Skip main navigation
Closed
  • $465,000

    453 Owl Dr, Lebanon, TN 37087

    4beds
    3,020sqft
    Single Family Residence, Residential
    Built in 2016
    9,583 Square Feet Lot
    $509,600 Zestimate®
    $154/sqft
    $2,772 Estimated rent

    Home value

    $509,600

    $484,000 - $535,000

    $2,772/mo

    Zestimate® history
    Loading
    Loading...

    Owner options

    List your home for rent

    $2,772/mo

    Rent Zestimate®

    Find your next renter with Zillow Rental Manager. Plus, with online applications, you can quickly screen prospective tenants – for free.

    Learn more

    $2,772/mo

    Rent Zestimate®

    Refinance and save

    $2,708/mo

    Est. payment

    Refinancing to a lower rate could help reduce your monthly payments and save thousands over the life of the loan.

    See today's rates

    $2,708/mo

    Est. payment

    Explore your selling options

    Work with a Zillow partner agent

    Leverage their expertise and Zillow's premium Showcase listings to get your home seen by more buyers.

    Get started

    List with your own agent

    Get your home in front of millions of buyers by listing it on Zillow.

    Learn how to do it

    Sell it yourself

    Take full control of how buyers see your home on Zillow by listing For Sale by Owner (FSBO).

    List your home

    What's special

    Private oasisGreat pantryCovered patioFully fenced backyardFormal dining roomOpen floor planBeautiful ensuite
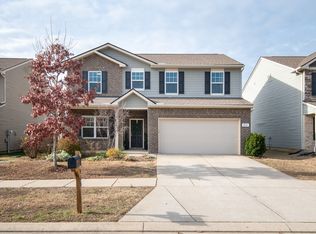
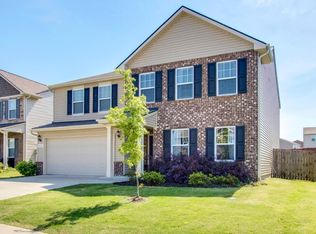
    Discover your dream home in this well appointed 4-bedroom, 2.5-bathroom, 3,020 square foot home in Lebanon's coveted Spence Creek neighborhood. The heart of this home is its beautifully upgraded interior; perfect for both family gatherings and entertaining guests. The kitchen boasts upgraded cabinetry, granite countertops and custom backsplash plus ample storage including a great pantry. In addition to the open floor plan, this home also offers a formal dining room and a den/bonus room on the main floor. Upstairs you'll find your private oasis in the owner's suite, complete with a beautiful ensuite and the custom built closet you deserve. Three additional bedrooms add the perfect amount of space for your family. The covered patio in the fully fenced backyard is perfect for relaxing and enjoying the view of nature (not other homes). Zoned for top rated Mount Juliet schools. The HOA includes trails, pools, playgrounds. Reach out for special financing options.

    Zillow last checked:

    Listing updated:

    Listed by:

    Melissa Hawley 843-259-5205,

    Keller Williams Realty Mt. Juliet,

    Mia Rooks 615-475-8326,

    Keller Williams Realty Mt. Juliet

    Bought with:

    Elyse Wiser, 346634

    PARKS

    Source: RealTracs MLS as distributed by MLS GRID,MLS#: 2584780MLS Logo

    Facts & features

    Interior

    Bedrooms & bathrooms
    • Bedrooms: 4
    • Bathrooms: 3
    • Full bathrooms: 2
    • 1/2 bathrooms: 1
    Bedroom 1
    • Area: 289 Square Feet
    • Dimensions: 17x17
    Bedroom 2
    • Features: Walk-In Closet(s)
    • Level: Walk-In Closet(s)
    • Area: 210 Square Feet
    • Dimensions: 15x14
    Bedroom 3
    • Features: Walk-In Closet(s)
    • Level: Walk-In Closet(s)
    • Area: 140 Square Feet
    • Dimensions: 14x10
    Bedroom 4
    • Area: 187 Square Feet
    • Dimensions: 17x11
    Bonus room
    • Features: Second Floor
    • Level: Second Floor
    • Area: 108 Square Feet
    • Dimensions: 18x6
    Den
    • Features: Bookcases
    • Level: Bookcases
    • Area: 228 Square Feet
    • Dimensions: 19x12
    Dining room
    • Features: Formal
    • Level: Formal
    • Area: 180 Square Feet
    • Dimensions: 15x12
    Kitchen
    • Features: Pantry
    • Level: Pantry
    • Area: 255 Square Feet
    • Dimensions: 17x15
    Living room
    • Area: 315 Square Feet
    • Dimensions: 15x21
    Heating
    • Central, Electric
    Cooling
    • Central Air, Electric
    Appliances
    • Included: Dishwasher, Disposal, Microwave, Refrigerator, Electric Oven, Built-In Electric Range
    Features
    • Ceiling Fan(s), Extra Closets, Pantry, Walk-In Closet(s), High Speed Internet
    • Flooring: Carpet, Wood
    • Number of fireplaces: 1
    Interior area
    • Total structure area: 3,020
    • Total interior livable area: 3,020 sqft
    • Finished area above ground: 3,020

    Property

    Parking
    • Total spaces: 2
    • Parking features: Attached
    • Attached garage spaces: 2
    Features
    • Levels: Two
    • Stories: 2
    • Patio & porch: Patio, Covered, Porch
    • Pool features: Association
    • Fencing: Back Yard
    • Has view: Yes
    • View description: Bluff
    Lot
    • Size: 9,583 Square Feet
    • Dimensions: 52 x 179.46 IRR
    • Features: Level
    Details
    • Parcel number: 048K I 00200 000
    • Special conditions: Standard

    Construction

    Type & style
    • Home type: SingleFamily
    • Property subtype: Single Family Residence, Residential
    Materials
    • Vinyl Siding
    Condition
    • New construction: No
    • Year built: 2016

    Utilities & green energy

    • Sewer: Public Sewer
    • Water: Public
    • Utilities for property: Electricity Available, Water Available, Underground Utilities

    Community & HOA

    Community
    • Subdivision: Spence Creek Ph 25a
    HOA
    • Has HOA: Yes
    • Amenities included: Clubhouse, Playground, Pool, Underground Utilities, Trail(s)
    • HOA fee: $60 monthly
    Location
    • Region: Lebanon

    Financial & listing details

    • Price per square foot: $154/sqft
    • Tax assessed value: $382,700
    • Annual tax amount: $2,482
    • Date on market: 10/26/2023
    • Electric utility on property: Yes

    Price history

    DateEventPrice
    2/20/2024Sold$465,000$154/sqft
    Source: RealTracs MLS as distributed by MLS GRID #2584780 Report a problem
    11/6/2023Contingent$465,000$154/sqft
    Source: RealTracs MLS as distributed by MLS GRID #2584780 Report a problem
    10/26/2023Listed for sale$465,000+29.2%$154/sqft
    Source: RealTracs MLS as distributed by MLS GRID #2584780 Report a problem
    8/18/2020Sold$359,900$119/sqft
    Source: RealTracs MLS as distributed by MLS GRID #2165812 Report a problem

    Public tax history

    YearProperty taxesTax assessment
    2025$2,482 $95,675
    2024$2,482 $95,675
    2023$2,482 $95,675
    2022$2,482 $95,675
    2021-- $95,675 +41.3%
    2020$2,287 +34%$67,725
    2019$1,706 -19.4%$67,725
    2018$2,117 +0%$67,725
    2017$2,117 +333%$67,725 +371.1%
    2016$489 $14,375
    Find assessor info on the county website

    Neighborhood: 37087

    Nearby schools

    GreatSchools rating
    Schools provided by the listing agent
    • Elementary: West Elementary
    • Middle: West Wilson Middle School
    • High: Mt. Juliet High School

    Source: RealTracs MLS as distributed by MLS GRID. This data may not be complete. We recommend contacting the local school district to confirm school assignments for this home.

    Get a cash offer in 3 minutes
    Find out how much your home could sell for in as little as 3 minutes with a no-obligation cash offer.
    Estimated market value
    $509,600
    Get a cash offer in 3 minutes
    Find out how much your home could sell for in as little as 3 minutes with a no-obligation cash offer.
    Estimated market value
    $509,600