Skip main navigation
Sold for $270,000
  • $270,000

    453 Pagels Ct, Grand Blanc, MI 48439

    2beds
    2,204sqft
    Condominium
    Built in 1995
    -- sqft lot
    $271,300 Zestimate®
    $123/sqft
    $2,273 Estimated rent

    Home value

    $271,300

    $244,000 - $301,000

    $2,273/mo

    Zestimate® history
    Loading
    Loading...

    Owner options

    List your home for rent

    $2,273/mo

    Rent Zestimate®

    Find your next renter with Zillow Rental Manager. Plus, with online applications, you can quickly screen prospective tenants – for free.

    Learn more

    $2,273/mo

    Rent Zestimate®

    Refinance and save

    $2,016/mo

    Est. payment

    Refinancing to a lower rate could help reduce your monthly payments and save thousands over the life of the loan.

    See today's rates

    $2,016/mo

    Est. payment

    Explore your selling options

    Work with a Zillow partner agent

    Leverage their expertise and Zillow's premium Showcase listings to get your home seen by more buyers.

    Get started

    List with your own agent

    Get your home in front of millions of buyers by listing it on Zillow.

    Learn how to do it

    Sell it yourself

    Take full control of how buyers see your home on Zillow by listing For Sale by Owner (FSBO).

    List your home

    What's special

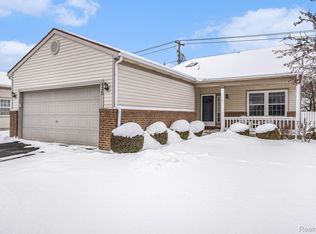
    This beautifully remodeled, stand-alone condo offers the perfect combination of privacy, convenience, and modern updates. Tucked quietly away on a low-traffic street, this hidden gem provides peaceful living while still being just minutes from everything you need. Remodeled in 2026, this move-in-ready home features 2 spacious bedrooms and 2.5 baths, designed with comfort and functionality in mind. Step inside to find brand-new carpet, stylish laminate flooring, and fresh paint, creating a bright, clean, and contemporary feel. The updated kitchen includes a new dishwasher and flows into the living and dining areas, making it perfect for both everyday living and entertaining. This home also includes a desirable 2-car attached garage, offering convenience, storage, and protection from the elements year-round. Downstairs, you’ll find a finished basement complete with a half bath, perfect for entertaining guests, or simply enjoying extra space to relax. Additional updates include a newer furnace installed in 2024. Every detail has been thoughtfully refreshed so you can simply move in and enjoy. As a stand-alone unit, you’ll enjoy extra privacy rarely found in condo living. Location truly sets this property apart. While it feels tucked away and secluded, you’re just minutes from major expressways, making commuting a breeze. Shopping, dining, and everyday conveniences are all nearby, and you can even walk to a few local restaurants for an easy night out. This home offers the best of both worlds: a quiet, peaceful setting combined with close proximity to all that Grand Blanc has to offer. Whether you're looking for low-maintenance living, modern updates, or a prime location, this property checks every box. Don’t miss your opportunity to own this beautifully updated, private retreat in one of Grand Blanc’s most convenient locations. Schedule your showing today and experience it for yourself!

    Zillow last checked:

    Listing updated:

    Listed by:

    Jason Woods 810-394-3095,

    Berkshire Hathaway HomeServices Michigan Real Est

    Bought with:

    Joshua Brown, 6501447870

    The Brand Real Estate

    Source: Realcomp II,MLS#: 20261017611MLS Logo

    Facts & features

    Interior

    Bedrooms & bathrooms
    • Bedrooms: 2
    • Bathrooms: 3
    • Full bathrooms: 2
    • 1/2 bathrooms: 1
    Primary bedroom
    • Level: Entry
    • Area: 156
    • Dimensions: 13 X 12
    Bedroom
    • Level: Entry
    • Area: 143
    • Dimensions: 13 X 11
    Primary bathroom
    • Level: Entry
    Other
    • Level: Entry
    • Area: 35
    • Dimensions: 7 X 5
    Other
    • Level: Basement
    Family room
    • Level: Entry
    • Area: 325
    • Dimensions: 25 X 13
    Kitchen
    • Level: Entry
    • Area: 90
    • Dimensions: 10 X 9
    Laundry
    • Level: Entry
    • Area: 80
    • Dimensions: 10 X 8
    Heating
    • Forced Air, Natural Gas
    Features
    • Basement: Finished
    • Has fireplace: Yes
    • Fireplace features: Family Room, Gas
    Interior area
    • Total interior livable area: 2,204 sqft
    • Finished area above ground: 1,204
    • Finished area below ground: 1,000

    Property

    Parking
    • Total spaces: 2
    • Parking features: Two Car Garage, Assigned 2 Spaces, Attached
    • Attached garage spaces: 2
    Features
    • Levels: One
    • Stories: 1
    • Entry location: GroundLevel
    • Patio & porch: Covered, Deck, Porch
    • Exterior features: Awnings
    Details
    • Parcel number: 5615651007
    • Special conditions: Short Sale No,Standard

    Construction

    Type & style
    • Home type: Condo
    • Architectural style: Ranch
    • Property subtype: Condominium
    Materials
    • Brick, Vinyl Siding
    • Foundation: Basement, Poured
    • Roof: Asphalt
    Condition
    • New construction: No
    • Year built: 1995
    • Major remodel year: 2026

    Utilities & green energy

    • Sewer: Public Sewer
    • Water: Public

    Community & HOA

    Community
    • Subdivision: CLOVER RIDGE CONDO
    HOA
    • Has HOA: Yes
    • Services included: Maintenance Grounds, Other, Snow Removal
    • HOA fee: $250 monthly
    • HOA phone: 810-694-0330
    Location
    • Region: Grand Blanc

    Financial & listing details

    • Price per square foot: $123/sqft
    • Tax assessed value: $102,755
    • Annual tax amount: $4,578
    • Date on market: 3/26/2026
    • Cumulative days on market: 26 days
    • Listing agreement: Exclusive Right To Sell
    • Listing terms: Cash,Conventional,FHA,Va Loan

    Price history

    DateEventPrice
    5/11/2026Sold$270,000-3.2%$123/sqft
    Source: Realcomp II #20261017611 Report a problem
    4/16/2026Pending sale$278,800$126/sqft
    Source: Realcomp II #20261017611 Report a problem
    4/14/2026Contingent$278,800$126/sqft
    Source: Berkshire Hathaway HomeServices Michigan and Northern Indiana Real Estate #20261017611 Report a problem
    3/26/2026Listed for sale$278,800+21.2%$126/sqft
    Source: Realcomp II #20261017611 Report a problem
    10/12/2021Sold$230,000+17.9%$104/sqft
    Source: Public Record Report a problem
    9/8/2021Pending sale$195,000$88/sqft
    Source: Realcomp II #2210073155 Report a problem
    9/4/2021Listed for sale$195,000+20.4%$88/sqft
    Source: Realcomp II #2210073155 Report a problem
    5/1/2019Sold$162,000+0.1%$74/sqft
    Source: Public Record Report a problem
    4/11/2019Pending sale$161,900$73/sqft
    Source: RE/MAX Grande #31375656 Report a problem
    4/8/2019Listed for sale$161,900$73/sqft
    Source: REMAX Grande #31375656 Report a problem

    Public tax history

    YearProperty taxesTax assessment
    2025$4,474 +4.8%$124,700 +5.9%
    2024$4,269 $117,700 +10.8%
    2023-- $106,200 +17.5%
    2022-- $90,400 +8.8%
    2021-- $83,100 +7.5%
    2020-- $77,300 +7.5%
    2019-- $71,900 +3.5%
    2018$2,751 +6.5%$69,500 +1.6%
    2017$2,583 +3.5%$68,400 +6.5%
    2016$2,496 $64,200 +5.6%
    2015$2,496 $60,800 +4.5%
    2014-- $58,200 +1.6%
    2012-- $57,300 -2.2%
    2011-- $58,600 +1.6%
    2010-- $57,700 -24.6%
    2008$364 $76,500 -7.3%
    2006-- $82,490 +5.7%
    2005-- $78,010 +0.1%
    2004-- $77,970 +1.3%
    2003-- $76,940 +3.6%
    2002-- $74,250 +14.3%
    2001-- $64,980 +2%
    2000$1,654 $63,710
    Find assessor info on the county website

    Neighborhood: 48439

    Nearby schools

    GreatSchools rating
    Get a cash offer in 3 minutes
    Find out how much your home could sell for in as little as 3 minutes with a no-obligation cash offer.
    Estimated market value
    $271,300
    Get a cash offer in 3 minutes
    Find out how much your home could sell for in as little as 3 minutes with a no-obligation cash offer.
    Estimated market value
    $271,300