This 3 bedroom, 3 bathroom RIVERFRONT home offers serenity in the highly sought-after neighborhood of Tomoka Estates with access to the Intracoastal Waterway and public boat ramp within walking distance. Extensively remodeled to include a NEW in 2025 roof, water heater, HVAC (both), well pump, and so much more! Nestled on the curve of a quiet dead-end street, this beautifully remodeled home features the perfect blend of privacy, elegance, and waterfront living on nearly half an acre complete with a dock and boat house. Step inside to discover a bright, open-concept layout and soaring ceilings thoughtfully designed for waterfront living with tile flooring throughout the entire bottom floor. The remodeled kitchen is a showstopper, featuring custom cabinetry, gleaming granite countertops, counter seating, reverse osmosis system, and a picture-perfect window above the sink that frames breathtaking views of the Tomoka River. The French doors off the main living area open to the back patio and garden area. Whether you're enjoying a quiet morning coffee or hosting friends, the screened in back porch invites you to unwind and take in the peaceful riverfront scenery especially from the spa. Downstairs, this home boasts ample storage, the third bedroom (currently being used as an office), and a den/study complete with a Murphy Bed - perfect for overnight guests and can easily be turned into a fourth bedroom. Waking up in the primary suite upstairs is a true dream with river views, a large walk-in closet, an additional closet, and a luxurious en-suite bath. Enjoy everything this property has to offer with a bird's eye view from the open-air balcony. New vinyl plank flooring on second floor and stairs. Have peace of mind with the whole home Generac Generator. Outside, mature landscaping and ample yard space create an ideal setting for entertaining, gardening, or simply relaxing and watching the wildlife by the water. Launch your kayak, paddleboard, or boat from your backyard and explore miles of scenic riverway right from home. Square footage received from tax rolls. All information recorded in the MLS intended to be accurate but cannot be guaranteed.
Closed
$565,000
453 Palm Ave, Ormond Beach, FL 32174
3beds
1,763sqft
Single Family Residence, Residential
Built in 1990
0.43 Acres Lot
$559,300 Zestimate®
$320/sqft
$2,660 Estimated rent
Home value
$559,300
Estimated sales range
Not available
$2,660/mo
Zestimate® history
Owner options
List your home for rent
$2,660/mo
Rent Zestimate®
Find your next renter with Zillow Rental Manager. Plus, with online applications, you can quickly screen prospective tenants – for free.
$2,660/mo
Rent Zestimate®
Refinance and save
$3,885/mo
Est. payment
Refinancing to a lower rate could help reduce your monthly payments and save thousands over the life of the loan.
$3,885/mo
Est. payment
Explore your selling options
Work with a Zillow partner agent
Leverage their expertise and Zillow's premium Showcase listings to get your home seen by more buyers.
Get startedList with your own agent
Get your home in front of millions of buyers by listing it on Zillow.
Learn how to do itSell it yourself
Take full control of how buyers see your home on Zillow by listing For Sale by Owner (FSBO).
List your homeWhat's special
Waterfront livingPeaceful riverfront sceneryGleaming granite countertopsScenic riverwayFrench doorsRiverfront homeOpen-concept layout
Zillow last checked:
Listing updated:
Listed by:
Chelsea French 386-566-6531,
Keller Williams Realty Atlantic Partners St Augustine,
JOSHUA FRENCH
Bought with:
Faye Potter, 3394972
Aloha Realty of Florida LLC
Source: DBAMLS,MLS#: 1214664
Facts & features
Interior
Bedrooms & bathrooms
- Bedrooms: 3
- Bathrooms: 3
- Full bathrooms: 3
Bedroom 1
- Level: Second
- Area: 168 Square Feet
- Dimensions: 12.00 x 14.00
Bedroom 2
- Level: Second
- Area: 143 Square Feet
- Dimensions: 11.00 x 13.00
Bedroom 3
- Description: Current Office
- Level: First
- Area: 110 Square Feet
- Dimensions: 10.00 x 11.00
Den
- Description: With murphy bed
- Level: First
- Area: 143 Square Feet
- Dimensions: 13.00 x 11.00
Dining room
- Level: First
Kitchen
- Level: First
- Area: 209 Square Feet
- Dimensions: 19.00 x 11.00
Living room
- Level: First
- Area: 96 Square Feet
- Dimensions: 8.00 x 12.00
Loft
- Level: Second
- Area: 104 Square Feet
- Dimensions: 8.00 x 13.00
Heating
- Central, Electric
Cooling
- Central Air, Electric
Appliances
- Included: Wine Cooler, Water Softener Owned, Washer/Dryer Stacked, Refrigerator, Microwave, Electric Range, Dishwasher
- Laundry: Lower Level
Features
- Breakfast Bar, Ceiling Fan(s), Entrance Foyer, His and Hers Closets, Primary Bathroom -Tub with Separate Shower, Walk-In Closet(s)
- Flooring: Tile, Vinyl
Interior area
- Total structure area: 2,819
- Total interior livable area: 1,763 sqft
Property
Parking
- Total spaces: 2
- Parking features: Attached, Garage
- Attached garage spaces: 2
Features
- Levels: Two
- Stories: 2
- Patio & porch: Deck, Patio, Rear Porch, Screened
- Exterior features: Balcony, Boat Lift, Dock
- Spa features: Above Ground
- Fencing: Fenced,Vinyl
- Has view: Yes
- View description: River
- Has water view: Yes
- Water view: River
- Waterfront features: River Front, Seawall
Lot
- Size: 0.43 Acres
- Features: Dead End Street, Irregular Lot, Sprinklers In Front, Sprinklers In Rear
Details
- Additional structures: Boat House
- Parcel number: 423807190080
Construction
Type & style
- Home type: SingleFamily
- Architectural style: Ranch
- Property subtype: Single Family Residence, Residential
Materials
- Stucco, Vinyl Siding
- Foundation: Slab
- Roof: Shingle
Condition
- Updated/Remodeled
- New construction: No
- Year built: 1990
Utilities & green energy
- Sewer: Septic Tank
- Water: Well
- Utilities for property: Cable Connected, Electricity Connected, Water Connected
Community & HOA
Community
- Subdivision: Tomoka Estates
HOA
- Has HOA: No
Location
- Region: Ormond Beach
Financial & listing details
- Price per square foot: $320/sqft
- Tax assessed value: $506,700
- Annual tax amount: $7,909
- Date on market: 6/17/2025
- Listing terms: Cash,Conventional,FHA,VA Loan
- Electric utility on property: Yes
- Road surface type: Paved
Price history
| Date | Event | Price |
|---|---|---|
| 11/24/2025 | Sold | $565,000-4.1%$320/sqft |
Source:  DBAMLS #1214664 Report a problem DBAMLS #1214664 Report a problem | ||
| 11/6/2025 | Contingent | $589,000$334/sqft |
Source: DBAMLS #1214664 Report a problem | ||
| 10/20/2025 | Price change | $589,000-1.8%$334/sqft |
Source: DBAMLS #1214664 Report a problem | ||
| 9/17/2025 | Price change | $599,900-3.9%$340/sqft |
Source: DBAMLS #1214664 Report a problem | ||
| 7/28/2025 | Price change | $624,000-1%$354/sqft |
Source: DBAMLS #1214664 Report a problem | ||
| 7/3/2025 | Price change | $630,000-3.1%$357/sqft |
Source: DBAMLS #1214664 Report a problem | ||
| 6/27/2025 | Listed for sale | $650,000$369/sqft |
Source: DBAMLS #1214664 Report a problem | ||
| 6/23/2025 | Contingent | $650,000$369/sqft |
Source: DBAMLS #1214664 Report a problem | ||
| 6/17/2025 | Listed for sale | $650,000+19.3%$369/sqft |
Source: DBAMLS #1214664 Report a problem | ||
| 4/6/2021 | Sold | $545,000$309/sqft |
Source: DBAMLS #1080546 Report a problem | ||
Public tax history
| Year | Property taxes | Tax assessment |
|---|---|---|
| 2025 | $8,027 +1.5% | $484,130 +2.9% |
| 2024 | $7,910 +2% | $470,486 +3% |
| 2023 | $7,757 +1.3% | $456,783 +3% |
| 2022 | $7,656 | $443,479 +38.8% |
| 2021 | -- | $319,502 +77.8% |
| 2020 | $1,399 | $179,671 +2.3% |
| 2019 | $1,399 +6.1% | $175,631 +1.9% |
| 2018 | $1,319 +0.6% | $172,356 +2.1% |
| 2017 | $1,311 +1% | $168,811 +2.1% |
| 2016 | $1,297 -3.4% | $165,339 +0.7% |
| 2015 | $1,343 -40.8% | $164,190 +0.8% |
| 2014 | $2,270 | $162,887 +1.5% |
| 2013 | -- | $160,480 +1.7% |
| 2012 | -- | $157,797 +3% |
| 2011 | -- | $153,201 +1.5% |
| 2010 | -- | $150,937 +2.7% |
| 2009 | -- | $146,969 +3.1% |
| 2007 | -- | $142,546 -0.5% |
| 2006 | -- | $143,241 +6.1% |
| 2005 | -- | $135,018 +3% |
| 2004 | -- | $131,085 +1.9% |
| 2003 | -- | $128,641 +2.4% |
| 2002 | -- | $125,626 +1.6% |
| 2001 | -- | $123,648 +3% |
| 2000 | -- | $120,047 |
Find assessor info on the county website
Neighborhood: 32174
Nearby homes
- $370,3002 bd2 ba1.6k sqft457 Palm Ave, Ormond Beach, FL 32174Off Market
- $377,8003 bd2 ba1.3k sqft465 Palm Ave, Ormond Beach, FL 32174Off Market
- $573,5003 bd2 ba1.4k sqft441 Palm Ave, Ormond Beach, FL 32174Off Market
- $595,1003 bd3 ba2.1k sqft448 Palm Ave, Ormond Beach, FL 32174Off Market
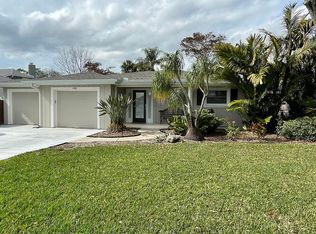
- $496,9003 bd2 ba1.6k sqft456 Palm Ave, Ormond Beach, FL 32174Off Market
- $298,9003 bd2 ba1.5k sqft464 Palm Ave, Ormond Beach, FL 32174Off Market
- $706,4004 bd3 ba3.1k sqft473 Palm Ave, Ormond Beach, FL 32174Off Market
- $256,7002 bd1 ba1.3k sqft433 Palm Ave, Ormond Beach, FL 32174Off Market
Nearby schools
GreatSchools rating
- 8/10Pine Trail Elementary SchoolGrades: PK-5Distance: 3 mi
- 5/10Ormond Beach Middle SchoolGrades: 6-8Distance: 1.5 mi
- 7/10Seabreeze High SchoolGrades: 9-12Distance: 5.1 mi
Get a cash offer in 3 minutes
Find out how much your home could sell for in as little as 3 minutes with a no-obligation cash offer.
Estimated market value
$559,300
Get a cash offer in 3 minutes
Find out how much your home could sell for in as little as 3 minutes with a no-obligation cash offer.
Estimated market value
$559,300
- Florida
- Volusia County
- Ormond Beach
- 32174
- 453 Palm Ave
Nearby cities
Nearby neighborhoods
Nearby zip codes
Other Ormond Beach Topics
