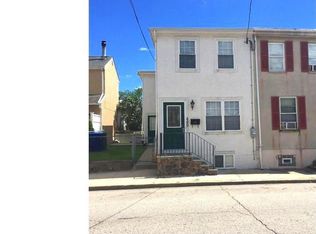
This expanded, detached twin home has everything on a buyer's wishlist. From the outside, you are greeted by a classic colonial with shutters, the stoop accented with brick detailing, a landscaped front yard to the side, and a brand new front door. Inside you will be welcomed into the quaint living room space with gleaming hardwood floors and floor-to-ceiling custom shelving and storage cabinets. A large window lets in lots of light. As you move through the space, just past the stairs, you will find a spacious kitchen with custom cabinets and tiled backsplash. There is lots of counter space, a large stainless steel refrigerator, a stainless steel range and a dishwasher. Across the hall from the kitchen is a large family room space showcasing a dramatic vaulted ceiling highlighted by accent lighting throughout and large windows for tons of natural light. There is a cozy wood burning, brick fireplace as well. The family room is freshly painted and newly carpeted! The hallway then leads to a full bath with shower and first floor laundry with the washer and dryer concealed in its own convenient space. Upstairs has two nicely sized bedrooms, each with a closet and ceiling fan and a nicely sized bathroom with a tub. Rooms have been freshly painted and feature brand new carpet! Next to the laundry area downstairs is the back door exit to the yard and patio. A beautiful paver patio, wall and stairs that lead around to the side of the house and into the backyard. The backyard is private and fenced-in with a swing gate at the back that leads to your parking area. The yard features raised garden beds and an elevated wood deck with pergola and stepping stones leading to the swing gate. A large shed building on the property will make a perfect work area, storage, garden shed, or possibly a small car garage. The home comes with central air conditioning, upgraded electric, upgraded HVAC. The home has been freshly painted and carpeted, thoroughly cleaned and is move-in-ready. There is an off-street parking space for one car in the back via a private driveway on Mitchell St. The location is prime for access to public transportation, walkable to shopping, restaurants, and a park across the street that has been adopted and lovingly landscaped by surrounding neighbors. Located closely to main arteries, suburbs, center city, schools , hospitals and Manayunk with lots of restaurants and shopping. Nature lovers are across from a park and only a few minutes drive or a walk from the Wissahickon Creek with horse , bike and hiking trails. See it today!
Sold for $345,000
$345,000
453 Parker Ave, Philadelphia, PA 19128
2beds
1,696sqft
Single Family Residence
Built in 1935
2,948 Square Feet Lot
$346,500 Zestimate®
$203/sqft
$2,418 Estimated rent
Home value
$346,500
$322,000 - $374,000
$2,418/mo
Zestimate® history
Owner options
List your home for rent
$2,418/mo
Rent Zestimate®
Find your next renter with Zillow Rental Manager. Plus, with online applications, you can quickly screen prospective tenants – for free.
$2,418/mo
Rent Zestimate®
Refinance and save
$2,115/mo
Est. payment
Refinancing to a lower rate could help reduce your monthly payments and save thousands over the life of the loan.
$2,115/mo
Est. payment
Explore your selling options
Work with a Zillow partner agent
Leverage their expertise and Zillow's premium Showcase listings to get your home seen by more buyers.
Get startedList with your own agent
Get your home in front of millions of buyers by listing it on Zillow.
Learn how to do itSell it yourself
Take full control of how buyers see your home on Zillow by listing For Sale by Owner (FSBO).
List your homeWhat's special
Landscaped front yardLarge stainless steel refrigeratorStainless steel rangeLarge family room spaceClassic colonial with shuttersLots of counter spaceBeautiful paver patio
Zillow last checked:
Listing updated:
Listed by:
Michelle Wysinski-Magee 215-206-7806,
Keller Williams Real Estate-Blue Bell
Bought with:
Colin Good, RS293489
Compass RE
Source: Bright MLS,MLS#: PAPH2570290
Facts & features
Interior
Bedrooms & bathrooms
- Bedrooms: 2
- Bathrooms: 2
- Full bathrooms: 2
- Main level bathrooms: 1
Rooms
- Room types: Living Room, Primary Bedroom, Kitchen, Family Room, Bedroom 1, Laundry
Primary bedroom
- Level: Upper
- Area: 0 Square Feet
- Dimensions: 0 X 0
Primary bedroom
- Level: Unspecified
Bedroom 1
- Level: Upper
- Area: 0 Square Feet
- Dimensions: 0 X 0
Family room
- Level: Main
- Area: 0 Square Feet
- Dimensions: 0 X 0
Kitchen
- Features: Kitchen - Electric Cooking
- Level: Main
- Area: 0 Square Feet
- Dimensions: 0 X 0
Laundry
- Level: Main
- Area: 0 Square Feet
- Dimensions: 0 X 0
Living room
- Level: Main
- Area: 0 Square Feet
- Dimensions: 0 X 0
Heating
- Hot Water, Natural Gas
Cooling
- Central Air, Electric
Appliances
- Included: Gas Water Heater
- Laundry: Main Level, Laundry Room
Features
- Bathroom - Stall Shower, Eat-in Kitchen
- Basement: Unfinished
- Has fireplace: No
Interior area
- Total structure area: 1,696
- Total interior livable area: 1,696 sqft
- Finished area above ground: 1,696
- Finished area below ground: 0
Property
Parking
- Total spaces: 1
- Parking features: Off Street, On Street
- Has uncovered spaces: Yes
Accessibility
- Accessibility features: None
Features
- Levels: Two
- Stories: 2
- Patio & porch: Patio, Porch
- Exterior features: Sidewalks, Street Lights
- Pool features: None
Lot
- Size: 2,948 Square Feet
- Dimensions: 27.00 x 111.00
- Features: Rear Yard
Details
- Additional structures: Above Grade, Below Grade
- Parcel number: 212332200
- Zoning: RSA5
- Special conditions: Standard
Construction
Type & style
- Home type: SingleFamily
- Architectural style: Straight Thru
- Property subtype: Single Family Residence
- Attached to another structure: Yes
Materials
- Masonry
- Foundation: Stone
Condition
- New construction: No
- Year built: 1935
Utilities & green energy
- Sewer: Public Sewer
- Water: Public
Community & HOA
Community
- Subdivision: Roxborough
HOA
- Has HOA: No
Location
- Region: Philadelphia
- Municipality: PHILADELPHIA
Financial & listing details
- Price per square foot: $203/sqft
- Tax assessed value: $341,500
- Annual tax amount: $4,780
- Date on market: 1/2/2026
- Listing agreement: Exclusive Agency
- Listing terms: Cash,Conventional,FHA
- Ownership: Fee Simple
Price history
| Date | Event | Price |
|---|---|---|
| 4/30/2026 | Sold | $345,000-4.2%$203/sqft |
Source:  Bright MLS #PAPH2570290 Report a problem Bright MLS #PAPH2570290 Report a problem | ||
| 4/22/2026 | Pending sale | $360,000$212/sqft |
Source: Bright MLS #PAPH2570290 Report a problem | ||
| 3/26/2026 | Contingent | $360,000$212/sqft |
Source: Bright MLS #PAPH2570290 Report a problem | ||
| 3/12/2026 | Price change | $360,000-2.7%$212/sqft |
Source: Bright MLS #PAPH2570290 Report a problem | ||
| 2/19/2026 | Price change | $370,000-2.6%$218/sqft |
Source: Bright MLS #PAPH2570290 Report a problem | ||
| 1/29/2026 | Price change | $380,000-2.6%$224/sqft |
Source: Bright MLS #PAPH2570290 Report a problem | ||
| 1/2/2026 | Listed for sale | $390,000+77.3%$230/sqft |
Source: Bright MLS #PAPH2570290 Report a problem | ||
| 1/6/2018 | Sold | $220,000-2.2%$130/sqft |
Source: Public Record Report a problem | ||
| 12/4/2017 | Pending sale | $224,900$133/sqft |
Source: Blue Bell #1000312147 Report a problem | ||
| 11/7/2017 | Price change | $224,900-2.2%$133/sqft |
Source: Blue Bell #1000312147 Report a problem | ||
| 8/11/2017 | Price change | $229,900-2.1%$136/sqft |
Source: Blue Bell #7035130 Report a problem | ||
| 5/20/2017 | Listed for sale | $234,900+139.7%$139/sqft |
Source: Keller Williams Real Estate-Blue Bell #6987159 Report a problem | ||
| 1/12/2005 | Sold | $98,000$58/sqft |
Source: Public Record Report a problem | ||
Public tax history
| Year | Property taxes | Tax assessment |
|---|---|---|
| 2025 | $4,780 +18.5% | $341,500 +18.5% |
| 2024 | $4,034 | $288,200 |
| 2023 | $4,034 +26.2% | $288,200 |
| 2022 | $3,197 | -- |
| 2021 | $3,197 +21.3% | -- |
| 2018 | $2,636 +27% | -- |
| 2017 | $2,076 -17.6% | -- |
| 2016 | $2,520 | -- |
| 2015 | $2,520 | -- |
| 2014 | $2,520 +127.9% | $180,000 +275% |
| 2012 | $1,105 | $48,000 |
| 2011 | -- | $48,000 |
| 2010 | -- | $48,000 |
| 2009 | -- | $48,000 |
| 2008 | -- | $48,000 |
| 2007 | -- | $48,000 |
| 2006 | -- | $48,000 +233.3% |
| 2005 | -- | $14,400 |
| 2004 | -- | $14,400 |
| 2003 | -- | $14,400 +6.1% |
| 2002 | -- | $13,568 +3.2% |
| 2000 | -- | $13,152 |
| 1999 | -- | $13,152 |
Find assessor info on the county website
Neighborhood: Roxborough
Nearby homes
- $330,3003 bd2 ba1.6k sqft451 Parker Ave, Philadelphia, PA 19128Off Market
- $297,1002 bd1 ba980 sqft455 Parker Ave, Philadelphia, PA 19128Off Market
- $213,5002 bd1 ba966 sqft457 Parker Ave, Philadelphia, PA 19128Off Market
- $358,1003 bd2 ba1.2k sqft449 Parker Ave, Philadelphia, PA 19128Off Market
- $253,4002 bd1 ba828 sqft459 Parker Ave, Philadelphia, PA 19128Off Market
- $315,0003 bd1 ba1.1k sqft447 Parker Ave, Philadelphia, PA 19128Sold
- $337,7003 bd1 ba1.3k sqft6787 Mitchell St, Philadelphia, PA 19128Off Market
- $311,1112 bd1 ba1.1k sqft445 Parker Ave, Philadelphia, PA 19128Sold
Nearby schools
GreatSchools rating
- 7/10Shawmont SchoolGrades: PK-8Distance: 0.9 mi
- 1/10Roxborough High SchoolGrades: 9-12Distance: 0.4 mi
Schools provided by the listing agent
- District: Philadelphia City
Source: Bright MLS. This data may not be complete. We recommend contacting the local school district to confirm school assignments for this home.
Get a cash offer in 3 minutes
Find out how much your home could sell for in as little as 3 minutes with a no-obligation cash offer.
Estimated market value
$346,500
Get a cash offer in 3 minutes
Find out how much your home could sell for in as little as 3 minutes with a no-obligation cash offer.
Estimated market value
$346,500
Nearby cities
Nearby neighborhoods
Nearby zip codes
Other Philadelphia Topics
