Behold, the beautifully designed and accented New Home! This exquisite beauty features unique accent walls that make the home really stand out. It also offers over the top light fixtures, doors, and ceiling heights, and a well thought out open floor plan with 3 over-sized 8 foot sliding doors lining the entire back wall that brings in a lot of natural light and makes this home a great place to entertain guests. Builder also offers a fully upgraded front landscape to include turf, a full stainless steel kitchen appliance package to include side by side refrigerator, 1 year bumper to bumper builder warranty, a 2-10 structural warranty, and ALL closing costs paid plus 2% to buy down the interest rate plus Washer & Dryer with Cadence Lending Group.
3% total contribution with any other lender.
**Home will be completed early July 2023.
***Please note pics are of a previous build so elevation, colors, and features may differ.
Sold
Price Unknown
453 Plateau Dr, Socorro, TX 79927
4beds
1,576sqft
Single Family Residence
Built in 2023
6,534 Square Feet Lot
$266,200 Zestimate®
$--/sqft
$1,820 Estimated rent
Home value
$266,200
$253,000 - $280,000
$1,820/mo
Zestimate® history
Owner options
List your home for rent
$1,820/mo
Rent Zestimate®
Find your next renter with Zillow Rental Manager. Plus, with online applications, you can quickly screen prospective tenants – for free.
$1,820/mo
Rent Zestimate®
Refinance and save
Refinancing to a lower rate could help reduce your monthly payments and save thousands over the life of the loan.
Explore your selling options
Work with a Zillow partner agent
Leverage their expertise and Zillow's premium Showcase listings to get your home seen by more buyers.
Get startedList with your own agent
Get your home in front of millions of buyers by listing it on Zillow.
Learn how to do itSell it yourself
Take full control of how buyers see your home on Zillow by listing For Sale by Owner (FSBO).
List your homeWhat's special
Zillow last checked:
Listing updated:
Listed by:
Pat Candia 0558808 915-449-8514,
Home Pros Real Estate Group,
Jackie Millan 0566202 915-799-8914
Bought with:
Pamela Gonzalez Pulido, 0746207
ClearView Realty
Source: GEPAR,MLS#: 881177
Facts & features
Interior
Bedrooms & bathrooms
- Bedrooms: 4
- Bathrooms: 2
- Full bathrooms: 1
- 3/4 bathrooms: 1
Heating
- Forced Air
Cooling
- Refrigerated, Ceiling Fan(s)
Appliances
- Included: Dishwasher, Disposal, Free-Standing Gas Oven, Gas Water Heater, Microwave, Refrigerator
Features
- Double Vanity, Ceiling Fan(s), Kitchen Island, LR DR Combo, Walk-In Closet(s)
- Flooring: Tile, Carpet
- Windows: Blinds
- Has fireplace: No
Interior area
- Total structure area: 1,576
- Total interior livable area: 1,576 sqft
Property
Features
- Patio & porch: Covered, Open
- Exterior features: Walled Backyard, Back Yard Access
- Pool features: None
- Fencing: Back Yard
Lot
- Size: 6,534 Square Feet
- Features: Corner Lot
Details
- Additional structures: None
- Parcel number: H00800000200100
- Zoning: R1
- Special conditions: None
Construction
Type & style
- Home type: SingleFamily
- Architectural style: 1 Story
- Property subtype: Single Family Residence
Materials
- Stucco
- Roof: Shingle,Pitched
Condition
- Year built: 2023
Details
- Builder name: Indigo Homes
Utilities & green energy
- Water: City
Community & HOA
Community
- Subdivision: Haciendas De Socorro
HOA
- Has HOA: No
- Amenities included: None
- Services included: None
Location
- Region: Socorro
Financial & listing details
- Tax assessed value: $253,634
- Date on market: 5/10/2023
- Cumulative days on market: 81 days
- Listing terms: Cash,Conventional,FHA,VA Loan
Price history
| Date | Event | Price |
|---|---|---|
| 11/3/2025 | Listing removed | $278,950$177/sqft |
Source:  GEPAR #915992 Report a problem GEPAR #915992 Report a problem | ||
| 5/15/2025 | Price change | $278,950-0.4%$177/sqft |
Source: GEPAR #915992 Report a problem | ||
| 1/31/2025 | Listed for sale | $279,950+5.7%$178/sqft |
Source: GEPAR #915992 Report a problem | ||
| 8/30/2023 | Sold | -- |
Source: GEPAR #881177 Report a problem | ||
| 7/29/2023 | Pending sale | $264,800$168/sqft |
Source: GEPAR #881177 Report a problem | ||
| 5/10/2023 | Listed for sale | $264,800$168/sqft |
Source: GEPAR #881177 Report a problem | ||
Public tax history
| Year | Property taxes | Tax assessment |
|---|---|---|
| 2025 | -- | $253,634 |
| 2024 | $6,856 +1376.4% | $253,634 +1537.9% |
| 2023 | $464 | $15,485 |
Find assessor info on the county website
Neighborhood: 79927
Nearby homes
- $--4 bd2 ba1.5k sqft457 Plateau Dr, Socorro, TX 79927Sold
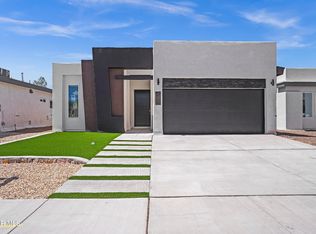
- $--4 bd2 ba1.4k sqft461 Plateau Dr, Socorro, TX 79927Sold

- $186,700-- bd-- ba914 sqftNo Situs Available, El paso, TX 79927Off Market
- $--4 bd2 ba1.5k sqft465 Plateau Dr, Socorro, TX 79927Sold
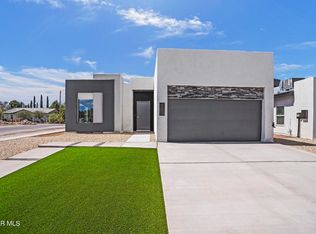
- $--4 bd2 ba1.5k sqft469 Plateau Dr, Socorro, TX 79927Sold
- $2,600-- bd-- ba-- sqft11958 Los Vientos Way, Socorro, TX 79927Off Market
- $123,900-- bd-- ba1.3k sqft11958 Los Vientos Way, Socorro, TX 79927Off Market
- $195,400-- bd-- ba1k sqft11955 Los Vientos Way, Socorro, TX 79927Off Market
Nearby schools
GreatSchools rating
- 5/10Robert R Rojas Elementary SchoolGrades: PK-5Distance: 1.4 mi
- 4/10Ernesto Serna SchoolGrades: K-8Distance: 1.6 mi
- 5/10Socorro High SchoolGrades: 9-12Distance: 4.4 mi
Schools provided by the listing agent
- Elementary: Clint
- Middle: Clint
- High: Clint
Source: GEPAR. This data may not be complete. We recommend contacting the local school district to confirm school assignments for this home.
Sell for more on Zillow
Get a Zillow Showcase℠ listing at no additional cost and you could sell for .
$266,200
2% more
+$5,324
With Zillow Showcase(estimated)
$271,524
- Texas
- El Paso County
- Socorro
- 79927
- 453 Plateau Dr
Nearby cities
Nearby zip codes
Other Socorro Topics
