4 BEDROOM COMPLETED NEW CONSTRUCTION HOME! More photos next week! Welcome home to 453 Preserve Boulevard, our newly refreshed and updated Jefferson floorplan by Southern Home Builders! Sitting in one of the area's most desired subdivisions, The Preserve in South Bossier, this spacious one floor home features 1922 square feet, 4 bedrooms, 2 bathrooms, a 2-car garage, and open concept living, kitchen, dining spaces! So many features to love about this one from the modern color scheme of the exterior with trendy board and batten siding, to the gorgeous interior finishes including leathered granite countertops throughout, a glazed ceramic tile backsplash, bright white cabinets, easy to maintain and durable wood-look ceramic tile floors, gas start wood burning fireplace with a brick surround and mantle, built in cabinets and floating shelves on each side of the fireplace, crown molding, cased windows, and window blinds already installed (a $2000 value)! The kitchen has a large center island perfect for hosting events, bar stool seating, and daily living. The primary suite is spacious with an ensuite bath with an oversized closet, a free standing bathtub, dual sinks, and a fully tiled shower with a bench and frameless glass! NEW CONSTRUCTION homes offer many benefits including 1 year, 2 year, 5 year warranties, less weekend projects, typically lower utility bills and typically lower homeowners insurance premiums! This home is only 5 minutes from Barksdale AFB and is easily accessible to Shreveport and AR Teague Parkway! The Preserve has a park area with a playground, pond, sidewalks, and 2 entrances! BUILDER OFFERING $10,000 FOR CLOSING COSTS or use toward fencing, buying down your interest rate, or a combination of all! DIRECTIONS: From AR Teague Parkway, turn into The Preserve. Take first right onto Preserve Blvd. Home is on left about .25 of a mile down.
Sold
Price Unknown
453 Preserve Blvd, Bossier City, LA 71112
4beds
1,922sqft
Single Family Residence
Built in 2025
8,145 Square Feet Lot
$357,500 Zestimate®
$--/sqft
$2,257 Estimated rent
Home value
$357,500
$311,000 - $411,000
$2,257/mo
Zestimate® history
Owner options
List your home for rent
$2,257/mo
Rent Zestimate®
Find your next renter with Zillow Rental Manager. Plus, with online applications, you can quickly screen prospective tenants – for free.
$2,257/mo
Rent Zestimate®
Refinance and save
$413/mo
Est. payment
Refinancing to a lower rate could help reduce your monthly payments and save thousands over the life of the loan.
$413/mo
Est. payment
Explore your selling options
Work with a Zillow partner agent
Leverage their expertise and Zillow's premium Showcase listings to get your home seen by more buyers.
Get startedList with your own agent
Get your home in front of millions of buyers by listing it on Zillow.
Learn how to do itSell it yourself
Take full control of how buyers see your home on Zillow by listing For Sale by Owner (FSBO).
List your homeWhat's special
Glazed ceramic tile backsplashBright white cabinetsLeathered granite countertopsWindow blindsOversized closetDual sinksFree standing bathtub
Zillow last checked:
Listing updated:
Listed by:
Jonathan Fayard 0995688426 318-233-1045,
Pinnacle Realty Advisors 318-233-1045
Bought with:
Micah Brant
Keller Williams Northwest
Source: NTREIS,MLS#: 20898288
Facts & features
Interior
Bedrooms & bathrooms
- Bedrooms: 4
- Bathrooms: 2
- Full bathrooms: 2
Primary bedroom
- Features: Ceiling Fan(s), Dual Sinks, En Suite Bathroom, Walk-In Closet(s)
- Level: First
- Dimensions: 0 x 0
Breakfast room nook
- Features: Eat-in Kitchen
- Level: First
- Dimensions: 0 x 0
Living room
- Features: Built-in Features, Ceiling Fan(s), Fireplace
- Level: First
- Dimensions: 0 x 0
Heating
- Central, Natural Gas
Cooling
- Central Air, Electric
Appliances
- Included: Dishwasher, Disposal, Gas Range, Gas Water Heater, Microwave, Refrigerator
- Laundry: Laundry in Utility Room
Features
- Built-in Features, Eat-in Kitchen, High Speed Internet, Kitchen Island, Open Floorplan, Pantry, Walk-In Closet(s)
- Flooring: Carpet, Ceramic Tile
- Windows: Window Coverings
- Has basement: No
- Number of fireplaces: 1
- Fireplace features: Gas Starter, Living Room, Wood Burning
Interior area
- Total interior livable area: 1,922 sqft
Property
Parking
- Total spaces: 4
- Parking features: Garage
- Attached garage spaces: 2
- Carport spaces: 2
- Covered spaces: 4
Features
- Levels: One and One Half
- Stories: 1.5
- Patio & porch: Covered
- Pool features: None
- Fencing: Partial,Wood
Lot
- Size: 8,145 Square Feet
Details
- Parcel number: 208033
Construction
Type & style
- Home type: SingleFamily
- Architectural style: Detached
- Property subtype: Single Family Residence
Materials
- Brick
- Foundation: Slab
- Roof: Composition
Condition
- New construction: Yes
- Year built: 2025
Utilities & green energy
- Sewer: Public Sewer
- Water: Public
- Utilities for property: Sewer Available, Water Available
Community & HOA
Community
- Features: Playground, Park, Sidewalks
- Security: Carbon Monoxide Detector(s), Smoke Detector(s)
- Subdivision: The Preserve
HOA
- Has HOA: Yes
- Services included: Maintenance Grounds
- HOA fee: $413 annually
- HOA name: Regency Association Management
- HOA phone: 469-215-8935
Location
- Region: Bossier City
Financial & listing details
- Tax assessed value: $295,174
- Annual tax amount: $336
- Date on market: 4/9/2025
- Cumulative days on market: 54 days
Price history
| Date | Event | Price |
|---|---|---|
| 6/2/2025 | Sold | -- |
Source: NTREIS #20898288 Report a problem | ||
| 4/22/2025 | Contingent | $348,492$181/sqft |
Source: NTREIS #20898288 Report a problem | ||
| 4/9/2025 | Listed for sale | $348,492$181/sqft |
Source: NTREIS #20898288 Report a problem | ||
Public tax history
| Year | Property taxes | Tax assessment |
|---|---|---|
| 2025 | $336 +13686.9% | $2,800 +13900% |
| 2024 | $2 | $20 |
Find assessor info on the county website
Neighborhood: 71112
Nearby homes
- $--5 bd3 ba2.3k sqft452 Preserve Blvd, Bossier City, LA 71112Sold
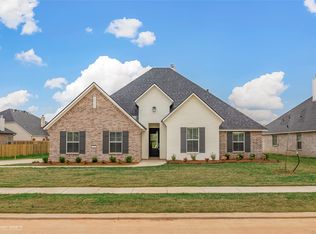
- $--4 bd3 ba2.4k sqft304 Elbow Slough, Bossier City, LA 71112Sold

- $--4 bd4 ba3k sqft203 Marsh Bayou Dr, Bossier City, LA 71112Sold
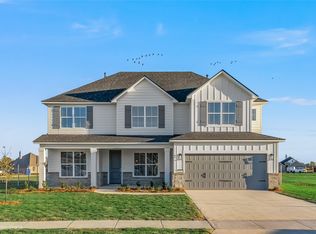
- $--4 bd2 ba1.7k sqft447 Preserve Blvd, Bossier City, LA 71112Sold
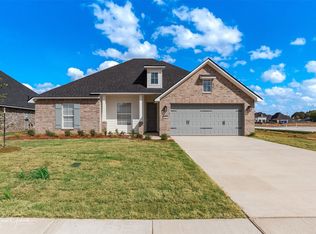
- $346,2004 bd2 ba1.9k sqft302 Peason Rdg, Bossier City, LA 71112Off Market
- $422,6003 bd2 ba2k sqft500 Cocodrie Cir, Bossier City, LA 71112Off Market
- $--4 bd3 ba2.3k sqft101 Cocodrie Cir, Bossier City, LA 71112Sold
- $--4 bd3 ba2.3k sqft506 Cocodrie Dr, Bossier City, LA 71112Sold
Nearby schools
GreatSchools rating
- 5/10Curtis Elementary SchoolGrades: 4-5Distance: 0.6 mi
- 8/10Parkway High SchoolGrades: 8-12Distance: 1 mi
- 7/10Elm Grove Middle SchoolGrades: 6-8Distance: 2.1 mi
Schools provided by the listing agent
- Elementary: Bossier ISD schools
- Middle: Bossier ISD schools
- High: Bossier ISD schools
- District: Bossier PSB
Source: NTREIS. This data may not be complete. We recommend contacting the local school district to confirm school assignments for this home.
Sell for more on Zillow
Get a Zillow Showcase℠ listing at no additional cost and you could sell for .
$357,500
2% more
+$7,150
With Zillow Showcase(estimated)
$364,650
- Louisiana
- Bossier Parish
- Bossier City
- 71112
- 453 Preserve Blvd
Nearby cities
Nearby zip codes
Other Bossier City Topics
