Skip main navigation
New
  • $339,900

    453 Raintree Dr Unit 3P, Glen Ellyn, IL 60137

    2beds
    1,488sqft
    : 
    $3,030/mo
    Get pre-qualified
    Condominium, Single Family Residence
    Built in 1977
    -- sqft lot
    $-- Zestimate®
    $228/sqft
    $590/mo HOA

    What's special

    Electric fireplacePenthouse-style end unitPrimary suiteAll-brick elevator midrise buildingCustom crown moldingRecessed led lightingQuartz counters
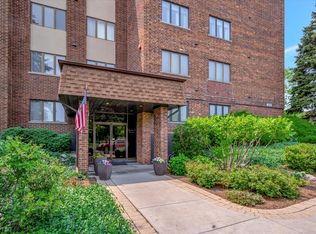
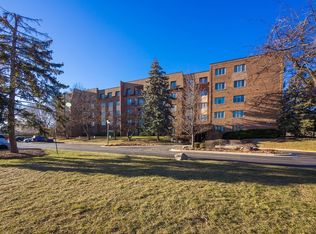
    This is the one you've been looking for - a total rebirth of luxury condo living in the heart of Glen Ellyn. Unit 3P is a penthouse-style end unit offering nearly 1,500 square feet of high-end design with zero neighbors to your left or right. Tucked on the northeast side of an all-brick elevator midrise building, the space feels incredibly private. Inside, the vibe is refined but functional: custom crown molding, millwork, and weather-resistant luxury vinyl floors that handle real life beautifully. The tech here is seamless. Everything from the thermostat and GE Profile appliances to the recessed LED lighting is mobile-controlled. In the kitchen, you've got 42" Taylorsville soft-close cabinets, quartz counters, and a really nice, barstool-height island for casual mornings. The dining area flows right out to the covered balcony designed for 4-season enjoyment. The layout is intentional. There's a sharp hall bath with a soak tub and a secondary bedroom right next it. Further down, you'll discover that the primary suite is the real showstopper. Following a $70k renovation, the bathroom features high-end ceramic with stunning large-format tiles on the floor. The 72" soaker spa jacuzzi experience is next-level; you can officially throw out your bathtub tray because the custom casing around the tub is designed to hold your aromatherapy candle, a Poppi, and your red light therapy mask. The electric fireplace will give you a cozy vibe while 7ft Kohler steamer shower warms up. With over $170k in actual luxury finishes, 3P is sophisticated, smart, and exactly where you want to be.
    --
    143
    views
    8
    saves

    Zillow last checked:

    Listing updated:

    Listed by:

    Gina Lorusso (815)786-4248,

    Coldwell Banker Realty,

    Alexis Walsh,

    Coldwell Banker Realty

    Source: MRED as distributed by MLS GRID,MLS#: 12742388MLS Logo

      Facts & features

      Interior

      Bedrooms & bathrooms
      • Bedrooms: 2
      • Bathrooms: 2
      • Full bathrooms: 2
      Rooms
      • Room types: No additional rooms
      Primary bedroom
      • Features: Flooring (Vinyl), Window Treatments (Blinds), Bathroom (Full)
      • Level: Main
      • Area: 252 Square Feet
      • Dimensions: 18X14
      Bedroom 2
      • Features: Flooring (Vinyl), Window Treatments (Blinds)
      • Level: Main
      • Area: 176 Square Feet
      • Dimensions: 16X11
      Dining room
      • Features: Flooring (Vinyl), Window Treatments (Blinds)
      • Level: Main
      • Area: 176 Square Feet
      • Dimensions: 16X11
      Kitchen
      • Features: Kitchen (Island), Flooring (Vinyl)
      • Level: Main
      • Area: 165 Square Feet
      • Dimensions: 15X11
      Living room
      • Features: Flooring (Vinyl), Window Treatments (Blinds)
      • Level: Main
      • Area: 286 Square Feet
      • Dimensions: 22X13
      Heating
      • Electric
      Cooling
      • Central Air
      Appliances
      • Included: Range, Microwave, Dishwasher, Refrigerator, Disposal, Stainless Steel Appliance(s)
      • Laundry: Common Area
      Features
      • Basement: None
      • Number of fireplaces: 2
      • Fireplace features: Electric, Living Room, Other
      Interior area
      • Total structure area: 0
      • Total interior livable area: 1,488 sqft
      Video & virtual tour

      Property

      Parking
      • Total spaces: 1
      • Parking features: Garage Door Opener, Heated Garage, Yes, Other, Attached, Garage
      • Attached garage spaces: 1
      • Has uncovered spaces: Yes
      Accessibility
      • Accessibility features: No Disability Access
      Features
      • Exterior features: Balcony
      • Has spa: Yes
      • Spa features: Indoor Hot Tub
      Details
      • Parcel number: 0523320044
      • Special conditions: None
      • Other equipment: Ceiling Fan(s)

      Construction

      Type & style
      • Home type: Condo
      • Property subtype: Condominium, Single Family Residence
      Materials
      • Brick
      Condition
      • New construction: No
      • Year built: 1977
      • Major remodel year: 2023

      Utilities & green energy

      • Electric: Circuit Breakers, Fuses
      • Sewer: Public Sewer
      • Water: Lake Michigan

      Community & HOA

      Community
      • Security: Carbon Monoxide Detector(s)
      • Subdivision: Raintree
      HOA
      • Has HOA: Yes
      • Amenities included: Bike Room/Bike Trails, Coin Laundry, Elevator in Residence, Storage
      • Services included: Water, Parking, Security, Exterior Maintenance, Lawn Care, Scavenger, Snow Removal
      • HOA fee: $590 monthly
      Location
      • Region: Glen Ellyn

      Financial & listing details

      • Price per square foot: $228/sqft
      • Tax assessed value: $61,555
      • Annual tax amount: $3,738
      • Date on market: 9/9/2026
      • Ownership: Condo

        Estimated market value

        Not available

        Estimated sales range

        Not available

        Not available

        Price history

        DateEventPrice
        4/16/2025Listing removed$359,900$242/sqft
        Source: MRED as distributed by MLS GRID #12335131 Report a problem
        4/11/2025Listed for sale$359,900-5%$242/sqft
        Source: MRED as distributed by MLS GRID #12335131 Report a problem
        3/19/2025Listing removed$379,000$255/sqft
        Source: MRED as distributed by MLS GRID #12294439 Report a problem
        2/20/2025Listed for sale$379,000+8.6%$255/sqft
        Source: MRED as distributed by MLS GRID #12294439 Report a problem
        3/25/2024Listing removed$349,000$235/sqft
        Source: BHHS broker feed #11995332 Report a problem
        3/4/2024Listed for sale$349,000$235/sqft
        Source: MRED as distributed by MLS GRID #11995332 Report a problem
        2/23/2024Listing removed--
        Source: MRED as distributed by MLS GRID #11867103 Report a problem
        12/16/2023Listed for sale$349,000$235/sqft
        Source: MRED as distributed by MLS GRID #11867103 Report a problem
        12/3/2023Contingent$349,000$235/sqft
        Source: MRED as distributed by MLS GRID #11867103 Report a problem
        8/23/2023Listed for sale$349,000+140.7%$235/sqft
        Source: MRED as distributed by MLS GRID #11867103 Report a problem
        4/23/2020Sold$145,000-9.4%$97/sqft
        Source: MRED as distributed by MLS GRID #10680173 Report a problem
        4/4/2020Pending sale$160,000$108/sqft
        Source: Keller Williams Inspire - Geneva #10680173 Report a problem
        3/31/2020Listed for sale$160,000+48.8%$108/sqft
        Source: Keller Williams Inspire - Geneva #10680173 Report a problem
        9/17/2013Sold$107,500$72/sqft
        Source: Public Record Report a problem
        6/13/2013Sold$107,500-6.4%$72/sqft
        Source: MRED as distributed by MLS GRID #08339937 Report a problem
        5/22/2013Pending sale$114,900$77/sqft
        Source: RE/MAX Suburban #08339937 Report a problem
        5/11/2013Listed for sale$114,900+7.4%$77/sqft
        Source: RE/MAX Suburban #08339937 Report a problem
        2/24/1998Sold$107,000$72/sqft
        Source: Public Record Report a problem

        Public tax history

        YearProperty taxesTax assessment
        2024$3,961 +5.9%$61,555 +8.6%
        2023$3,738 +4.5%$56,660 +7.4%
        2022$3,578 +11.1%$52,780 +9%
        2021$3,221 +13.2%$48,430 +0.9%
        2020$2,844 +3.2%$47,980 +2.7%
        2019$2,755 +25.8%$46,710 +19.3%
        2018$2,190 +32.9%$39,150 +18.7%
        2017$1,648 +2.5%$32,980 +4.2%
        2016$1,608 +2.7%$31,660 +4.8%
        2015$1,565 -50.1%$30,200 -38%
        2014$3,136 -8.8%$48,720 -0.3%
        2013$3,438 +2.7%$48,860 -4.1%
        2012$3,348 +3%$50,950 -6.4%
        2011$3,251 +1.7%$54,413 -6.5%
        2010$3,196 +3.6%$58,170 -3.7%
        2009$3,085 +1.1%$60,430
        2008$3,050 +3.4%$60,430 +4.8%
        2007$2,951 -4.4%$57,660
        2006$3,088 +5.8%$57,660 +7.1%
        2005$2,918 +3.9%$53,840 +7.3%
        2004$2,810 +0.5%$50,180 +8.4%
        2003$2,795 -0.9%$46,290 +0.9%
        2002$2,821 +4.3%$45,880 +7.5%
        2001$2,705 +2.7%$42,680 +5.1%
        2000$2,634 $40,610
        Find assessor info on the county website

        Monthly payment

        Est. payment

        Payment breakdown

        Explore the cost of this home by adjusting the details. Changes won't be saved.
        All calculations are estimates and provided by Zillow, Inc. for informational purposes only. Actual amounts may vary.
        HOA fees may include property taxes on listings classified as Co-Ops. Contact the listing agent and/or owner for fee details.
        See how much you could borrow to make a competitive offer.

        Climate risks

        Neighborhood: 60137

        Getting around

        14 / 100
        Car-Dependent
        24 / 100
        Minimal Transit
        34 / 100
        Somewhat Bikeable

        Nearby schools

        GreatSchools rating
        Schools provided by the listing agent
        • Elementary: Park View Elementary School
        • Middle: Glen Crest Middle School
        • High: Glenbard South High School
        • District: 89

        Source: MRED as distributed by MLS GRID. This data may not be complete. We recommend contacting the local school district to confirm school assignments for this home.

        A local agent can set up tours, give advice and negotiate with sellers.

        A local lender can help you make sure your offer is ready when you are.

        Browse local experts