Move right into this beautifully updated, rarely available 1,700-square-foot condominium offering an exceptional combination of space, style, and convenience. Featuring an extremely hard-to-find 3-bedroom, 2-bath floor plan with a heated attached garage space, this home is ideal for those seeking maintenance-free living without sacrificing room to spread out. The spacious living room showcases recessed lighting and flows seamlessly into the formal dining room-perfect for entertaining. The updated kitchen features 42-inch cabinetry, granite countertops, glass tile backsplash, stainless steel appliances, breakfast bar seating, and recessed lighting. Hardwood floors and ceramic tile extend throughout the home, complemented by tall baseboards that add a refined finish. The oversized primary suite offers abundant space along with a private bath featuring dual vanities and a walk-in shower. The versatile den or third bedroom includes a large closet and is perfect for a home office, guest room, with additional in-unit storage. Located in the highly desirable and secure Bradford House elevator building, you'll enjoy an unbeatable Glen Ellyn location just steps from the College of DuPage, Village Links Golf Course, and Pace bus service to the Metra. Minutes to I-355, I-88, shopping, dining, and all that Glen Ellyn has to offer. An outstanding value in one of the western suburbs' most sought-after communities
Active
$249,000
453 Raintree Dr Unit 4C, Glen Ellyn, IL 60137
3beds
1,700sqft
Condominium, Single Family Residence
Built in 1977
-- sqft lot
$245,700 Zestimate®
$146/sqft
$683/mo HOA
What's special
Recessed lightingBeautifully updatedOversized primary suiteHeated attached garage spaceBreakfast bar seatingAdditional in-unit storageUpdated kitchen
- 37 days
- 1,208
- 37
Likely to sell faster than
Zillow last checked:
Listing updated:
Listed by:
Donald Romanelli 630-325-2133,
Romanelli & Associates
Source: MRED as distributed by MLS GRID,MLS#: 12703782
Facts & features
Interior
Bedrooms & bathrooms
- Bedrooms: 3
- Bathrooms: 2
- Full bathrooms: 2
Rooms
- Room types: No additional rooms
Primary bedroom
- Features: Flooring (Hardwood), Bathroom (Full)
- Level: Main
- Area: 240 Square Feet
- Dimensions: 20X12
Bedroom 2
- Features: Flooring (Hardwood)
- Level: Main
- Area: 143 Square Feet
- Dimensions: 13X11
Bedroom 3
- Features: Flooring (Hardwood)
- Level: Main
- Area: 180 Square Feet
- Dimensions: 12X15
Dining room
- Features: Flooring (Hardwood)
- Level: Main
- Area: 120 Square Feet
- Dimensions: 12X10
Kitchen
- Features: Kitchen (Eating Area-Breakfast Bar), Flooring (Ceramic Tile)
- Level: Main
- Area: 120 Square Feet
- Dimensions: 12X10
Living room
- Features: Flooring (Hardwood)
- Level: Main
- Area: 300 Square Feet
- Dimensions: 12X25
Heating
- Electric, Forced Air
Cooling
- Central Air
Appliances
- Included: Range, Microwave, Dishwasher, Refrigerator, Stainless Steel Appliance(s)
Features
- Elevator, Storage
- Flooring: Hardwood
- Doors: Door Monitored By TV
- Basement: None
Interior area
- Total interior livable area: 1,700 sqft
Property
Parking
- Total spaces: 1
- Parking features: Asphalt, Garage Door Opener, Heated Garage, Yes, Garage Owned, Attached, Garage
- Attached garage spaces: 1
- Has uncovered spaces: Yes
Accessibility
- Accessibility features: No Disability Access
Features
- Exterior features: Balcony, Door Monitored By TV
Lot
- Features: Common Grounds
Details
- Parcel number: 0523320048
- Special conditions: None
- Other equipment: Intercom
Construction
Type & style
- Home type: Condo
- Property subtype: Condominium, Single Family Residence
Materials
- Brick
- Foundation: Concrete Perimeter
Condition
- New construction: No
- Year built: 1977
Utilities & green energy
- Sewer: Public Sewer
- Water: Lake Michigan, Public
- Utilities for property: Cable Available
Community & HOA
Community
- Subdivision: Raintree
HOA
- Has HOA: Yes
- Amenities included: Bike Room/Bike Trails, Coin Laundry, Elevator in Residence, Storage, Party Room, Security Door Lock(s), Tennis Court(s)
- Services included: Water, Insurance, Exterior Maintenance, Lawn Care, Scavenger, Snow Removal
- HOA fee: $683 monthly
Location
- Region: Glen Ellyn
Financial & listing details
- Price per square foot: $146/sqft
- Tax assessed value: $62,468
- Annual tax amount: $1,556
- Date on market: 7/22/2026
- Ownership: Condo
Estimated market value
$245,700
$233,000 - $258,000
$2,944/mo
Price history
| Date | Event | Price |
|---|---|---|
| 7/22/2026 | Listed for sale | $249,000+56.7%$146/sqft |
Source:  MRED as distributed by MLS GRID #12703782 Report a problem MRED as distributed by MLS GRID #12703782 Report a problem | ||
| 6/22/2016 | Sold | $158,900-3.6%$93/sqft |
Source: MRED as distributed by MLS GRID #09211278 Report a problem | ||
| 5/20/2016 | Pending sale | $164,900$97/sqft |
Source: RE/MAX Central Inc. #09211278 Report a problem | ||
| 4/30/2016 | Listed for sale | $164,900+51.3%$97/sqft |
Source: RE/MAX Central Inc. #09211278 Report a problem | ||
| 10/3/2014 | Sold | $109,000-0.8%$64/sqft |
Source: MRED as distributed by MLS GRID #08685174 Report a problem | ||
| 7/31/2014 | Pending sale | $109,900$65/sqft |
Source: RE/MAX All Pro #08685174 Report a problem | ||
| 7/31/2014 | Listed for sale | $109,900$65/sqft |
Source: RE/MAX All Pro #08685174 Report a problem | ||
Public tax history
| Year | Property taxes | Tax assessment |
|---|---|---|
| 2024 | $1,557 -3.7% | $62,468 +8.6% |
| 2023 | $1,617 -18.8% | $57,500 -3.1% |
| 2022 | $1,993 +0.8% | $59,330 +9.1% |
| 2021 | $1,977 -1.3% | $54,400 +0.9% |
| 2020 | $2,003 -0.3% | $53,890 +2.7% |
| 2019 | $2,010 -21.7% | $52,460 +19.3% |
| 2018 | $2,566 +31.4% | $43,980 +18.7% |
| 2017 | $1,953 +2.1% | $37,050 +4.2% |
| 2016 | $1,912 -16% | $35,570 +4.8% |
| 2015 | $2,276 -47.8% | $33,930 -35.3% |
| 2014 | $4,357 +21.9% | $52,410 -0.3% |
| 2013 | $3,575 +2.5% | $52,560 -4.1% |
| 2012 | $3,486 +2.7% | $54,810 -6.4% |
| 2011 | $3,393 -0.7% | $58,532 -8.2% |
| 2010 | $3,416 +0% | $63,760 -3.8% |
| 2009 | $3,414 +1.2% | $66,250 |
| 2008 | $3,373 +3.4% | $66,250 +4.8% |
| 2007 | $3,262 -4.4% | $63,210 |
| 2006 | $3,413 +5.7% | $63,210 +7.1% |
| 2005 | $3,228 +3.8% | $59,020 +7.3% |
| 2004 | $3,110 +0.8% | $55,010 +8.4% |
| 2003 | $3,086 -0.9% | $50,750 +0.9% |
| 2002 | $3,115 +4.2% | $50,300 +7.5% |
| 2001 | $2,989 +7.9% | $46,800 +5.1% |
| 2000 | $2,770 | $44,530 |
Find assessor info on the county website
Monthly payment
Est. payment
Payment breakdown
Explore the cost of this home by adjusting the details. Changes won't be saved.Climate risks
Neighborhood: 60137
Nearby schools
Schools provided by the listing agent
- Elementary: Park View Elementary School
- Middle: Glen Crest Middle School
- High: Glenbard South High School
- District: 89
Source: MRED as distributed by MLS GRID. This data may not be complete. We recommend contacting the local school district to confirm school assignments for this home.
- $265,8002 bd2 ba1.4k sqft453 Raintree Dr UNIT 1A, Glen Ellyn, IL 60137Off Market
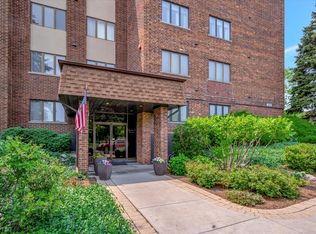
- $264,200-- bd2 ba1.4k sqft453 Raintree Dr UNIT 1B, Glen Ellyn, IL 60137Off Market
- $281,2002 bd2 ba1.6k sqft453 Raintree Dr UNIT 1C, Glen Ellyn, IL 60137Off Market
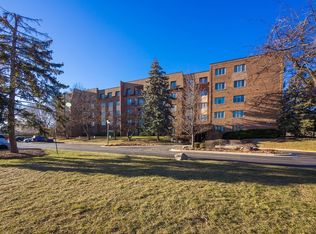
- $252,600-- bd2 ba1.4k sqft453 Raintree Dr UNIT 1D, Glen Ellyn, IL 60137Off Market
Similar homes
- $268,0002 bd1 ba1k sqft1623 Salisbury Ct APT C, Wheaton, IL 60189Active
 MLS ID #12700289, Adam Stary, eXp Realty. MRED as distributed by MLS GRID
 - $175,0001 bd1 ba906 sqft465 Raintree Ct Unit 2B, Glen Ellyn, IL 60137Active
 MLS ID #12733628, Mary C Olson, CNC,GRI, RE/MAX Suburban. MRED as distributed by MLS GRID
 - $249,9002 bd2 ba1k sqft5900 Oakwood Dr APT 2L, Lisle, IL 60532Active
 MLS ID #12735602, Kim Wirtz, ABR,CRS,e-PRO, Wirtz Real Estate Group Inc.. MRED as distributed by MLS GRID
 - $279,9002 bd2 ba1.1k sqft5804 Doe Cir #6, Westmont, IL 60559New
 MLS ID #12714814, Lauren Linder, Platinum Partners Realtors. MRED as distributed by MLS GRID
