Rare find in the building! This beautifully updated 1,596-square-foot, 2-bedroom, 2-bath condo sits on the top (5th) floor and is one of only a handful of units with an additional den - complete with its own window and closet, offering the potential to be enclosed into a third bedroom. A peaceful pond view stretches across every window and the private balcony, giving the whole home a bright, tranquil feel. Renovated in June 2026, the home features new carpet in the living room and bedrooms, and elegant Vesinet Oak waterproof luxury vinyl plank flooring throughout the foyer, dining room, kitchen, hallway, and bathrooms. The kitchen also boasts custom Mauser natural solid hickory cabinets alongside brand-new GE stainless steel appliances. Both bathrooms have been beautifully updated - including enlarged, soffit-free showers, taller and roomier than the standard shower spaces in the building. Fresh, professionally painted throughout, with an HVAC system replaced in 2018 rounding out the improvements. The open floor plan offers generous living and dining space, that flexible den with pond views of its own, and a spacious primary suite with an updated en-suite bath. Owners enjoy an indoor, heated parking spot included in the monthly assessment, plus extra storage, and coin laundry conveniently located right across the hall - quiet and easy to use any time. The building offers a quiet, low-traffic setting just minutes from shopping and dining
Active
$299,900
453 Raintree Dr Unit 5G, Glen Ellyn, IL 60137
2beds
1,596sqft
:
Get pre-qualified$2,735/mo
Condominium, Single Family Residence
Built in 1977
-- sqft lot
$292,700 Zestimate®
$188/sqft
$662/mo HOA
What's special
Private balconyBright tranquil feelFresh professionally painted throughout
- 15 days |
- 442 |
- 15 |
Zillow last checked:
Listing updated:
Listed by:
Jonathan Minerick (888)400-2513,
Homecoin.com
Source: MRED as distributed by MLS GRID,MLS#: 12718748
Facts & features
Interior
Bedrooms & bathrooms
- Bedrooms: 2
- Bathrooms: 2
- Full bathrooms: 2
Rooms
- Room types: Office
Primary bedroom
- Features: Window Treatments (Screens), Bathroom (Full, Lever/Easy to use faucets, Shower Only)
- Level: Main
- Area: 323 Square Feet
- Dimensions: 17X19
Bedroom 2
- Features: Window Treatments (Screens)
- Level: Main
- Area: 165 Square Feet
- Dimensions: 11X15
Dining room
- Level: Main
- Area: 121 Square Feet
- Dimensions: 11X11
Family room
- Features: Window Treatments (Screens)
- Level: Main
- Area: 325 Square Feet
- Dimensions: 13X25
Kitchen
- Features: Kitchen (Eating Area-Table Space, Custom Cabinetry, SolidSurfaceCounter, Updated Kitchen), Flooring (Other)
- Level: Main
- Area: 121 Square Feet
- Dimensions: 11X11
Living room
- Level: Main
- Area: 325 Square Feet
- Dimensions: 13X25
Office
- Features: Window Treatments (Screens)
- Level: Main
- Area: 108 Square Feet
- Dimensions: 9X12
Heating
- Electric, Forced Air
Cooling
- Central Air, Electric
Appliances
- Included: Range, Microwave, Dishwasher, Refrigerator, Disposal, Stainless Steel Appliance(s), Electric Oven
- Laundry: Main Level, Common Area
Features
- Elevator, 1st Floor Bedroom, 1st Floor Full Bath, Storage, Built-in Features, Open Floorplan, Separate Dining Room
- Flooring: Carpet
- Doors: Sliding Doors, Panel Door(s)
- Windows: Screens
- Basement: None
Interior area
- Total structure area: 1,596
- Total interior livable area: 1,596 sqft
Property
Parking
- Total spaces: 1
- Parking features: Asphalt, Garage Door Opener, Heated Garage, Yes, Garage Owned, Attached, Garage
- Attached garage spaces: 1
- Has uncovered spaces: Yes
Accessibility
- Accessibility features: No Disability Access
Features
- Exterior features: Balcony
- Has view: Yes
- View description: Water
- Has water view: Yes
- Water view: Water
- Waterfront features: Pond
Lot
- Features: Landscaped, Wooded, Mature Trees, Views
Details
- Parcel number: 0523320067
- Special conditions: Standard
Construction
Type & style
- Home type: Condo
- Property subtype: Condominium, Single Family Residence
Materials
- Brick
- Foundation: Concrete Perimeter
- Roof: Asphalt
Condition
- New construction: No
- Year built: 1977
- Major remodel year: 2026
Utilities & green energy
- Electric: 200+ Amp Service
- Sewer: Public Sewer
- Water: Lake Michigan, Public
Community & HOA
HOA
- Has HOA: Yes
- Amenities included: Coin Laundry, Storage, Security Door Lock(s), Clubhouse, Covered Porch, Elevator(s)
- Services included: Other
- HOA fee: $662 monthly
Location
- Region: Glen Ellyn
Financial & listing details
- Price per square foot: $188/sqft
- Tax assessed value: $61,544
- Annual tax amount: $4,153
- Date on market: 7/30/2026
- Ownership: Condo
Estimated market value
$292,700
$278,000 - $307,000
$3,085/mo
Price history
| Date | Event | Price |
|---|---|---|
| 7/30/2026 | Listed for sale | $299,900+512%$188/sqft |
Source:  MRED as distributed by MLS GRID #12718748 Report a problem MRED as distributed by MLS GRID #12718748 Report a problem | ||
| 3/14/2011 | Sold | $49,000-65.5%$31/sqft |
Source: Public Record Report a problem | ||
| 4/24/2000 | Sold | $142,000$89/sqft |
Source: Public Record Report a problem | ||
Public tax history
| Year | Property taxes | Tax assessment |
|---|---|---|
| 2024 | -- | $61,544 +8.6% |
| 2023 | $3,738 -13.7% | $56,650 -9.5% |
| 2022 | $4,331 +11% | $62,620 +9.1% |
| 2021 | $3,901 -0.3% | $57,390 +0.9% |
| 2020 | $3,911 +2.7% | $56,860 +2.7% |
| 2019 | $3,807 +21.1% | $55,350 +19.3% |
| 2018 | $3,143 +26.7% | $46,400 +18.7% |
| 2017 | $2,481 +1.1% | $39,100 +4.2% |
| 2016 | $2,455 +1.1% | $37,540 +4.8% |
| 2015 | $2,429 -36.3% | $35,810 -30.9% |
| 2014 | $3,812 +3.3% | $51,850 -0.3% |
| 2013 | $3,690 +2.7% | $52,000 -4.1% |
| 2012 | $3,592 +3% | $54,230 -6.4% |
| 2011 | $3,487 +1.7% | $57,920 -6.6% |
| 2010 | $3,430 +3.6% | $61,980 -3.7% |
| 2009 | $3,309 +1.2% | $64,390 |
| 2008 | $3,270 +3.4% | $64,390 +4.8% |
| 2007 | $3,162 -4.4% | $61,440 |
| 2006 | $3,309 +5.7% | $61,440 +7.1% |
| 2005 | $3,129 +3.8% | $57,370 +7.3% |
| 2004 | $3,014 +0.7% | $53,470 +8.4% |
| 2003 | $2,992 -0.9% | $49,320 +0.9% |
| 2002 | $3,021 +4.3% | $48,880 +7.5% |
| 2001 | $2,897 +2.7% | $45,470 +5.1% |
| 2000 | $2,822 | $43,260 |
Find assessor info on the county website
Monthly payment
Est. payment
Payment breakdown
Explore the cost of this home by adjusting the details. Changes won't be saved.Climate risks
Neighborhood: 60137
Nearby schools
GreatSchools rating
- 8/10Park View Elementary SchoolGrades: K-5Distance: 0.5 mi
- 6/10Glen Crest Middle SchoolGrades: 6-8Distance: 0.8 mi
- 7/10Glenbard South High SchoolGrades: 9-12Distance: 0.9 mi
Schools provided by the listing agent
- Elementary: Park View Elementary School
- Middle: Glen Crest Middle School
- High: Glenbard South High School
- District: 89
Source: MRED as distributed by MLS GRID. This data may not be complete. We recommend contacting the local school district to confirm school assignments for this home.
- $268,5002 bd2 ba1.4k sqft453 Raintree Dr UNIT 1A, Glen Ellyn, IL 60137Off Market
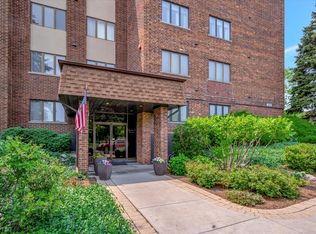
- $252,500-- bd2 ba1.4k sqft453 Raintree Dr UNIT 1B, Glen Ellyn, IL 60137Off Market
- $283,9002 bd2 ba1.6k sqft453 Raintree Dr UNIT 1C, Glen Ellyn, IL 60137Off Market
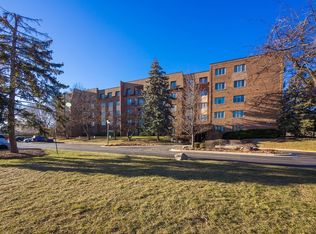
- $243,600-- bd2 ba1.4k sqft453 Raintree Dr UNIT 1D, Glen Ellyn, IL 60137Off Market
- $234,500-- bd1 ba1.3k sqft453 Raintree Dr UNIT 1E, Glen Ellyn, IL 60137Off Market
- $243,600-- bd2 ba1.4k sqft453 Raintree Dr UNIT 1F, Glen Ellyn, IL 60137Off Market
- $215,8001 bd1 ba1.1k sqft453 Raintree Dr UNIT 1G, Glen Ellyn, IL 60137Off Market
- $290,0002 bd2 ba1.3k sqft453 Raintree Dr UNIT 1H, Glen Ellyn, IL 60137Sold
- $254,7002 bd2 ba1.5k sqft453 Raintree Dr UNIT 1J, Glen Ellyn, IL 60137Off Market
A local agent can set up tours, give advice and negotiate with sellers.
A local lender can help you make sure your offer is ready when you are.
Similar homes
- $260,0002 bd2 ba1.2k sqft440 Raintree Ct Unit 3S, Glen Ellyn, IL 60137Active
 MLS ID #12698398, Jennifer Van Tichelt, HomeSmart Connect LLC. MRED as distributed by MLS GRID
 - $275,0002 bd1 ba1k sqft1753 Plymouth Ct APT D, Wheaton, IL 60189Price Change
 MLS ID #12696596, CJ McCann, Keller Williams Premiere Properties. MRED as distributed by MLS GRID
 - $274,9002 bd2 ba968 sqft1681 Ashburn Ct APT D, Wheaton, IL 60189Active
 MLS ID #12724145, Katherine Rubis, ABR,MRP,SFR,SRS, Berkshire Hathaway HomeServices Chicago. MRED as distributed by MLS GRID
 - $265,0003 bd2 ba1.3k sqft110 W Butterfield Rd APT 302S, Elmhurst, IL 60126New
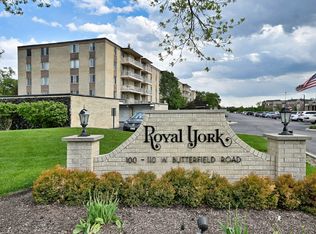 MLS ID #12732854, Mary Beth Ryan, CSC,RENE, L.W. Reedy Real Estate. MRED as distributed by MLS GRID
 - $284,9002 bd2 ba1.4k sqft0N069 Windermere Rd #2305, Winfield, IL 60190ActiveMLS ID #12725857, Jessica McCollum, CSC, Real Broker, LLC. MRED as distributed by MLS GRID
- $273,9002 bd2 ba1.2k sqft881 N Swift Rd Unit 306, Addison, IL 60101ActiveMLS ID #12727884, Mohammed Basith, Genex Realty, Inc.. MRED as distributed by MLS GRID
- $299,0002 bd2 ba1.2k sqft77 Lake Hinsdale Dr APT 202, Willowbrook, IL 60527ActiveMLS ID #12725045, Dave Ricordati, Better Homes & Gardens Real Estate Connections. MRED as distributed by MLS GRID
- $254,9002 bd2 ba1.1k sqft(Undisclosed Address), Lombard, IL 60148ActiveMLS ID #12718904, George Flannick, George Flannick. MRED as distributed by MLS GRID
- $300,0003 bd4 ba1.6k sqft129 W Robinhood Way, Bolingbrook, IL 60440NewMLS ID #12729380, Benjamin Morgridge, Keller Williams Experience. MRED as distributed by MLS GRID
- $249,9002 bd1 ba1k sqft2370 Abbeywood Dr APT B, Lisle, IL 60532NewMLS ID #12730051, John Wilt, CNC, Realstar Realty, Inc. MRED as distributed by MLS GRID
- $289,9002 bd2 ba985 sqft415 Sunnybrook Ln, Wheaton, IL 60187ActiveMLS ID #12703074, Christopher Prokopiak, Redfin Corporation. MRED as distributed by MLS GRID
- $299,0002 bd2 ba1.3k sqft245 S Park Ln Unit 419, Palatine, IL 60074ActiveMLS ID #12722055, Garrett Horkan, City Gate Real Estate Inc.. MRED as distributed by MLS GRID
- $289,9003 bd2 ba1.5k sqft6340 Americana Dr APT 1101, Willowbrook, IL 60527ActiveMLS ID #12675977, Kim Wirtz, ABR,CRS,e-PRO, Wirtz Real Estate Group Inc.. MRED as distributed by MLS GRID
- $350,0002 bd2 ba1.1k sqft907 Curtiss St APT 304, Downers Grove, IL 60515ActiveMLS ID #12714534, Peggy Smego, Jameson Sotheby's International Realty. MRED as distributed by MLS GRID
- $299,0002 bd2 ba1.3k sqft942 Cardiff Ct, Schaumburg, IL 60194ActiveMLS ID #12726568, C Bryce Fuller, ABR, Baird & Warner. MRED as distributed by MLS GRID
- $325,0002 bd2 ba1.1k sqft310 S Main St APT 202, Lombard, IL 60148ActiveMLS ID #12618937, Paul Baker, Platinum Partners Realtors. MRED as distributed by MLS GRID
- $359,5002 bd2 ba1.3k sqft1 Itasca Pl Unit 302, Itasca, IL 60143NewMLS ID #12728956, Gary Aver, Realta Real Estate. MRED as distributed by MLS GRID
- $280,0002 bd2 ba1k sqft2880 Torrey Pine Ln APT 1H, Lisle, IL 60532ActiveMLS ID #12669524, Mike Loewer, ABR,E-PRO,SRES, Century 21 Circle. MRED as distributed by MLS GRID
- $224,0002 bd2 ba1.1k sqft2920 Roberts Dr APT 4, Woodridge, IL 60517ActiveMLS ID #12724856, Laura Kondratas, john greene, Realtor. MRED as distributed by MLS GRID
- $299,9993 bd2 ba1.2k sqft1784 McCormick Ln, Hanover Park, IL 60133ActiveMLS ID #12718742, Mike Musa, Keller Williams Preferred Rlty. MRED as distributed by MLS GRID
