Picture-perfect from the moment you arrive, the newly installed front patio invites you into a world of timeless elegance. The heart of the home boasts a modernized kitchen with granite counters, custom tile backsplash, & top-of-the-line appliances. Upgraded cabinetry featuring soft close doors & drawers completes the kitchen. Unwind in the serene living room, a versatile space that could easily serve as a 3rd bedroom. On the 2nd floor, you’ll find two freshly carpeted & painted bedrooms. Pamper yourself in the spa-like bathroom, complete with a built-in shower seat & dual shower heads. Find laundry conveniently on the main-level, while the lower-level is a blank canvas ready for your touch! The ‘Andersen’ sliding door reveals a brand new back patio adorned with trex decking, a soothing ceiling fan, & a sleek metal roof. The property is enclosed by newer vinyl fencing & meticulously manicured landscaping, making this backyard oasis a personal retreat. Welcome Home!
Sold for $185,000
$185,000
453 Riverview Dr, New Kensington, PA 15068
2beds
--sqft
Single Family Residence
Built in ----
5,401 Square Feet Lot
$194,500 Zestimate®
$--/sqft
$1,323 Estimated rent
Home value
$194,500
$179,000 - $208,000
$1,323/mo
Zestimate® history
Owner options
List your home for rent
$1,323/mo
Rent Zestimate®
Find your next renter with Zillow Rental Manager. Plus, with online applications, you can quickly screen prospective tenants – for free.
$1,323/mo
Rent Zestimate®
Refinance and save
$1,229/mo
Est. payment
Refinancing to a lower rate could help reduce your monthly payments and save thousands over the life of the loan.
$1,229/mo
Est. payment
Explore your selling options
Work with a Zillow partner agent
Leverage their expertise and Zillow's premium Showcase listings to get your home seen by more buyers.
Get startedList with your own agent
Get your home in front of millions of buyers by listing it on Zillow.
Learn how to do itSell it yourself
Take full control of how buyers see your home on Zillow by listing For Sale by Owner (FSBO).
List your homeWhat's special
Upgraded cabinetryBuilt-in shower seatSoft close doorsDual shower headsVersatile spaceModernized kitchenTrex decking
Zillow last checked:
Listing updated:
Listed by:
John Marzullo 412-307-7394,
COMPASS PENNSYLVANIA, LLC
Bought with:
Nicole Chirdon
COLDWELL BANKER REALTY
Source: WPMLS,MLS#: 1641438 Originating MLS: West Penn Multi-List
Originating MLS: West Penn Multi-ListFacts & features
Interior
Bedrooms & bathrooms
- Bedrooms: 2
- Bathrooms: 2
- Full bathrooms: 1
- 1/2 bathrooms: 1
Primary bedroom
- Level: Upper
- Dimensions: 13x13
Bedroom 2
- Level: Upper
- Dimensions: 12x12
Dining room
- Level: Main
- Dimensions: 12x10
Family room
- Level: Main
- Dimensions: 15x12
Kitchen
- Level: Main
- Dimensions: 12x12
Laundry
- Level: Main
- Dimensions: 7x5
Living room
- Level: Main
- Dimensions: 13x15
Heating
- Gas
Cooling
- Electric
Appliances
- Included: Some Gas Appliances, Convection Oven, Dryer, Dishwasher, Microwave, Refrigerator, Stove, Washer
Features
- Flooring: Carpet, Hardwood
- Basement: Interior Entry
Property
Parking
- Total spaces: 2
- Parking features: Off Street
Features
- Levels: One and One Half
- Stories: 1.5
- Pool features: None
Lot
- Size: 5,401 Square Feet
- Dimensions: 40 x 135
Details
- Parcel number: 2405040371
Construction
Type & style
- Home type: SingleFamily
- Architectural style: Cape Cod
- Property subtype: Single Family Residence
Materials
- Brick
- Roof: Asphalt
Condition
- Resale
Utilities & green energy
- Sewer: Public Sewer
- Water: Public
Community & HOA
Community
- Features: Public Transportation
- Security: Security System
Location
- Region: New Kensington
Financial & listing details
- Tax assessed value: $13,380
- Annual tax amount: $1,865
- Date on market: 2/19/2024
Price history
| Date | Event | Price |
|---|---|---|
| 4/25/2024 | Sold | $185,000-6.6% |
Source:  WPMLS #1641438 Report a problem WPMLS #1641438 Report a problem | ||
| 3/3/2024 | Contingent | $198,000 |
Source: WPMLS #1641438 Report a problem | ||
| 2/19/2024 | Listed for sale | $198,000+296% |
Source: WPMLS #1641438 Report a problem | ||
| 4/2/2003 | Sold | $50,000 |
Source: Public Record Report a problem | ||
Public tax history
| Year | Property taxes | Tax assessment |
|---|---|---|
| 2024 | $1,970 +5.6% | $12,340 |
| 2023 | $1,865 +1% | $12,340 |
| 2022 | $1,847 +5.6% | $12,340 |
| 2021 | $1,750 +4.8% | $12,340 |
| 2020 | $1,669 | $12,340 |
| 2019 | $1,669 +1.5% | $12,340 |
| 2018 | $1,645 +1.5% | $12,340 |
| 2017 | $1,620 | $12,340 |
| 2016 | $1,620 | $12,340 |
| 2015 | $1,620 +4.1% | $12,340 |
| 2014 | $1,557 +2.8% | $12,340 |
| 2013 | $1,514 +2.3% | $12,340 |
| 2012 | $1,480 | $12,340 |
| 2011 | $1,480 | $12,340 |
| 2010 | $1,480 | $12,340 |
| 2009 | $1,480 | $12,340 |
| 2008 | $1,480 +0.7% | $12,340 |
| 2007 | $1,470 | $12,340 |
| 2006 | $1,470 +0.1% | $12,340 |
| 2005 | $1,469 +2.7% | $12,340 |
| 2004 | $1,430 +12.4% | $12,340 -12.6% |
| 2003 | $1,273 -18.3% | $14,120 |
| 2002 | $1,559 +1.8% | $14,120 |
| 2000 | $1,530 | $14,120 |
Find assessor info on the county website
Neighborhood: 15068
Nearby homes
- $238,7005 bd2 ba-- sqft455 Riverview Dr, New Kensington, PA 15068Off Market
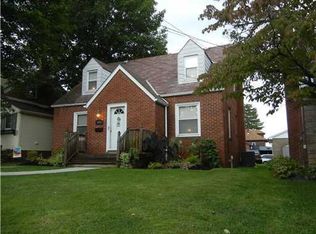
- $14,200-- bd-- ba-- sqft451 Riverview Dr, New Kensington, PA 15068Off Market
- $230,5005 bd3 ba-- sqft447 Riverview Dr, New Kensington, PA 15068Off Market
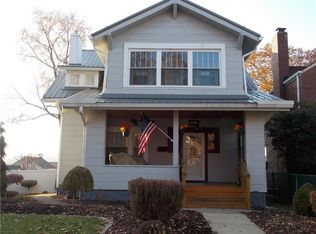
- $102,800-- bd-- ba-- sqft457 Riverview Dr, New Kensington, PA 15068Off Market
- $125,500-- bd-- ba-- sqft452 Pershing Dr, New Kensington, PA 15068Off Market
- $201,6003 bd1 ba-- sqft471 Riverview Dr, New Kensington, PA 15068Off Market
- $107,000-- bd-- ba-- sqft439 Riverview Dr, New Kensington, PA 15068Off Market
- $134,4002 bd2 ba830 sqft448 Pershing Dr, New Kensington, PA 15068Off Market
Nearby schools
GreatSchools rating
- NAMartin SchoolGrades: PK-KDistance: 0.6 mi
- 2/10Valley Junior-Senior High SchoolGrades: 7-12Distance: 0.7 mi
- 4/10Roy A. Hunt Elementary SchoolGrades: 3-6Distance: 1.4 mi
Schools provided by the listing agent
- District: New Kensington/Arnold
Source: WPMLS. This data may not be complete. We recommend contacting the local school district to confirm school assignments for this home.


Get pre-qualified for a loan
At Zillow Home Loans, we can pre-qualify you in as little as 5 minutes with no impact to your credit score.An equal housing lender. NMLS #10287.
- Pennsylvania
- Westmoreland County
- New Kensington
- 15068
- 453 Riverview Dr
Nearby cities
Nearby zip codes
Other New Kensington Topics
