Newly remodeled 5 bedroom/4 bathroom Lafayette home located in desirable Autumn Meadows. This move-in ready home was lovingly upgraded and includes new floors throughout, newer HVAC, a completely finished basement (with built-in kegerator!), interior paint/doors and light fixtures. The heavily treed lot offers great privacy while the abundant windows absorb plenty of natural light. Upon entry one is greeted by a bright living/sitting area with soaring vaulted ceilings and connects to a formal dining area great for large parties. The home's open floor plan creates a connected living room, dining nook and family area resulting in a comfortable living space. The upgraded kitchen has direct access to the south facing custom deck with an integrated trellis. Upstairs, the family friendly layout (4 bedrooms and 2 bathrooms) can hold a crowd...or use one room for the home-office. The primary bedroom has vaulted ceilings, its own walk-in closet and a spa-like 5-piece luxury bathroom. The newly finished basement includes a 5th bedroom with sliding barn doors and is adjacent to a family/flex room and extra storage. Minutes to the restaurants and shops of old town Lafayette and Louisville and with quick access to Hwy 287 and US 36, Autumn Meadows is ideally situated. This well cared for move-in ready home awaits a long-term owner or the savvy investor.
Sold for $830,000
$830,000
453 S Cherrywood Dr, Lafayette, CO 80026
5beds
2,815sqft
Single Family Residence
Built in 1996
7,073 Square Feet Lot
$811,500 Zestimate®
$295/sqft
$3,775 Estimated rent
Home value
$811,500
$771,000 - $852,000
$3,775/mo
Zestimate® history
Owner options
List your home for rent
$3,775/mo
Rent Zestimate®
Find your next renter with Zillow Rental Manager. Plus, with online applications, you can quickly screen prospective tenants – for free.
$3,775/mo
Rent Zestimate®
Refinance and save
$5,158/mo
Est. payment
Refinancing to a lower rate could help reduce your monthly payments and save thousands over the life of the loan.
$5,158/mo
Est. payment
Explore your selling options
Work with a Zillow partner agent
Leverage their expertise and Zillow's premium Showcase listings to get your home seen by more buyers.
Get startedList with your own agent
Get your home in front of millions of buyers by listing it on Zillow.
Learn how to do itSell it yourself
Take full control of how buyers see your home on Zillow by listing For Sale by Owner (FSBO).
List your homeWhat's special
Zillow last checked:
Listing updated:
Listed by:
Brian Delaney 303-601-4022,
Delaney Realty Group
Bought with:
Karolyn Merrill, 40025196
RE/MAX of Boulder, Inc
Source: IRES as distributed by MLS GRID,MLS#: 1001383
Facts & features
Interior
Bedrooms & bathrooms
- Bedrooms: 5
- Bathrooms: 4
- Full bathrooms: 2
- 3/4 bathrooms: 1
- 1/2 bathrooms: 1
- Main level bathrooms: 1
Primary bedroom
- Description: Carpet
- Features: Full Primary Bath, 5 Piece Primary Bath
- Level: Upper
- Area: 195 Square Feet
- Dimensions: 15 x 13
Bedroom 2
- Description: Carpet
- Level: Upper
- Area: 176 Square Feet
- Dimensions: 16 x 11
Bedroom 3
- Description: Carpet
- Level: Upper
- Area: 132 Square Feet
- Dimensions: 12 x 11
Bedroom 4
- Description: Carpet
- Level: Upper
- Area: 121 Square Feet
- Dimensions: 11 x 11
Bedroom 5
- Description: Luxury Vinyl
- Level: Basement
- Area: 156 Square Feet
- Dimensions: 13 x 12
Dining room
- Description: Luxury Vinyl
- Level: Main
- Area: 154 Square Feet
- Dimensions: 14 x 11
Family room
- Description: Luxury Vinyl
- Level: Main
- Area: 325 Square Feet
- Dimensions: 25 x 13
Kitchen
- Description: Luxury Vinyl
- Level: Main
- Area: 168 Square Feet
- Dimensions: 14 x 12
Laundry
- Description: Luxury Vinyl
- Level: Upper
- Area: 32 Square Feet
- Dimensions: 8 x 4
Living room
- Description: Luxury Vinyl
- Level: Main
- Area: 156 Square Feet
- Dimensions: 13 x 12
Recreation room
- Description: Luxury Vinyl
- Level: Basement
- Area: 192 Square Feet
- Dimensions: 16 x 12
Heating
- Forced Air
Cooling
- Ceiling Fan(s)
Appliances
- Included: Gas Range, Dishwasher, Refrigerator, Bar Fridge, Washer, Dryer, Microwave, Water Purifier Owned, Disposal
- Laundry: Washer/Dryer Hookup
Features
- Eat-in Kitchen, Open Floorplan, Walk-In Closet(s), Kitchen Island
- Windows: Window Coverings
- Basement: Full,Built-In Radon
Interior area
- Total structure area: 1,911
- Total interior livable area: 2,815 sqft
- Finished area above ground: 1,911
Property
Parking
- Total spaces: 2
- Parking features: Garage Door Opener
- Attached garage spaces: 2
- Details: Attached
Accessibility
- Accessibility features: Level Lot
Features
- Levels: Two
- Stories: 2
- Patio & porch: Patio
- Exterior features: Sprinkler System
- Fencing: Fenced,Wood
Lot
- Size: 7,073 Square Feet
- Features: Evergreen Trees, Deciduous Trees, Level, Paved
Details
- Parcel number: R0117430
- Zoning: Res
- Special conditions: Private Owner
Construction
Type & style
- Home type: SingleFamily
- Architectural style: Contemporary
- Property subtype: Single Family Residence
Materials
- Frame, Brick, Composition
- Roof: Composition
Condition
- New construction: No
- Year built: 1996
Utilities & green energy
- Electric: Xcel
- Gas: Xcel
- Sewer: Public Sewer
- Water: City
- Utilities for property: Natural Gas Available, Electricity Available
Green energy
- Energy efficient items: Southern Exposure, Windows
Community & HOA
Community
- Features: Park
- Security: Fire Alarm
- Subdivision: Autumn Meadows
HOA
- Has HOA: Yes
- Services included: Trash, Snow Removal, Management
- HOA fee: $340 annually
- HOA name: Autumn Meadows
- HOA phone: 303-484-2213
Location
- Region: Lafayette
Financial & listing details
- Price per square foot: $295/sqft
- Tax assessed value: $801,100
- Annual tax amount: $3,744
- Date on market: 1/9/2024
- Listing terms: Cash,Conventional
- Electric utility on property: Yes
Price history
| Date | Event | Price |
|---|---|---|
| 2/7/2024 | Sold | $830,000+3.9%$295/sqft |
Source:  IRES as distributed by MLS GRID #1001383 Report a problem IRES as distributed by MLS GRID #1001383 Report a problem | ||
| 1/15/2024 | Pending sale | $799,000$284/sqft |
Source:  REcolorado as distributed by MLS GRID #IR1001383 Report a problem REcolorado as distributed by MLS GRID #IR1001383 Report a problem | ||
| 1/9/2024 | Listed for sale | $799,000+94.9%$284/sqft |
Source: IRES as distributed by MLS GRID #1001383 Report a problem | ||
| 12/12/2014 | Sold | $410,000$146/sqft |
Source: IRES as distributed by MLS GRID #748895 Report a problem | ||
| 10/10/2014 | Listed for sale | $410,000+28.1%$146/sqft |
Source: Equity Colorado #748895 Report a problem | ||
| 12/12/2006 | Sold | $320,000+4.2%$114/sqft |
Source: Public Record Report a problem | ||
| 9/17/2004 | Sold | $307,000-2.2%$109/sqft |
Source: Public Record Report a problem | ||
| 3/31/2003 | Sold | $314,000+65.3%$112/sqft |
Source: Public Record Report a problem | ||
| 2/8/1999 | Sold | $190,000+16.4%$67/sqft |
Source: Public Record Report a problem | ||
| 12/2/1996 | Sold | $163,226$58/sqft |
Source: Public Record Report a problem | ||
Public tax history
| Year | Property taxes | Tax assessment |
|---|---|---|
| 2025 | $4,178 +1.7% | $50,069 -1.5% |
| 2024 | $4,106 +9.7% | $50,833 -8.4% |
| 2023 | $3,744 +1.1% | $55,480 +39.2% |
| 2022 | $3,703 +9.5% | $39,858 -2.8% |
| 2021 | $3,383 | $41,006 +10.8% |
| 2020 | $3,383 +16.7% | $37,016 +4.5% |
| 2019 | $2,899 | $35,421 +11.6% |
| 2018 | $2,899 | $31,752 -9.5% |
| 2017 | $2,899 +11.8% | $35,103 +24.3% |
| 2016 | $2,593 +6.7% | $28,242 +25.6% |
| 2015 | $2,430 +25% | $22,487 |
| 2014 | $1,944 -5.2% | $22,487 |
| 2013 | $2,051 +0.9% | $22,487 -5.5% |
| 2012 | $2,034 -1.8% | $23,800 |
| 2011 | $2,071 +5.2% | -- |
| 2010 | $1,969 +2.3% | $24,560 |
| 2009 | $1,924 +9.3% | $24,560 -12.1% |
| 2008 | $1,761 -2.5% | $27,930 |
| 2007 | $1,805 +3.3% | $27,930 +1.4% |
| 2006 | $1,747 -1.4% | $27,540 |
| 2005 | $1,773 +1.8% | $27,540 -4.1% |
| 2004 | $1,742 +18.3% | $28,720 |
| 2003 | $1,472 +9.5% | $28,720 |
| 2002 | $1,345 | -- |
| 2001 | -- | $229,400 |
Find assessor info on the county website
Neighborhood: 80026
Nearby homes
- $667,7003 bd2 ba2k sqft457 S Cherrywood Dr, Lafayette, CO 80026Off Market
- $745,0004 bd3 ba3.1k sqft449 S Cherrywood Dr, Lafayette, CO 80026Off Market
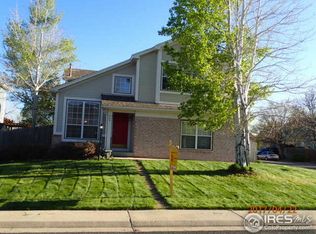
- $669,8004 bd2 ba2.2k sqft2398 Cedarwood Cir, Lafayette, CO 80026Off Market
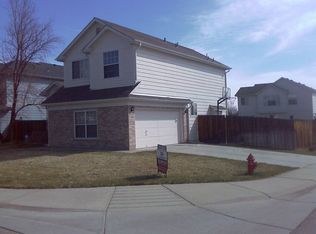
- $662,3004 bd2 ba1.9k sqft2394 Autumn Ridge Blvd, Lafayette, CO 80026Off Market
- $727,6004 bd4 ba1.8k sqft445 S Cherrywood Dr, Lafayette, CO 80026Off Market
- $897,5003 bd2 ba1.7k sqft11013 Empire Rd, Lafayette, CO 80026Off Market
- $784,4004 bd3 ba3.1k sqft446 Pinewood Cir, Lafayette, CO 80026Off Market
- $708,9003 bd2 ba1.8k sqft2396 Cedarwood Cir, Lafayette, CO 80026Off Market
Nearby schools
GreatSchools rating
- 5/10Ryan Elementary SchoolGrades: PK-5Distance: 1 mi
- 6/10Angevine Middle SchoolGrades: 6-8Distance: 1.2 mi
- 9/10Centaurus High SchoolGrades: 9-12Distance: 1.3 mi
Schools provided by the listing agent
- Elementary: Ryan
- Middle: Angevine
- High: Centaurus
Source: IRES as distributed by MLS GRID. This data may not be complete. We recommend contacting the local school district to confirm school assignments for this home.
Get a cash offer in 3 minutes
Find out how much your home could sell for in as little as 3 minutes with a no-obligation cash offer.
Estimated market value
$811,500
Get a cash offer in 3 minutes
Find out how much your home could sell for in as little as 3 minutes with a no-obligation cash offer.
Estimated market value
$811,500
- Colorado
- Boulder County
- Lafayette
- 80026
- 453 S Cherrywood Dr
Nearby cities
Nearby zip codes
Other Lafayette Topics
