Presenting Providence Pines of Bedico Creek Preserve! This stunning 4.4 acre estate has it ALL! Thoughtfully designed & an absolute dream for entertaining! Well-equipped primary kitchen, screened outdoor kitchen with suite of Blaze appliances & fireplace. Fabulous wet bar in gameroom. Serene veranda with stunning pond views. Don't miss the amazing primary suite with fantastic walk-in closet with island storage. Skullery kitchen and pantry with library ladder. Too many amenities to list! You're not dreaming! Ask about handsome selling broker bonus!
Closed
Price Unknown
453 S Fairway Dr, Madisonville, LA 70447
4beds
4,623sqft
Single Family Residence
Built in 2021
4.4 Acres Lot
$1,661,300 Zestimate®
$--/sqft
$5,570 Estimated rent
Home value
$1,661,300
$1.51M - $1.83M
$5,570/mo
Zestimate® history
Owner options
List your home for rent
$5,570/mo
Rent Zestimate®
Find your next renter with Zillow Rental Manager. Plus, with online applications, you can quickly screen prospective tenants – for free.
$5,570/mo
Rent Zestimate®
Refinance and save
$1,050/mo
Est. payment
Refinancing to a lower rate could help reduce your monthly payments and save thousands over the life of the loan.
$1,050/mo
Est. payment
Explore your selling options
Work with a Zillow partner agent
Leverage their expertise and Zillow's premium Showcase listings to get your home seen by more buyers.
Get startedList with your own agent
Get your home in front of millions of buyers by listing it on Zillow.
Learn how to do itSell it yourself
Take full control of how buyers see your home on Zillow by listing For Sale by Owner (FSBO).
List your homeWhat's special
Zillow last checked:
Listing updated:
Listed by:
Felicity Kahn 504-723-4320,
REMAX ALLIANCE
Bought with:
NON MEMBER
NON-MLS MEMBER
Source: GSREIN,MLS#: 2405823
Facts & features
Interior
Bedrooms & bathrooms
- Bedrooms: 4
- Bathrooms: 6
- Full bathrooms: 4
- 1/2 bathrooms: 2
Primary bedroom
- Description: Flooring: Wood
- Level: Lower
- Dimensions: 21.0000 x 17.1100
Bedroom
- Description: Flooring: Wood
- Level: Lower
- Dimensions: 12.0000 x 13.0000
Bedroom
- Description: Flooring: Wood
- Level: Lower
- Dimensions: 12.1000 x 11.1000
Bedroom
- Description: Flooring: Wood
- Level: Lower
- Dimensions: 11.7000 x 12.1000
Primary bathroom
- Description: Flooring: Marble
- Level: Lower
- Dimensions: 15.6000 x 15.9000
Dining room
- Description: Flooring: Wood
- Level: Lower
- Dimensions: 13.8100 x 17.4500
Game room
- Description: Flooring: Wood
- Level: Lower
- Dimensions: 22.7000 x 28.1000
Other
- Description: Flooring: Wood
- Level: Lower
- Dimensions: 11.1100 x 17.2000
Kitchen
- Description: Flooring: Wood
- Level: Lower
- Dimensions: 18.1100 x 15.4000
Laundry
- Description: Flooring: Tile
- Level: Lower
- Dimensions: 11.1100 x 5.1000
Living room
- Description: Flooring: Wood
- Level: Lower
- Dimensions: 22.1100 x 21.1000
Patio
- Description: Flooring: Tile
- Level: Lower
- Dimensions: 25.3000 x 18.4000
Study
- Description: Flooring: Wood
- Level: Lower
- Dimensions: 16.5000 x 12.0000
Heating
- Gas, Multiple Heating Units
Cooling
- Central Air, 3+ Units
Appliances
- Included: Cooktop, Double Oven, Dishwasher, Disposal, Ice Maker, Microwave, Refrigerator, Wine Cooler
Features
- Butler's Pantry, Pantry, Wired for Sound
- Has fireplace: Yes
- Fireplace features: Gas
Interior area
- Total structure area: 9,153
- Total interior livable area: 4,623 sqft
Property
Parking
- Parking features: Garage, Three or more Spaces, Garage Door Opener
- Has garage: Yes
Features
- Levels: One
- Stories: 1
- Patio & porch: Oversized, Pavers, Patio, Porch, Screened
- Exterior features: Courtyard, Enclosed Porch, Fence, Sprinkler/Irrigation, Patio, Sound System, Outdoor Kitchen
- Has spa: Yes
Lot
- Size: 4.4 Acres
- Features: 1 to 5 Acres, Outside City Limits, Pond on Lot
Details
- Additional structures: Workshop
- Parcel number: 70447453SFAIRWAYDR805
- Special conditions: None
Construction
Type & style
- Home type: SingleFamily
- Architectural style: Traditional
- Property subtype: Single Family Residence
Materials
- Brick, HardiPlank Type
- Foundation: Slab
- Roof: Metal,Shingle
Condition
- Excellent,Resale
- New construction: No
- Year built: 2021
Details
- Builder name: J Hand
- Warranty included: Yes
Utilities & green energy
- Sewer: Public Sewer
- Water: Public
Community & HOA
Community
- Features: Gated
- Security: Security System, Fire Sprinkler System, Gated Community
- Subdivision: Bedico Creek
HOA
- Has HOA: Yes
- Amenities included: Clubhouse
- HOA fee: $1,050 annually
- HOA name: Bedico Creek Hoa
Location
- Region: Madisonville
Financial & listing details
- Tax assessed value: $1,080,437
- Annual tax amount: $12,608
- Date on market: 7/26/2023
Price history
| Date | Event | Price |
|---|---|---|
| 3/26/2025 | Sold | -- |
Source: Public Record Report a problem | ||
| 10/25/2023 | Sold | -- |
Source:  GSREIN #2405823 Report a problem GSREIN #2405823 Report a problem | ||
| 9/11/2023 | Pending sale | $1,645,000$356/sqft |
Source: GSREIN #2405823 Report a problem | ||
| 7/26/2023 | Listed for sale | $1,645,000-0.3%$356/sqft |
Source: GSREIN #2405823 Report a problem | ||
| 7/26/2023 | Listing removed | -- |
Source: GSREIN #2357620 Report a problem | ||
| 3/23/2023 | Price change | $1,650,000-1.5%$357/sqft |
Source: GSREIN #2357620 Report a problem | ||
| 11/18/2022 | Price change | $1,675,000-5.6%$362/sqft |
Source: GSREIN #2357620 Report a problem | ||
| 9/21/2022 | Price change | $1,775,000-6.6%$384/sqft |
Source: GSREIN #2357620 Report a problem | ||
| 8/12/2022 | Listed for sale | $1,900,000$411/sqft |
Source: GSREIN #2357620 Report a problem | ||
| 7/2/2018 | Sold | -- |
Source: GSREIN #2134374 Report a problem | ||
| 10/20/2015 | Sold | -- |
Source: Public Record Report a problem | ||
Public tax history
| Year | Property taxes | Tax assessment |
|---|---|---|
| 2025 | $12,608 -2.4% | $108,044 |
| 2024 | $12,920 +13.5% | $108,044 +13.4% |
| 2023 | $11,383 +0% | $95,308 |
| 2022 | $11,383 +251.9% | $95,308 +281.2% |
| 2021 | $3,235 -0.3% | $25,000 |
| 2020 | $3,243 -3% | $25,000 |
| 2019 | $3,344 -0.1% | $25,000 |
| 2018 | $3,348 -0.7% | $25,000 |
| 2017 | $3,372 -0.4% | $25,000 |
| 2016 | $3,387 | $25,000 |
Find assessor info on the county website
Neighborhood: 70447
Nearby homes
- $250,0003.81 Acres461 S Fairway Dr, Madisonville, LA 70447Lot/Land
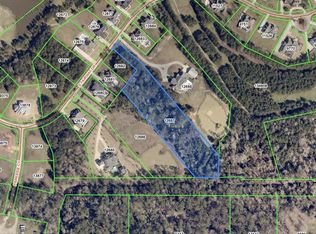
- $--0.482 Acres797 Heron Point Bedico Creek Preserve, Madisonville, LA 70447Off Market
- $--3.81 Acres804 Heron Point Bedico Creek Preserve, Madisonville, LA 70447Off Market
- $--0.546 Acres796 Heron Point Bedico Creek Preserve, Madisonville, LA 70447Off Market
- $--2.3 Acres802 Heron Point Bedico Creek Preserve, Madisonville, LA 70447Off Market
- $---- bd-- ba-- sqft493 S Fairway Dr, Madisonville, LA 70447Sold
- $150,000-- bd-- ba-- sqft469 S Fairway Dr, Madisonville, LA 70447Off Market
- $119,600-- bd-- ba987 sqft1850 Harbor Dr #205, Madisonville, LA 70447Off Market
Nearby schools
GreatSchools rating
- 8/10Joseph B. Lancaster Elementary SchoolGrades: 3-6Distance: 3 mi
- 7/10Madisonville Junior High SchoolGrades: 7-8Distance: 5.6 mi
- 9/10Mandeville High SchoolGrades: 9-12Distance: 9.6 mi
Get a cash offer in 3 minutes
Find out how much your home could sell for in as little as 3 minutes with a no-obligation cash offer.
Estimated market value
$1,661,300
Get a cash offer in 3 minutes
Find out how much your home could sell for in as little as 3 minutes with a no-obligation cash offer.
Estimated market value
$1,661,300
- Louisiana
- Saint Tammany Parish
- Madisonville
- 70447
- 453 S Fairway Dr
Nearby cities
Nearby zip codes
Other Madisonville Topics
