WOWZA! This stunning home was thoughtfully designed with incredible attention to detail! Spacious rooms, abundant natural light from extra windows, and soaring 9' ceilings on both floors make this home truly stand out.
The floor plan is perfect for entertaining, with fantastic outdoor spaces that enhance the experience. The covered front porch overlooks the common area below, while the sunroom provides a peaceful retreat with views of private woods and bamboo. The family room features a cozy gas fireplace and direct access to the sunroom.
The kitchen is a dream, offering ample cabinet and counter space, stainless steel appliances, quartz countertops, an island with bar seating, a pantry, and a dining area surrounded by windows. A convenient half bath is available for guests on the first floor.
The home offers two primary suites—one on the first floor and one on the second floor—both with walk-in closets and luxury baths featuring double sinks. Upstairs, you'll find four spacious bedrooms (one is large enough to be a bonus room), including a second-floor primary suite with a soaking tub and separate shower plus a dedicated office. All full baths include double sinks.
The oversized garage has space for an extra fridge, freezer, and workbench. Additional upgrades include an EV charger, a 50-amp electrical inlet for generator or vehicle power backup, a utility sink, a gas line for a deck grill, and rooftop solar panels to help reduce electricity costs. Extra parking is available in front of the garage, along with an additional dedicated space near guest parking.
Park Slope is a unique, community-oriented Carrboro neighborhood designed for connection, with shared green spaces and walkways. It includes both single-family homes and detached condo-style residences, with easy access to the Carrboro bike path, South Green Retail Development, Libba Cotton Bikeway, UNC, and downtown Carrboro & Chapel Hill. This home backs to the walking trail, making access ea
Sold for $905,000
$905,000
453 S Greensboro Street, Carrboro, NC 27510
5beds
3,011sqft
Single Family Residence
Built in 2013
0.35 Acres Lot
$948,200 Zestimate®
$301/sqft
$3,412 Estimated rent
Home value
$948,200
$872,000 - $1.03M
$3,412/mo
Zestimate® history
Owner options
List your home for rent
$3,412/mo
Rent Zestimate®
Find your next renter with Zillow Rental Manager. Plus, with online applications, you can quickly screen prospective tenants – for free.
$3,412/mo
Rent Zestimate®
Refinance and save
$5,395/mo
Est. payment
Refinancing to a lower rate could help reduce your monthly payments and save thousands over the life of the loan.
$5,395/mo
Est. payment
Explore your selling options
Work with a Zillow partner agent
Leverage their expertise and Zillow's premium Showcase listings to get your home seen by more buyers.
Get startedList with your own agent
Get your home in front of millions of buyers by listing it on Zillow.
Learn how to do itSell it yourself
Take full control of how buyers see your home on Zillow by listing For Sale by Owner (FSBO).
List your homeWhat's special
Zillow last checked:
Listing updated:
Listed by:
Wendy Thompson 919-608-0727,
Just Be Home Realty
Bought with:
Tracy F Wright, 173232
Just Be Home Realty
Source: Hive MLS,MLS#: 100494395 Originating MLS: Orange Chatham Association of REALTORS
Originating MLS: Orange Chatham Association of REALTORSFacts & features
Interior
Bedrooms & bathrooms
- Bedrooms: 5
- Bathrooms: 4
- Full bathrooms: 3
- 1/2 bathrooms: 1
Rooms
- Room types: Family Room, Kitchen, Dining Room, Master Bedroom, Bedroom 2, Bedroom 3, Bedroom 4, Bedroom 5, Office, Other, Sunroom
Primary bedroom
- Description: Ceiling fan, GREAT windows, WIC, luxury bath with 2 sinks, soaking tub & sep shower
- Level: Second
- Dimensions: 14.8 x 14.8
Bedroom 2
- Description: Could be a primary bedroom-walk in closet & ensuite bath! Overlooks walking trail, bamboo forest, patio & landscaped yard.
- Level: Main
- Dimensions: 13.5 x 12.8
Bedroom 3
- Level: Second
- Dimensions: 15 x 13
Bedroom 4
- Description: Workout room, ceiling fan, wood floors
- Level: Second
- Dimensions: 16 x 14.8
Bedroom 5
- Description: Office, great windows
- Level: Second
- Dimensions: 15 x 12.8
Dining room
- Description: Dining Room has windows overlooking the landscaped front area.
- Level: Main
- Dimensions: 14 x 10.1
Family room
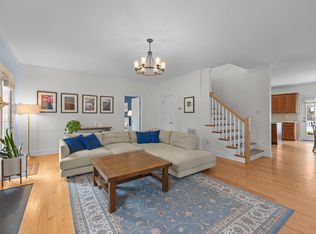
- Description: Spacious family room has a ceiling fan & fireplace with gas logs & a blower.
- Level: Main
- Dimensions: 21 x 16
Kitchen
- Description: Awesome kitchen has tons of cabinet & counter space, a pantry, an island and is great for entertaining
- Level: Main
- Dimensions: 16.3 x 11.2
Office
- Description: Awesome office!
- Level: Second
- Dimensions: 10.8 x 7.8
Other
- Description: Deck
- Level: Main
- Dimensions: 12 x 12
Other
- Description: Patio
- Level: Main
- Dimensions: 14 x 11
Other
- Description: Storage
- Level: Main
- Dimensions: 4.8 x 2.8
Other
- Description: Sunroom alcove
- Level: Main
- Dimensions: 7.3 x 2
Sunroom
- Description: A GREAT place to relax & unwind-also makes fantastic playroom or office.
- Level: Main
- Dimensions: 11.8 x 9.5
Heating
- Forced Air, Zoned
Cooling
- Central Air
Appliances
- Included: Gas Oven, Disposal, Dishwasher
- Laundry: Laundry Room
Features
- Master Downstairs, Walk-in Closet(s), High Ceilings, Entrance Foyer, Bookcases, Kitchen Island, Ceiling Fan(s), Pantry, Walk-in Shower, Walk-In Closet(s)
- Flooring: Carpet, Tile, Wood
- Basement: None
- Attic: Pull Down Stairs
Interior area
- Total structure area: 3,011
- Total interior livable area: 3,011 sqft
Property
Parking
- Total spaces: 2
- Parking features: Garage Faces Rear, Electric Vehicle Charging Station(s), Garage Door Opener, Off Street
- Uncovered spaces: 2
Accessibility
- Accessibility features: None
Features
- Levels: Two
- Stories: 2
- Patio & porch: Covered, Deck, Patio
- Pool features: None
- Fencing: None
- Waterfront features: None
Lot
- Size: 0.35 Acres
- Dimensions: 20 x 112 x 67 x 84 x 109 x 75 x 84 x 63 x 209
- Features: Wooded
Details
- Additional structures: Shed(s)
- Parcel number: 9778847323
- Zoning: R75
- Special conditions: Standard
Construction
Type & style
- Home type: SingleFamily
- Property subtype: Single Family Residence
Materials
- Fiber Cement
- Foundation: Crawl Space
- Roof: Architectural Shingle
Condition
- New construction: No
- Year built: 2013
Utilities & green energy
- Sewer: Public Sewer
- Water: Public
- Utilities for property: Sewer Available, Sewer Connected, Water Available, Water Connected
Community & HOA
Community
- Subdivision: Not In Subdivision
HOA
- Has HOA: Yes
- Amenities included: Maintenance Common Areas, Maintenance Grounds
- HOA fee: $1,272 monthly
- HOA name: Park Slope HOA
- HOA phone: 919-800-1801
Location
- Region: Carrboro
Financial & listing details
- Price per square foot: $301/sqft
- Tax assessed value: $583,400
- Annual tax amount: $9,953
- Date on market: 10/11/2025
- Cumulative days on market: 6 days
- Listing agreement: Exclusive Agency
- Listing terms: Cash,Conventional
Price history
| Date | Event | Price |
|---|---|---|
| 4/23/2025 | Sold | $905,000-2.2%$301/sqft |
Source:  Hive MLS #100494395 Report a problem Hive MLS #100494395 Report a problem | ||
| 3/21/2025 | Contingent | $925,000$307/sqft |
Source: Hive MLS #100494395 Report a problem | ||
| 3/20/2025 | Pending sale | $925,000$307/sqft |
Source:  Doorify MLS #10082200 Report a problem Doorify MLS #10082200 Report a problem | ||
| 3/14/2025 | Listed for sale | $925,000+95.8%$307/sqft |
Source: Doorify MLS #10082200 Report a problem | ||
| 9/16/2013 | Sold | $472,504$157/sqft |
Source: Agent Provided Report a problem | ||
Public tax history
| Year | Property taxes | Tax assessment |
|---|---|---|
| 2015 | $9,306 | $514,100 -6.7% |
| 2014 | $9,306 +166.1% | $551,300 +161% |
| 2013 | $3,497 +1.2% | $211,200 |
| 2012 | $3,455 | $211,200 |
Find assessor info on the county website
Neighborhood: 27510
Nearby homes
- $762,9003 bd3 ba2.2k sqft461 S Greensboro St, Carrboro, NC 27510Off Market
- $824,5004 bd3 ba2.5k sqft443 Greensboro St, Carrboro, NC 27510Off Market
- $700,0005 bd4 ba2.5k sqft445 S Greensboro St, Carrboro, NC 27510Sold
- $671,2004 bd3 ba1.5k sqft451 S Greensboro St, Carrboro, NC 27510Off Market
- $757,5005 bd3 ba2.2k sqft459 S Greensboro St, Carrboro, NC 27510Off Market
- $686,2504 bd3 ba2.3k sqft457 S Greensboro St, Carrboro, NC 27510Sold
- $768,6004 bd3 ba2.4k sqft465 S Greensboro, Carrboro, NC 27510Off Market
- $855,4006 bd4 ba-- sqft200 Purple Leaf Pl, Carrboro, NC 27510Off Market
Nearby schools
GreatSchools rating
- 4/10Northside Elementary SchoolGrades: PK-5Distance: 1 mi
- 9/10McDougle Middle SchoolGrades: 6-8Distance: 2.2 mi
- 6/10Carrboro High SchoolGrades: 9-12Distance: 1.2 mi
Schools provided by the listing agent
- Elementary: Northside
- Middle: McDougle Middle School
- High: Carrboro
Source: Hive MLS. This data may not be complete. We recommend contacting the local school district to confirm school assignments for this home.
Get a cash offer in 3 minutes
Find out how much your home could sell for in as little as 3 minutes with a no-obligation cash offer.
Estimated market value
$948,200
Get a cash offer in 3 minutes
Find out how much your home could sell for in as little as 3 minutes with a no-obligation cash offer.
Estimated market value
$948,200
- North Carolina
- Orange County
- Carrboro
- 27510
- 453 S Greensboro Street
Nearby cities
Nearby zip codes
Other Carrboro Topics
