Skip main navigation
Active
  • $1,025,000

    453 S Maple Ave, Glen Rock Boro, NJ 07452

    4beds
    2,525sqft
    : 
    Loading
    Get pre-qualified
    Single Family Residence
    Built in 1926
    8,712 Square Feet Lot
    $1,305,800 Zestimate®
    $406/sqft
    $-- HOA

    What's special

    Private backyardDetached two-car garageFinished basementNew central airFinished bonus roomSeparate exterior entranceHardwood floors
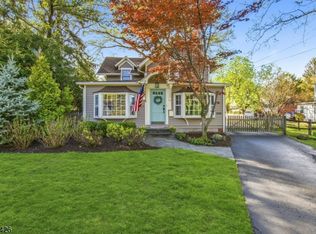
    Welcome to this beautifully maintained Colonial offering 4 bedrooms, 3 full baths, and an exceptional floor plan in one of Glen Rock's most desirable neighborhoods. A welcoming Trex front porch leads into a bright sunroom surrounded by windows. Just beyond, the elegant formal living room is anchored by a stunning wood-burning stone fireplace and opens to the formal dining room, creating the perfect setting for entertaining. The beautifully updated open-concept kitchen features a 9-foot granite center island and Yorktowne oak cabinetry, opening directly into the spacious family room. A renovated first-floor full bath with a frameless glass shower adds style and convenience. Step outside to the oversized wood deck overlooking the private backyard, perfect for outdoor dining and relaxing. Upstairs, the spacious primary suite features dramatic 12-foot ceilings, a walk-in closet, and a private en-suite bath with a rainfall shower and Jacuzzi soaking tub. Three additional bedrooms and a full hall bath complete the second floor. The finished basement offers a recreation room, finished bonus room, built-in redwood dry sauna, laundry, workshop, utility room, storage, and a separate exterior entrance. Additional highlights include new central air, hardwood floors, spray foam insulation, a detached two-car garage, landscaped grounds, and an ideal location near top-rated Glen Rock schools, downtown shopping, dining, and NYC transportation. A truly exceptional place to call home.
    10 days
    |
    1,718
    |
    84
    |

    Likely to sell faster than

    Zillow last checked:

    Listing updated:

    Listed by:

    William T. Helfricht 201-636-1979,

    United Real Estate

    Source: GSMLS,MLS#: 4039861MLS Logo

    Loading...

      Facts & features

      Interior

      Bedrooms & bathrooms
      • Bedrooms: 4
      • Bathrooms: 3
      • Full bathrooms: 3
      Primary bedroom
      • Description: Full Bath, Walk-In Closet
      Primary bathroom
      • Features: Stall Shower
      Dining room
      • Features: Formal Dining Room
      Kitchen
      • Features: Breakfast Bar, Kitchen Island, Pantry, Separate Dining Area
      Basement
      • Features: Den, Vestibul, Laundry, RecRoom, Sauna, Storage, Utility, Workshop
      Heating
      • 1 Unit, Baseboard - Hotwater, Natural Gas
      Cooling
      • 2 Units, Central Air
      Appliances
      • Included: Carbon Monoxide Detector, Dishwasher, Dryer, Kitchen Exhaust Fan, Microwave, Range/Oven-Gas, Refrigerator, Wall Oven(s) - Gas, Washer, Water Softener Rented, Gas Water Heater
      Features
      • Flooring: Tile, Wood
      • Windows: Blinds
      • Basement: Yes,Finished,Full,Walk-Out Access
      • Number of fireplaces: 1
      • Fireplace features: Living Room, Wood Burning
      Interior area
      • Total structure area: 2,525
      • Total interior livable area: 2,525 sqft

      Property

      Parking
      • Total spaces: 2
      • Parking features: 2 Car Width, Asphalt, Shared Driveway, Detached Garage, Garage Door Opener
      • Garage spaces: 2
      • Uncovered spaces: 2
      Features
      • Patio & porch: Deck
      • Has spa: Yes
      • Spa features: Bath
      Lot
      • Size: 8,712 Square Feet
      • Dimensions: 53 x 165
      Details
      • Parcel number: 1122001180000000190000

      Construction

      Type & style
      • Home type: SingleFamily
      • Architectural style: Colonial
      • Property subtype: Single Family Residence
      Materials
      • Vinyl Siding
      • Roof: Asphalt Shingle
      Condition
      • Year built: 1926

      Utilities & green energy

      • Gas: Gas-Natural
      • Sewer: Public Sewer
      • Water: Public
      • Utilities for property: Natural Gas Connected, Cable Available, Fiber Optic Available

      Community & HOA

      Community
      • Security: Carbon Monoxide Detector
      Location
      • Region: Glen Rock

      Financial & listing details

      • Price per square foot: $406/sqft
      • Tax assessed value: $515,100
      • Annual tax amount: $17,549
      • Date on market: 7/10/2026
      • Exclusions: None
      • Ownership type: Fee Simple

        Estimated market value

        $1,305,800

        $1.18M - $1.46M

        $6,200/mo

        Price history

        DateEventPrice
        7/10/2026Listed for sale$1,025,000+20.2%$406/sqft
        Source: GSMLS #4039861 Report a problem
        8/11/2022Sold$853,000+2.8%$338/sqft
        Source: GSMLS #3791290 Report a problem
        7/11/2022Pending sale$829,900$329/sqft
        Source: NJMLS #22023173 Report a problem
        6/22/2022Listed for sale$829,900$329/sqft
        Source: NJMLS #22023173 Report a problem

        Public tax history

        YearProperty taxesTax assessment
        2025$16,936 $515,100
        2024$16,936 +4.1%$515,100
        2023$16,277 +2.6%$515,100
        2022$15,870 +1.2%$515,100
        2021$15,674 +2.5%$515,100
        2020$15,293 +2.8%$515,100
        2019$14,871 $515,100
        2018$14,871 +3.5%$515,100
        2017$14,371 +1.6%$515,100
        2016$14,145 +1.3%$515,100
        2015$13,959 +1.1%$515,100
        2014$13,805 +3.3%$515,100
        2013$13,367 $515,100
        2012$13,367 +3%$515,100
        2011$12,975 +4.5%$515,100
        2010$12,419 +4.2%$515,100
        2009$11,914 $515,100 +13.1%
        2007-- $455,500 +21.8%
        2006-- $373,900
        2005-- $373,900
        2004-- $373,900
        2003-- $373,900 +65.2%
        2002-- $226,400
        2001-- $226,400
        Find assessor info on the county website

        Monthly payment

        Est. payment

        Payment breakdown

        Explore the cost of this home by adjusting the details. Changes won't be saved.
        All calculations are estimates and provided by Zillow, Inc. for informational purposes only. Actual amounts may vary.
        HOA fees may include property taxes on listings classified as Co-Ops. Contact the listing agent and/or owner for fee details.
        Mortgage interest rates are dependent on a number of factors, including credit score, down payment, and repayment length. Interest rate data provided by Zillow Group Marketplace, Inc. as of 1/1/1970 from various mortgage lenders with which we have lead or other similar arrangements; the Estimated Payment is an average of those rates.
        See how much you could borrow to make a competitive offer.

        Climate risks

        Neighborhood: 07452

        Getting around

        62 / 100
        Somewhat Walkable
        52 / 100
        Bikeable

        Nearby schools

        GreatSchools rating
        Schools provided by the listing agent
        • Elementary: Central
        • Middle: Glen Rck M
        • High: Glen Rck H

        Source: GSMLS. This data may not be complete. We recommend contacting the local school district to confirm school assignments for this home.

        A local agent can set up tours, give advice and negotiate with sellers.

        A local lender can help you make sure your offer is ready when you are.

        Browse local experts

        Similar homes