Timeless elegance is found with this stately brick 3-bedroom with Flex space (19x17) (could you be used as a 4th bedroom), 2 full bath and 2 ½ bath home with FIVE car garage (3 attached, 2 detached) located in the sought-after subdivision of Hawkcreek Meadows that is conveniently located minutes from highways I-85 & I-26, shopping, groceries, restaurants, and medical facilities. From every angle the pristine mature landscaping takes center stage and adds to the luxury this home has to offer. As you enter into the front door you immediately are drawn to the warm hardwoods that flank almost the entire first floor. To the right is a formal living that can be used as an office space, and has an opening with pocket doors into the spacious family room complete with NEW professionally painted built-in bookcases, gas log fireplace and wet bar area. To the left is the spacious formal dining room. The newly renovated white kitchen is large enough to house your entire family for entertaining! The eat-in kitchen boasts NEW professionally painted white cabinets, NEWER (3 years old) stainless-steel appliances; including gas 4 burner-range complete with pot filler, Bosch dishwasher, and built-in Frigidaire stove and microwave, spacious island with ample storage, NEWLY added light white granite, white decorative subway tile backsplash and recessed lighting. NEWLY added fixtures throughout the home give a modern look! There is two doors that give access to the spacious deck (20x17) which will become one of your favorite places to entertain while enjoying the privacy from neighbors due to the mature landscaping. Back inside on the main floor is a powder room. Near the access to the 3-car garage is the walk-in laundry room complete with sink. There are two staircases, one in the front of the home and the second back set of stairs will lead you to the expansive flex room or 4th bedroom. The 4th bedroom offers high vaulted ceilings, closet, and HUGE walk-out attic space (24x18). There are hardwoods upstairs as well in the hall off of the hall is a half bath. There are two bedrooms with spacious closets that share a full tiled bathroom with double vanities. The expansive master bedroom is located on the second floor and offers vaulted ceiling, walk-in closet, two separate vanities, water closet, soaker tub and standup shower. Off of the master suite is a sitting room that can be closed off with pocket doors. This sitting room has a closet and allows access to the hall and could be walled off for a small office or to make a 5th bedroom space. From the sitting room is another HUGE walk-up attic space for additional storage measuring 15x20 ft. More storage can be found outside under the deck and the walk-in crawlspace, not to mention the 3-car attached garage (47.3x24) and the NEWLY added 2-car detached garage (29x24) with front and back garage doors for ease of parking boats behind the back of the detached or access to the backyard for mowing, etc. Hawkcreek Meadows subdivision is known for its spacious yards, executive-style homes, convenient location, and amenities that include street lights, and access to the Wadsworth walking trail and the Westside YMCA. The home offers extensive upgrades such as newer HVAC units (both 2020), new light fixtures inside and out, newly added landscape lighting, newly added detached garage along with newly renovated kitchen, and new paint throughout almost the entire home. Home does have central vacuum system but canister was removed but could easily be added. Must see to appreciate the value the home as to offer!
Sold co op member
$538,375
453 S Oakley Ln, Spartanburg, SC 29301
4beds
3,039sqft
Single Family Residence
Built in 1998
0.69 Acres Lot
$570,500 Zestimate®
$177/sqft
$2,831 Estimated rent
Home value
$570,500
$542,000 - $605,000
$2,831/mo
Zestimate® history
Owner options
List your home for rent
$2,831/mo
Rent Zestimate®
Find your next renter with Zillow Rental Manager. Plus, with online applications, you can quickly screen prospective tenants – for free.
$2,831/mo
Rent Zestimate®
Refinance and save
$3,475/mo
Est. payment
Refinancing to a lower rate could help reduce your monthly payments and save thousands over the life of the loan.
$3,475/mo
Est. payment
Explore your selling options
Work with a Zillow partner agent
Leverage their expertise and Zillow's premium Showcase listings to get your home seen by more buyers.
Get startedList with your own agent
Get your home in front of millions of buyers by listing it on Zillow.
Learn how to do itSell it yourself
Take full control of how buyers see your home on Zillow by listing For Sale by Owner (FSBO).
List your homeWhat's special
Zillow last checked:
Listing updated:
Listed by:
Tasha Ellison 864-706-6974,
Ellison Real Estate Co. LLC
Bought with:
WENDY COHEN
EXP Realty LLC
Source: SAR as distributed by MLS GRID,MLS#: 314664
Facts & features
Interior
Bedrooms & bathrooms
- Bedrooms: 4
- Bathrooms: 4
- Full bathrooms: 2
- 1/2 bathrooms: 2
Rooms
- Room types: Attic, Breakfast Area, Bonus, Comb. Living & Din Room, Office/Study, Workshop
Primary bedroom
- Level: Second
- Area: 234
- Dimensions: 18x13
Bedroom 2
- Level: Second
- Area: 154
- Dimensions: 14x11
Bedroom 3
- Level: Second
- Area: 154
- Dimensions: 14x11
Bonus room
- Level: Second
- Area: 323
- Dimensions: 19x17
Dining room
- Level: First
- Area: 196
- Dimensions: 14x14
Great room
- Level: First
- Area: 285
- Dimensions: 19x15
Kitchen
- Level: First
- Area: 294
- Dimensions: 21x14
Laundry
- Area: 48
- Dimensions: 8x6
Living room
- Level: First
- Area: 182
- Dimensions: 14x13
Other
- Description: Sitting/Office
- Level: First
- Area: 154
- Dimensions: 14x11
Heating
- Forced Air, Varies by Unit, Gas - Natural
Cooling
- Central Air, Multi Units, Electricity
Appliances
- Included: Down Draft, Dishwasher, Disposal, Gas Cooktop, Electric Oven, Wall Oven, Self Cleaning Oven, Microwave, Gas Water Heater
- Laundry: 1st Floor, Sink, Walk-In, Washer Hookup, Electric Dryer Hookup
Features
- Ceiling Fan(s), Tray Ceiling(s), Attic Stairs Fixed, Fireplace, Ceiling - Smooth, Solid Surface Counters, Second Staircase, Bookcases, Pot Filler Faucet
- Flooring: Carpet, Ceramic Tile, Hardwood
- Windows: Insulated Windows
- Has basement: No
- Attic: Permanent Stairs,Storage
- Has fireplace: Yes
- Fireplace features: Gas Log
Interior area
- Total interior livable area: 3,039 sqft
- Finished area above ground: 3,039
- Finished area below ground: 0
Property
Parking
- Total spaces: 5
- Parking features: Attached, Detached, Garage, Garage Door Opener, Garage Faces Side, Workshop in Garage, Yard Door, 3 Car Attached, Detached Garage - 1-2 Car, Combination
- Attached garage spaces: 5
- Has uncovered spaces: Yes
Features
- Levels: Two
- Patio & porch: Deck, Porch
- Exterior features: Aluminum/Vinyl Trim
- Spa features: Bath
Lot
- Size: 0.69 Acres
- Dimensions: 135 x 227 x 136 x 209
- Features: Level
- Topography: Level
Details
- Parcel number: 6191600700
- Special conditions: None
- Other equipment: Irrigation Equipment
Construction
Type & style
- Home type: SingleFamily
- Architectural style: Traditional
- Property subtype: Single Family Residence
Materials
- Brick Veneer
- Foundation: Crawl Space
- Roof: Architectural
Condition
- New construction: No
- Year built: 1998
Utilities & green energy
- Electric: Duke
- Gas: PNG
- Sewer: Septic Tank
- Water: Private, Public, SPTBG
Community & HOA
Community
- Features: Common Areas, Street Lights, Walking Trails
- Security: Smoke Detector(s)
- Subdivision: Hawkcreek Meadows
HOA
- Has HOA: Yes
- Amenities included: Street Lights
- Services included: Common Area
- HOA fee: $260 annually
Location
- Region: Spartanburg
Financial & listing details
- Price per square foot: $177/sqft
- Tax assessed value: $538,400
- Annual tax amount: $2,847
- Date on market: 8/17/2024
- Cumulative days on market: 19 days
Price history
| Date | Event | Price |
|---|---|---|
| 11/4/2024 | Sold | $538,375-3%$177/sqft |
Source:  SAR as distributed by MLS GRID #314664 Report a problem SAR as distributed by MLS GRID #314664 Report a problem | ||
| 10/22/2024 | Pending sale | $554,900$183/sqft |
Source:  Greater Greenville AOR #1535200 Report a problem Greater Greenville AOR #1535200 Report a problem | ||
| 9/6/2024 | Contingent | $554,900$183/sqft |
Source: Greater Greenville AOR #1535200 Report a problem | ||
| 9/6/2024 | Pending sale | $554,900$183/sqft |
Source: SAR as distributed by MLS GRID #314664 Report a problem | ||
| 8/17/2024 | Price change | $554,900-2.6%$183/sqft |
Source: Greater Greenville AOR #1535200 Report a problem | ||
| 8/6/2024 | Price change | $569,900-1.7%$188/sqft |
Source: Greater Greenville AOR #1531071 Report a problem | ||
| 7/15/2024 | Price change | $579,900-1.7%$191/sqft |
Source: SAR as distributed by MLS GRID #313030 Report a problem | ||
| 7/1/2024 | Listed for sale | $589,900+73.5%$194/sqft |
Source: SAR as distributed by MLS GRID #313030 Report a problem | ||
| 6/29/2018 | Sold | $340,000-2.2%$112/sqft |
Source: SAR as distributed by MLS GRID #251298 Report a problem | ||
| 4/20/2018 | Listed for sale | $347,500+2.5%$114/sqft |
Source: BETTER HOMES & GARDENS YOUNG & CO. West #251298 Report a problem | ||
| 6/27/2012 | Listing removed | $339,000$112/sqft |
Source: Prudential C. Dan Joyner Co., REALTORS #1240295 Report a problem | ||
| 6/7/2012 | Price change | $339,000-0.3%$112/sqft |
Source: Prudential C. Dan Joyner Co., REALTORS #1240295 Report a problem | ||
| 6/3/2012 | Price change | $339,900+0.3%$112/sqft |
Source: Better Homes and Gardens Young & Company #1240295 Report a problem | ||
| 6/1/2012 | Price change | $339,000-0.3%$112/sqft |
Source: Prudential C. Dan Joyner Co., REALTORS #1240295 Report a problem | ||
| 5/3/2012 | Listed for sale | $339,900+1.5%$112/sqft |
Source: Better Homes and Gardens Young & Company #1240295 Report a problem | ||
| 5/26/2011 | Sold | $335,000$110/sqft |
Source: Public Record Report a problem | ||
Public tax history
| Year | Property taxes | Tax assessment |
|---|---|---|
| 2025 | -- | $21,536 +24.5% |
| 2024 | $2,847 | $17,301 |
| 2023 | $2,847 | $17,301 +15% |
| 2022 | -- | $15,044 |
| 2021 | -- | $15,044 |
| 2020 | -- | $15,044 |
| 2019 | -- | $15,044 +1.3% |
| 2018 | $2,504 | $14,858 +15% |
| 2017 | $2,504 +16.9% | $12,920 |
| 2016 | $2,142 +2.2% | $12,920 |
| 2015 | $2,097 +2.1% | $12,920 |
| 2014 | $2,055 | $12,920 |
| 2013 | -- | $12,920 |
| 2012 | -- | -- |
| 2011 | -- | $13,792 +7.4% |
| 2010 | -- | $12,839 |
| 2009 | -- | $12,839 -1.7% |
| 2008 | -- | $13,064 +15% |
| 2006 | $2,841 | $11,360 |
| 2005 | -- | $11,360 |
| 2004 | $2,782 +1.6% | $11,360 |
| 2003 | $2,739 | $11,360 +2.7% |
| 2002 | -- | $11,060 |
| 2001 | $2,685 +10% | $11,060 |
| 2000 | $2,441 | $11,060 |
Find assessor info on the county website
Neighborhood: 29301
Nearby homes
- $621,9005 bd5 ba3.9k sqft457 S Oakley Ln, Spartanburg, SC 29301Off Market
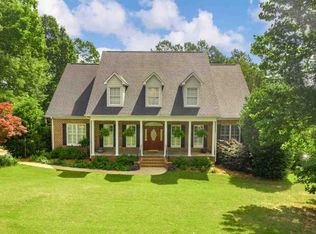
- $520,4003 bd3 ba2.5k sqft449 S Oakley Ln, Spartanburg, SC 29301Off Market
- $800-- bd-- ba-- sqftS Oakley Ln, Spartanburg, SC 29301Off Market
- $481,8005 bd4 ba2.9k sqft169 Harvest Brook Way, Spartanburg, SC 29301Off Market
- $516,1003 bd2 ba3k sqft456 S Oakley Ln, Spartanburg, SC 29301Off Market
- $558,3004 bd4 ba3.1k sqft452 S Oakley Ln, Spartanburg, SC 29301Off Market
- $587,7004 bd4 ba3.8k sqft460 S Oakley Ln, Spartanburg, SC 29301Off Market
- $731,0005 bd5 ba4.2k sqft461 S Oakley Ln, Spartanburg, SC 29301Off Market
Nearby schools
GreatSchools rating
- 4/10West View Elementary SchoolGrades: K-5Distance: 1.6 mi
- 5/10R. P. Dawkins Middle SchoolGrades: 6-8Distance: 3.5 mi
- 6/10Dorman High SchoolGrades: 9-12Distance: 6 mi
Schools provided by the listing agent
- Elementary: 6-Westview
- Middle: 6-Dawkins Middle
- High: 6-Dorman High
Source: SAR as distributed by MLS GRID. This data may not be complete. We recommend contacting the local school district to confirm school assignments for this home.
Get a cash offer in 3 minutes
Find out how much your home could sell for in as little as 3 minutes with a no-obligation cash offer.
Estimated market value
$570,500
Get a cash offer in 3 minutes
Find out how much your home could sell for in as little as 3 minutes with a no-obligation cash offer.
Estimated market value
$570,500
- South Carolina
- Spartanburg County
- Spartanburg
- 29301
- 453 S Oakley Ln
Nearby cities
Nearby neighborhoods
Nearby zip codes
Other Spartanburg Topics
