Not only does this Elmhurst home have a stunning exterior, but its location is also incredibly inviting. Tucked away on a peaceful, tree-lined street overlooking Crescent Park, it's surrounded by charming parks (Washington Park in particular) just a short stroll away. Plus, for those who commute, the nearby train station and highway access make getting around so easy! Pride of ownership shows throughout this two story 4 bedroom 2.5 bathroom home with a partially finished basement in an amazing location. The first floor features a formal living room with wood burning fireplace and a formal dining room along with a large kitchen thanks to a 2001 addition to the home with a Shaw's farmhouse sink, Subzero fridge, 6 burner Viking gas stove top range, built in oven and microwave along with a warming drawer and soft close kitchen cabinets/doors along with an island that seats 4 and a walk in pantry. The kitchen opens to a large family room. Completing this level is a powder room and spacious mud room off the attached 2 car garage. This level also has hardwood floors throughout. Upstairs features 4 large bedrooms and 2 bathrooms including a huge primary suite which easily fits a king sized bed, has a large sitting area in front of a gas fireplace and a gorgeous and massive walk in closet along with an attached ensuite bathroom which has double sinks, a Jacuzzi tub, heated floors and body sprays in the walk in shower. The other three large bedrooms share one hallway bathroom. The partially finished basement has a 200 square foot finished recreation room as well as an office area and an unfinished laundry room and storage space. The exterior is brick and Hardie board and features gorgeous professional landscaping in front and back with professional landscape lighting (both up lighting and down lighting), an irrigation system and a snow melt system as well as a large paver patio and a hot tub. Zoned hvac. Elmhurst schools! Just a 12 minute walk to Edison Elementary. Approximately 3100 square feet above ground plus 200 square feet of finished space in the basement.
Closed
$937,500
453 S Parkview Ave, Elmhurst, IL 60126
4beds
3,106sqft
Single Family Residence
Built in 1957
7,841 Square Feet Lot
$1,136,600 Zestimate®
$302/sqft
$5,971 Estimated rent
Home value
$1,136,600
$1.06M - $1.24M
$5,971/mo
Zestimate® history
Owner options
List your home for rent
$5,971/mo
Rent Zestimate®
Find your next renter with Zillow Rental Manager. Plus, with online applications, you can quickly screen prospective tenants – for free.
$5,971/mo
Rent Zestimate®
Refinance and save
$6,651/mo
Est. payment
Refinancing to a lower rate could help reduce your monthly payments and save thousands over the life of the loan.
$6,651/mo
Est. payment
Explore your selling options
Work with a Zillow partner agent
Leverage their expertise and Zillow's premium Showcase listings to get your home seen by more buyers.
Get startedList with your own agent
Get your home in front of millions of buyers by listing it on Zillow.
Learn how to do itSell it yourself
Take full control of how buyers see your home on Zillow by listing For Sale by Owner (FSBO).
List your homeWhat's special
Zillow last checked:
Listing updated:
Listed by:
Shay Hata 612-819-6057,
Berkshire Hathaway HomeServices Chicago,
Lauren Calderone 630-805-2488,
Berkshire Hathaway HomeServices Chicago
Bought with:
Justin O'Sullivan
@properties Christie's International Real Estate
Source: MRED as distributed by MLS GRID,MLS#: 12043228
Facts & features
Interior
Bedrooms & bathrooms
- Bedrooms: 4
- Bathrooms: 3
- Full bathrooms: 2
- 1/2 bathrooms: 1
Rooms
- Room types: Family Room, Breakfast Room, Storage, Foyer, Mud Room, Walk In Closet
Primary bedroom
- Features: Flooring (Carpet), Window Treatments (Blinds), Bathroom (Full)
- Level: Second
- Area: 450 Square Feet
- Dimensions: 30X15
Bedroom 2
- Features: Flooring (Carpet), Window Treatments (Blinds)
- Level: Second
- Area: 255 Square Feet
- Dimensions: 17X15
Bedroom 3
- Features: Flooring (Hardwood), Window Treatments (Blinds)
- Level: Second
- Area: 195 Square Feet
- Dimensions: 13X15
Bedroom 4
- Features: Flooring (Hardwood), Window Treatments (Blinds)
- Level: Second
- Area: 132 Square Feet
- Dimensions: 12X11
Breakfast room
- Features: Flooring (Hardwood), Window Treatments (Blinds)
- Level: Main
- Area: 120 Square Feet
- Dimensions: 15X8
Dining room
- Features: Flooring (Hardwood), Window Treatments (Blinds)
- Level: Main
- Area: 165 Square Feet
- Dimensions: 11X15
Family room
- Features: Flooring (Hardwood), Window Treatments (Blinds)
- Level: Main
- Area: 240 Square Feet
- Dimensions: 16X15
Other
- Features: Flooring (Carpet)
- Level: Lower
- Area: 396 Square Feet
- Dimensions: 18X22
Foyer
- Features: Flooring (Hardwood)
- Level: Main
- Area: 48 Square Feet
- Dimensions: 6X8
Kitchen
- Features: Kitchen (Eating Area-Table Space, Island, Pantry-Walk-in), Flooring (Hardwood), Window Treatments (Blinds)
- Level: Main
- Area: 300 Square Feet
- Dimensions: 15X20
Laundry
- Level: Basement
- Area: 132 Square Feet
- Dimensions: 12X11
Living room
- Features: Flooring (Hardwood), Window Treatments (Blinds)
- Level: Main
- Area: 338 Square Feet
- Dimensions: 13X26
Mud room
- Level: Main
- Area: 96 Square Feet
- Dimensions: 16X6
Storage
- Level: Lower
- Area: 108 Square Feet
- Dimensions: 9X12
Walk in closet
- Features: Flooring (Carpet)
- Level: Second
- Area: 128 Square Feet
- Dimensions: 16X8
Heating
- Natural Gas, Forced Air, Radiant Floor
Cooling
- Central Air
Appliances
- Included: Range, Microwave, Dishwasher, High End Refrigerator, Washer, Dryer, Disposal, Stainless Steel Appliance(s), Range Hood, Gas Cooktop, Gas Oven, Humidifier
- Laundry: Gas Dryer Hookup
Features
- Cathedral Ceiling(s), Walk-In Closet(s)
- Flooring: Hardwood
- Windows: Screens, Skylight(s)
- Basement: Finished,Full,Daylight
- Attic: Pull Down Stair
- Number of fireplaces: 2
- Fireplace features: Wood Burning, Gas Log, Living Room, Master Bedroom
Interior area
- Total structure area: 3,306
- Total interior livable area: 3,106 sqft
Property
Parking
- Total spaces: 3
- Parking features: Brick Driveway, Garage Door Opener, On Site, Garage Owned, Attached, Driveway, Owned, Garage
- Attached garage spaces: 2
- Has uncovered spaces: Yes
Accessibility
- Accessibility features: No Disability Access
Features
- Stories: 2
- Patio & porch: Patio
Lot
- Size: 7,841 Square Feet
- Features: Mature Trees
Details
- Parcel number: 0612213002
- Special conditions: None
- Other equipment: TV-Cable, Ceiling Fan(s), Sump Pump
Construction
Type & style
- Home type: SingleFamily
- Architectural style: Colonial
- Property subtype: Single Family Residence
Materials
- Vinyl Siding, Brick
- Foundation: Concrete Perimeter
- Roof: Asphalt
Condition
- New construction: No
- Year built: 1957
- Major remodel year: 2001
Utilities & green energy
- Sewer: Storm Sewer
- Water: Lake Michigan, Public
Community & HOA
Community
- Security: Carbon Monoxide Detector(s)
- Subdivision: Crescent Park
HOA
- Services included: None
Location
- Region: Elmhurst
Financial & listing details
- Price per square foot: $302/sqft
- Tax assessed value: $282,894
- Annual tax amount: $14,884
- Date on market: 4/30/2024
- Listing terms: Conventional
- Ownership: Fee Simple
Price history
| Date | Event | Price |
|---|---|---|
| 7/12/2024 | Sold | $937,500-3.8%$302/sqft |
Source:  MRED as distributed by MLS GRID #12043228 Report a problem MRED as distributed by MLS GRID #12043228 Report a problem | ||
| 5/10/2024 | Contingent | $975,000$314/sqft |
Source: MRED as distributed by MLS GRID #12043228 Report a problem | ||
| 4/30/2024 | Price change | $975,000-2.5%$314/sqft |
Source: MRED as distributed by MLS GRID #12043228 Report a problem | ||
| 4/18/2024 | Price change | $1,000,000-4.8%$322/sqft |
Source: MRED as distributed by MLS GRID #12033445 Report a problem | ||
| 4/10/2024 | Price change | $1,050,000-4.5%$338/sqft |
Source: MRED as distributed by MLS GRID #12025667 Report a problem | ||
| 4/2/2024 | Listed for sale | $1,100,000+223.5%$354/sqft |
Source: MRED as distributed by MLS GRID #12008977 Report a problem | ||
| 7/27/1999 | Sold | $340,000$109/sqft |
Source: Public Record Report a problem | ||
Public tax history
| Year | Property taxes | Tax assessment |
|---|---|---|
| 2024 | $16,567 +7.6% | $282,894 +8.1% |
| 2023 | $15,396 +3.4% | $261,600 +4% |
| 2022 | $14,885 +2.5% | $251,470 +2.5% |
| 2021 | $14,520 +4% | $245,220 +2.2% |
| 2020 | $13,962 +2.1% | $239,840 +5.2% |
| 2019 | $13,676 +17.8% | $228,030 +17.9% |
| 2018 | $11,606 +2.2% | $193,340 +4.9% |
| 2017 | $11,356 +2.1% | $184,230 +6.1% |
| 2016 | $11,123 +0.9% | $173,560 +7.3% |
| 2015 | $11,019 -20.1% | $161,690 -12.5% |
| 2014 | $13,783 +1.1% | $184,850 -1.4% |
| 2013 | $13,630 +2.5% | $187,450 -6.2% |
| 2012 | $13,291 +5% | $199,770 -7.9% |
| 2011 | $12,659 +2.2% | $216,910 -6.8% |
| 2010 | $12,382 +4.1% | $232,750 -6.8% |
| 2009 | $11,891 +18.3% | $249,730 +11.1% |
| 2008 | $10,052 +5% | $224,730 +8.8% |
| 2007 | $9,576 +8.1% | $206,550 +13.2% |
| 2006 | $8,862 +4% | $182,520 +6.9% |
| 2005 | $8,524 +18.1% | $170,740 +13.4% |
| 2004 | $7,220 +3.9% | $150,500 +10.1% |
| 2003 | $6,950 +4.7% | $136,690 +12.7% |
| 2002 | $6,640 +7% | $121,260 +8.7% |
| 2001 | $6,208 +7.6% | $111,510 +9.5% |
| 2000 | $5,769 | $101,850 |
Find assessor info on the county website
Neighborhood: 60126
Nearby homes
- $904,200-- bd-- ba2.2k sqft457 S Parkview Ave, Elmhurst, IL 60126Off Market
- $1,178,3005 bd3 ba2.6k sqft449 S Parkview Ave, Elmhurst, IL 60126Off Market
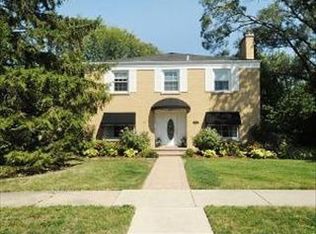
- $832,0004 bd2 ba2.5k sqft461 S Parkview Ave, Elmhurst, IL 60126Off Market
- $1,950,0005 bd5 ba4.1k sqft434 S Stratford Ave, Elmhurst, IL 60126Sold
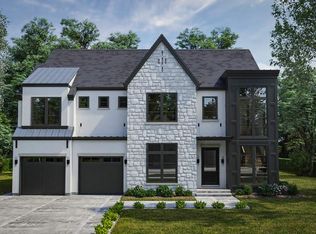
- $847,400-- bd-- ba1.2k sqft430 S Stratford Ave, Elmhurst, IL 60126Off Market
- $951,6254 bd4 ba2.7k sqft442 S Stratford Ave, Elmhurst, IL 60126Sold
- $1,457,400-- bd-- ba1.2k sqft422 S Stratford Ave, Elmhurst, IL 60126Off Market
- $578,200-- bd-- ba1.6k sqft465 S Parkview Ave, Elmhurst, IL 60126Off Market
Nearby schools
GreatSchools rating
- 9/10Edison Elementary SchoolGrades: K-5Distance: 0.4 mi
- 9/10Sandburg Middle SchoolGrades: 6-8Distance: 0.3 mi
- 10/10York Community High SchoolGrades: 9-12Distance: 1.5 mi
Schools provided by the listing agent
- Elementary: Edison Elementary School
- Middle: Sandburg Middle School
- High: York Community High School
- District: 205
Source: MRED as distributed by MLS GRID. This data may not be complete. We recommend contacting the local school district to confirm school assignments for this home.
Get a cash offer in 3 minutes
Find out how much your home could sell for in as little as 3 minutes with a no-obligation cash offer.
Estimated market value
$1,136,600
Get a cash offer in 3 minutes
Find out how much your home could sell for in as little as 3 minutes with a no-obligation cash offer.
Estimated market value
$1,136,600
- Illinois
- DuPage County
- Elmhurst
- 60126
- 453 S Parkview Ave
Nearby cities
Nearby neighborhoods
Nearby zip codes
Other Elmhurst Topics
