Skip main navigation
Off market
  • $809,100

    453 S Saddlebrook Cir, Chester Springs, PA 19425

    5beds
    3baths
    2,798sqft
    SingleFamily
    Built in 1984
    1.2 Acres Lot
    $809,100 Zestimate®
    $289/sqft
    $4,035 Estimated rent

    Home value

    $809,100

    $761,000 - $866,000

    $4,035/mo

    Zestimate® history
    Loading
    Loading...

    Owner options

    List your home for rent

    $4,035/mo

    Rent Zestimate®

    Find your next renter with Zillow Rental Manager. Plus, with online applications, you can quickly screen prospective tenants – for free.

    Learn more

    $4,035/mo

    Rent Zestimate®

    Refinance and save

    $5,133/mo

    Est. payment

    Refinancing to a lower rate could help reduce your monthly payments and save thousands over the life of the loan.

    See today's rates

    $5,133/mo

    Est. payment

    Explore your selling options

    Work with a Zillow partner agent

    Leverage their expertise and Zillow's premium Showcase listings to get your home seen by more buyers.

    Get started

    List with your own agent

    Get your home in front of millions of buyers by listing it on Zillow.

    Learn how to do it

    Sell it yourself

    Take full control of how buyers see your home on Zillow by listing For Sale by Owner (FSBO).

    List your home

    What's special

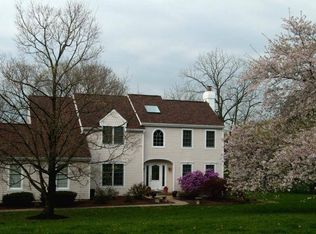
    Welcome to 453 S Saddlebrook Circle, a gorgeous 5 bedroom, 3.5 bath home in Bridlewood Community! Step into the grand foyer with beautiful marble floors that lead you to the formal living room and formal dining room featuring hardwood flooring. The spacious, gourmet kitchen boasts new cherry cabinets, granite countertops, marble tile flooring, storage pantry and a bright breakfast room with tons of natural sunlight from the 2 skylights & a picture window. The comfortable family room offers a wood burning fireplace and peaceful views of the back yard. The laundry room and remodeled powder room complete the first floor. Ascend to the second story and meet the master retreat with walk in closet and master bath with marble tile flooring, tile shower with seamless glass door and a jetted garden tub. There are 3 additional bedrooms and a remodeled hall bath on the second story. The finished, walk out basement offers lots of additional living and storage space! Take advantage of the 2 car, attached garage with access to the 5th bedroom with full bath that could be used as an in-law or guest suite! Entertain your guests on the spacious deck with great views of the tree-lined backyard! Other features include all new laminate flooring on the second floor, all new windows, new garage doors and a newer HVAC unit! Conveniently located close to major roadways, shopping and dining!

    This property is off market, which means it's not currently listed for sale or rent on Zillow. This may be different from what's available on other websites or public sources.

    Facts & features

    Interior

    Bedrooms & bathrooms
    • Bedrooms: 5
    • Bathrooms: 3.5
    Heating
    • Heat pump
    Cooling
    • Central, Evaporative
    Features
    • Has fireplace: Yes
    Interior area
    • Total interior livable area: 2,798 sqft

    Property

    Parking
    • Total spaces: 2
    • Parking features: Garage - Attached, Off-street
    Features
    • Exterior features: Wood
    Lot
    • Size: 1.20 Acres
    Details
    • Parcel number: 3404P01070000

    Construction

    Type & style
    • Home type: SingleFamily
    • Architectural style: Conventional
    Condition
    • Year built: 1984

    Community & neighborhood

    Location
    • Region: Chester Springs

    Price history

    DateEventPrice
    12/2/2016Sold$451,000-1.9%$161/sqft
    Source: Public Record Report a problem
    10/10/2016Price change$459,900-2.1%$164/sqft
    Source: Keller Williams - Exton #6856180 Report a problem
    9/9/2016Listed for sale$469,900$168/sqft
    Source: Keller Williams - Exton #6856180 Report a problem
    8/9/2016Listing removed$469,900$168/sqft
    Source: Keller Williams - Exton #6775769 Report a problem
    6/23/2016Price change$469,900-2.1%$168/sqft
    Source: Keller Williams - Exton #6775769 Report a problem
    5/12/2016Price change$479,900-1.9%$172/sqft
    Source: Keller Williams - Exton #6775769 Report a problem
    5/5/2016Price change$489,400-0.1%$175/sqft
    Source: Keller Williams - Exton #6775769 Report a problem
    4/21/2016Listed for sale$489,900+48.2%$175/sqft
    Source: Keller Williams Real Estate -Exton #6775769 Report a problem
    6/21/2011Sold$330,500$118/sqft
    Source: Public Record Report a problem

    Public tax history

    YearProperty taxesTax assessment
    2025$8,536 +3.8%$228,070
    2024$8,225 +3.3%$228,070
    2023$7,962 +2.9%$228,070
    2022$7,734 +2.5%$228,070
    2021$7,544 +197.5%$228,070
    2020$2,536 -62.4%$228,070 +9.4%
    2019$6,743 $208,420
    2018$6,743 +9899.4%$208,420
    2017$67 -98.9%$208,420
    2016$6,397 $208,420
    2015$6,397 $208,420
    2014$6,397 $208,420
    2013-- $208,420
    2012-- $208,420
    2011-- $208,420
    2010-- $208,420
    2009-- $208,420
    2008-- $208,420
    2007-- $208,420
    2006-- $208,420
    2005-- $208,420
    2004-- $208,420
    2003-- $208,420
    2000-- $208,420

    Find assessor info on the county website

    Neighborhood: 19425

    Nearby schools

    GreatSchools rating
    Schools provided by the listing agent
    • Elementary: LIONVILLE
    • High: DHS EAST

    Source: The MLS. This data may not be complete. We recommend contacting the local school district to confirm school assignments for this home.

    Get a cash offer in 3 minutes
    Find out how much your home could sell for in as little as 3 minutes with a no-obligation cash offer.
    Estimated market value
    $809,100
    Get a cash offer in 3 minutes
    Find out how much your home could sell for in as little as 3 minutes with a no-obligation cash offer.
    Estimated market value
    $809,100