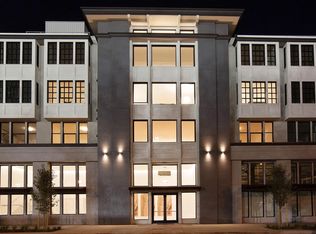
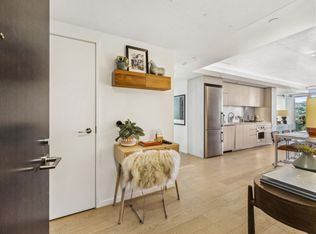
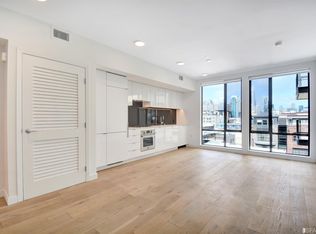
This spacious 740-square-foot, one-bedroom, one-bath apartment is located on the second floor of a classic Victorian/Edwardian building on South Van Ness, just one block from BART, in the sunny Mission District of San Francisco. The apartment's layout features all rooms accessible from a central interior hallway, making it ideal for roommates. It showcases stunning turn-of-the-century details, including 10-foot ceilings, newly refinished original hardwood floors, mahogany wainscoting, chair rails, and built-inscombined with a fully remodeled and modernized kitchen and bath. The kitchen is outfitted with stainless steel appliances, including a gas stove, dishwasher, and refrigerator. It also features new cabinetry, Corian countertops, vintage-style Edison pendant lights, and dedicated task lighting. Both the bedroom and living room offer large vintage glass windows that provide abundant natural light. The living area includes a decorative fireplace with a gas heater, surrounded by beautifully refinished trim and original built-in cabinets with stained glass. FEATURES: 1 Bedroom 1 Bath 740 sq. ft. Kitchen Appliances Included In-Unit Washer and Dryer AMENITIES: Nearby shopping, fitness club, Starbucks, Best Buy, Costco, walkable to grocery BART station is one block away Easy Freeway access 1.3 miles to Caltrain station Centrally located in the nexus of Mission, Potrero and SOMA SHOWINGS 1. Schedule an appointment via the "Contact Us" section on the property page: 2. Showing guidelines will be provided after submission of a completed guest card. All applicants must physically view the unit before submitting an application. Virtual viewings (FaceTime, Skype, Zoom, etc.) are not accepted as a substitute APPLICATION PROCESS 1. All intended residents must attend a showing together before applying. 2. Applications will be reviewed only after all prospective residents have viewed the unit and submitted their individual applications. $40 application fee per person (18+) Application fee is non-refundable Ownership will not consider co-signers The unit will remain on the market until move-in funds are received and a lease is fully executed LEASING TERMS: Available Now 12 month lease Security Deposit Equivalent to 1.5 X One Month's Rent Renters Insurance Required Tenants pays PG&E and Water Cats Allowed w/ Pet Deposit of $500, per pet & Pet Insurance NO Smoking All rights reserved. No part of this website or its content may be reproduced, copied, modified, or adapted without prior written consent from the author, unless otherwise stated for stand-alone materials.
This property is not currently displayed as for sale or rent on Zillow. This may be different from what's on other websites or public sources.