Exceptional hobby farm and equestrian property just 20 minutes from downtown Saratoga! Set on a private 8-acre keyhole lot, this versatile property features a spacious 4-bedroom, 3-bath home with multiple common areas, including 1 living room, 1 family room and an oversized media room. After a long day, you can just relax your deck overlooking the peaceful country views, unwind in the hot tub, or take a dip in the pool. Perfectly suited for horse enthusiasts or those seeking a hobby farm, this property includes a 6-stall horse barn equipped with a tack/tool room and built-in chicken coop, a 100' x 60' indoor riding arena (new roof 2021), an outdoor riding arena, and four fenced paddocks. Approximately 6 open acres in the rear can be hayed twice each year, providing added versatility and agricultural potential. Located in the award winning Burnt Hills-Ballston Lake School District, this unique property offers the perfect blend of comfortable country living and exceptional equestrian amenities just minutes from Saratoga.
Pending
$699,900
453 Schauber Road, Ballston Lake, NY 12019
4beds
2,320sqft
Single Family Residence, Residential
Built in 1996
8.07 Acres Lot
$679,500 Zestimate®
$302/sqft
$-- HOA
What's special
Hot tubBuilt-in chicken coopOversized media roomFour fenced paddocksOutdoor riding arenaMultiple common areas
- 43 days
- 163
- 0
Zillow last checked:
Listing updated:
Listed by:
Gabler Realty LLC 518-935-4800,
Jennifer Eitleman 518-364-7393
Source: Global MLS,MLS#: 202620926
Facts & features
Interior
Bedrooms & bathrooms
- Bedrooms: 4
- Bathrooms: 3
- Full bathrooms: 2
- 1/2 bathrooms: 1
Primary bedroom
- Level: Second
Bedroom
- Level: Second
Bedroom
- Level: Second
Bedroom
- Level: Second
Primary bathroom
- Level: Second
Half bathroom
- Level: First
Full bathroom
- Level: Second
Dining room
- Level: First
Family room
- Level: First
Kitchen
- Level: First
Laundry
- Level: First
Living room
- Level: First
Other
- Level: First
Heating
- Forced Air, Natural Gas
Cooling
- Central Air, Window Unit(s)
Appliances
- Included: Dishwasher, Microwave, Oven, Refrigerator, Washer/Dryer, Water Softener
- Laundry: Laundry Closet, Main Level
Features
- High Speed Internet, Ceiling Fan(s), Walk-In Closet(s), Ceramic Tile Bath, Eat-in Kitchen, Kitchen Island
- Flooring: Carpet, Ceramic Tile, Hardwood
- Doors: French Doors, Storm Door(s)
- Windows: Screens, Double Pane Windows
- Basement: Full,Unfinished
- Number of fireplaces: 1
- Fireplace features: Family Room, Wood Burning
Interior area
- Total structure area: 2,320
- Total interior livable area: 2,320 sqft
- Finished area above ground: 2,320
- Finished area below ground: 0
Video & virtual tour
Property
Parking
- Total spaces: 8
- Parking features: Other, Off Street, Stone, Attached, Driveway
- Attached garage spaces: 2
- Has uncovered spaces: Yes
Features
- Patio & porch: Pressure Treated Deck, Rear Porch, Covered, Deck, Front Porch
- Exterior features: Other, Garden, Lighting
- Pool features: Above Ground, Salt Water
- Fencing: Electric,Wood,Back Yard,Partial
- Has view: Yes
- View description: Meadow, Pasture, Trees/Woods
Lot
- Size: 8.07 Acres
- Features: Secluded, Level, Meadow, Private, Views, Negotiable, Cleared, Garden, Landscaped
Details
- Additional structures: Other, Shed(s), Stable(s), Storage, Barn(s)
- Parcel number: 412400 258.280.12
- Zoning description: Single Residence
- Special conditions: Standard
Construction
Type & style
- Home type: SingleFamily
- Architectural style: Colonial,Farm,Farmhouse
- Property subtype: Single Family Residence, Residential
Materials
- Vinyl Siding
- Foundation: Concrete Perimeter
- Roof: Asphalt
Condition
- Updated/Remodeled
- New construction: No
- Year built: 1996
Utilities & green energy
- Electric: Underground, Circuit Breakers
- Sewer: Septic Tank
- Utilities for property: Cable Connected, Underground Utilities
Community & HOA
Community
- Security: Smoke Detector(s), Carbon Monoxide Detector(s)
HOA
- Has HOA: No
Location
- Region: Ballston Lake
Financial & listing details
- Price per square foot: $302/sqft
- Tax assessed value: $458,333
- Annual tax amount: $8,435
- Date on market: 8/4/2026
Estimated market value
$679,500
$646,000 - $713,000
$3,658/mo
Price history
| Date | Event | Price |
|---|---|---|
| 8/17/2026 | Pending sale | $699,900$302/sqft |
Source:  Global MLS #202620926 Report a problem Global MLS #202620926 Report a problem | ||
| 8/4/2026 | Listed for sale | $699,900$302/sqft |
Source: Global MLS #202620926 Report a problem | ||
| 7/14/2026 | Pending sale | $699,900$302/sqft |
Source: Global MLS #202620926 Report a problem | ||
| 7/2/2026 | Listed for sale | $699,900$302/sqft |
Source: Global MLS #202620926 Report a problem | ||
| 8/23/2024 | Listing removed | $699,900$302/sqft |
Source: Global MLS #202422446 Report a problem | ||
| 8/23/2024 | Price change | $699,900-6.7%$302/sqft |
Source: Global MLS #202422446 Report a problem | ||
| 7/31/2024 | Listed for sale | $749,900-6.3%$323/sqft |
Source: Global MLS #202422446 Report a problem | ||
| 11/3/2022 | Listing removed | -- |
Source: Global MLS #202225853 Report a problem | ||
| 10/4/2022 | Price change | $799,950-5.9%$345/sqft |
Source: Global MLS #202225853 Report a problem | ||
| 9/2/2022 | Listed for sale | $850,000$366/sqft |
Source: Global MLS #202225853 Report a problem | ||
Public tax history
| Year | Property taxes | Tax assessment |
|---|---|---|
| 2025 | -- | $165,000 |
| 2024 | -- | $165,000 |
| 2023 | -- | $165,000 |
| 2022 | -- | $165,000 |
| 2021 | -- | $165,000 |
| 2020 | -- | $165,000 |
| 2019 | -- | $165,000 |
| 2018 | -- | $165,000 |
| 2017 | $6,352 +453.5% | $165,000 |
| 2016 | $1,148 -0.4% | $165,000 |
| 2015 | $1,152 +6.4% | $165,000 |
| 2014 | $1,083 | $165,000 |
| 2013 | -- | $165,000 |
| 2012 | -- | $165,000 |
| 2011 | -- | $165,000 |
| 2010 | -- | $165,000 |
| 2009 | -- | $165,000 |
| 2008 | -- | $165,000 |
| 2007 | -- | $165,000 |
| 2006 | -- | $165,000 |
| 2005 | -- | $165,000 |
| 2004 | -- | $165,000 +7.5% |
| 2003 | -- | $153,500 +6.4% |
| 2002 | -- | $144,200 |
| 2001 | -- | $144,200 |
| 2000 | -- | $144,200 |
Find assessor info on the county website
Monthly payment
Climate risks
Neighborhood: 12019
Nearby schools
Schools provided by the listing agent
- High: Burnt Hills-Ballston Lake HS
Source: Global MLS. This data may not be complete. We recommend contacting the local school district to confirm school assignments for this home.
Similar homes
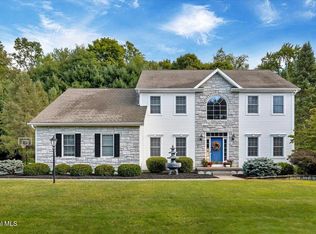
- $689,9004 bd3 ba2.9k sqft20 Birch Hill Road, Ballston Lake, NY 12019Active
 MLS ID #202626259, Jennifer L Karam, Listing by: Howard Hanna Capital Inc. Global MLS
 - $670,0004 bd3 ba2.5k sqft8 Harvester Way, Ballston Lake, NY 12019Active
 MLS ID #202619403, Amy S Morgan, Listing by: KW Platform. Global MLS
 - $550,0004 bd3 ba2.9k sqft2 Acorn Grove, Ballston Lake, NY 12019Active
 MLS ID #202625102, Rob S Grundman, Listing by: Big Blue Realty Group Inc. Global MLS
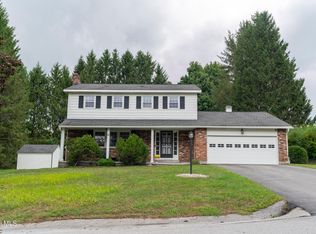
 - $399,0004 bd2 ba1.8k sqft15 West Drive, Ballston Lake, NY 12019Active
 MLS ID #202625877, Christopher G Benton, Listing by: Roohan Realty. Global MLS
