Skip main navigation
Closed
Street View
  • $3,000,000

    453 Seminole Ct, Zephyr Cove, NV 89448

    5beds
    5,432sqft
    Single Family Residence
    Built in 1978
    10,018.8 Square Feet Lot
    $3,009,900 Zestimate®
    $552/sqft
    $7,851 Estimated rent

    Home value

    $3,009,900

    Estimated sales range

    Not available

    $7,851/mo

    Zestimate® history
    Loading
    Loading...

    Owner options

    List your home for rent

    $7,851/mo

    Rent Zestimate®

    Find your next renter with Zillow Rental Manager. Plus, with online applications, you can quickly screen prospective tenants – for free.

    Learn more

    $7,851/mo

    Rent Zestimate®

    Refinance and save

    $13,808/mo

    Est. payment

    Refinancing to a lower rate could help reduce your monthly payments and save thousands over the life of the loan.

    See today's rates

    $13,808/mo

    Est. payment

    Explore your selling options

    Work with a Zillow partner agent

    Leverage their expertise and Zillow's premium Showcase listings to get your home seen by more buyers.

    Get started

    List with your own agent

    Get your home in front of millions of buyers by listing it on Zillow.

    Learn how to do it

    Sell it yourself

    Take full control of how buyers see your home on Zillow by listing For Sale by Owner (FSBO).

    List your home

    What's special

    Large recreation roomAdditional sitting areaWine roomSpacious primary suiteAbundance of natural lightLarge deckFormal foyer
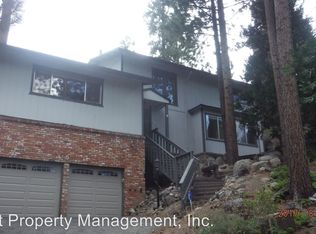
    Perched in the highly sought-after Round Hill neighborhood of Zephyr Cove, 453 Seminole presents an exceptional opportunity to experience refined mountain living with breathtaking views of Lake Tahoe. This expansive 5,432 square-feet residence features 5 bedrooms, 3 full bathrooms, and 2 half baths, thoughtfully designed across multiple levels to maximize both comfort and scenery. Plus an additional 640 square-foot unfinished basement offering future potential. The main level welcomes you with a formal foyer that opens into a spacious family room, where walls of windows perfectly frame the lake and bring in an abundance of natural light. Just beyond, the generously sized kitchen offers a breakfast nook positioned to take in the same stunning lake views—an ideal setting for both everyday living and entertaining. The adjacent living room flows seamlessly onto a large deck, creating an effortless indoor-outdoor experience. From this vantage point, enjoy panoramic views that stretch from the shimmering waters of Lake Tahoe to the vibrant lights of Stateline, as well as iconic sights like Heavenly Mountain Resort's Gunbarrel run and the dramatic silhouette of Mount Tallac. The second level is anchored by a spacious primary suite, complete with picturesque lake views, a well-appointed bathroom featuring a jetted tub, separate shower, and dual closets. This level also includes two guest bedrooms, a full bath, laundry room, wine room, and an additional sitting area, offering both functionality and flexibility. On the lower level, you'll find two more bedrooms, a full bathroom, and a large recreation room—perfect for hosting guests, creating a game room, or designing a private retreat. A 3-car garage provides ample storage for vehicles and Tahoe lifestyle gear, rounding out this exceptional offering in one of the area's most desirable communities.

    Zillow last checked:

    Listing updated:

    Listed by:

    The Goff Group 775-721-6035,

    Coldwell Banker Select ZC,

    Kelly Goff S.183331 775-790-2979,

    Coldwell Banker Select ZC

    Bought with:

    Suzanne Laviano, S.195801

    Engel & Volkers Lake Tahoe

    Source: NNRMLS,MLS#: 260005007MLS Logo

    Facts & features

    Interior

    Bedrooms & bathrooms
    • Bedrooms: 5
    • Bathrooms: 5
    • Full bathrooms: 3
    • 1/2 bathrooms: 2
    Heating
    • Baseboard, Hot Water
    Appliances
    • Included: Dishwasher, Disposal, Double Oven, Dryer, Electric Cooktop, Microwave, Oven, Refrigerator, Trash Compactor, Washer
    • Laundry: Cabinets, Laundry Room, Washer Hookup
    Features
    • Breakfast Bar, Entrance Foyer, High Ceilings, Vaulted Ceiling(s), Walk-In Closet(s)
    • Flooring: Carpet, Tile
    • Windows: Double Pane Windows, Metal Frames
    • Basement: Unfinished
    • Number of fireplaces: 3
    • Fireplace features: Pellet Stove, Wood Burning
    • Common walls with other units/homes: No Common Walls
    Interior area
    • Total structure area: 5,432
    • Total interior livable area: 5,432 sqft

    Property

    Parking
    • Total spaces: 3
    • Parking features: Attached, Garage, Garage Door Opener
    • Attached garage spaces: 3
    Features
    • Levels: Three Or More
    • Stories: 3
    • Patio & porch: Deck
    • Exterior features: None
    • Spa features: None
    • Fencing: None
    • Has view: Yes
    • View description: Mountain(s), Ski Resort, Trees/Woods
    Lot
    • Size: 10,018 sqft
    • Features: Sloped Down
    Details
    • Additional structures: None
    • Parcel number: 131815611073
    • Zoning: Single

    Construction

    Type & style
    • Home type: SingleFamily
    • Property subtype: Single Family Residence
    Materials
    • Foundation: Crawl Space
    • Roof: Composition,Pitched
    Condition
    • New construction: No
    • Year built: 1978

    Utilities & green energy

    • Sewer: Public Sewer
    • Water: Public
    • Utilities for property: Cable Connected, Electricity Connected, Internet Connected, Natural Gas Connected, Phone Connected, Sewer Connected, Water Connected, Cellular Coverage

    Community & neighborhood

    Security
    • Security features: Smoke Detector(s)
    Location
    • Region: Zephyr Cove
    • Subdivision: Roundhill Village

    Other

    Other facts
    • Listing terms: 1031 Exchange,Cash,Conventional

    Price history

    DateEventPrice
    5/21/2026Sold$3,000,000-6.3%$552/sqft
    Source: NNRMLS #260005007 Report a problem
    4/30/2026Contingent$3,200,000$589/sqft
    Source: NNRMLS #260005007 Report a problem
    4/24/2026Listed for sale$3,200,000+109.8%$589/sqft
    Source: NNRMLS #260005007 Report a problem
    5/7/2010Sold$1,525,000-15.3%$281/sqft
    Source: Public Record Report a problem
    5/26/2005Sold$1,800,000$331/sqft
    Source: Public Record Report a problem

    Public tax history

    YearProperty taxesTax assessment
    2025$8,890 +2%$448,357 -0.9%
    2024$8,719 +4.1%$452,295 +1.2%
    2023$8,373 +3.1%$447,075 +17.5%
    2022$8,120 +3%$380,512 +0%
    2021$7,887 $380,428 +0%
    2020-- $380,246
    2019$7,663 $380,246 +3.4%
    2018$7,663 +6.2%$367,606 +9.8%
    2017$7,212 $334,693 -1.2%
    2016$7,212 +2.5%$338,616
    2015$7,035 -6.9%$338,616 +1.8%
    2014$7,559 $332,679 +1.9%
    2013-- $326,465 -0.4%
    2012-- $327,702 -1%
    2011-- $330,971 -11.3%
    2010-- $373,058 -1.2%
    2009-- $377,640 +0.2%
    2008-- $376,901 +1%
    2007-- $373,112 +0.4%
    2006-- $371,525 +59.8%
    2005$4,218 +7.3%$232,455 +26.6%
    2004$3,931 $183,670 -0.9%
    2003-- $185,290

    Find assessor info on the county website

    Neighborhood: 89448

    Nearby schools

    GreatSchools rating
    Schools provided by the listing agent
    • Elementary: Zephyr Cove
    • Middle: Whittell High School - Grades 7 + 8
    • High: Whittell - Grades 9-12

    Source: NNRMLS. This data may not be complete. We recommend contacting the local school district to confirm school assignments for this home.

    Get a cash offer in 3 minutes
    Find out how much your home could sell for in as little as 3 minutes with a no-obligation cash offer.
    Estimated market value
    $3,009,900
    Get a cash offer in 3 minutes
    Find out how much your home could sell for in as little as 3 minutes with a no-obligation cash offer.
    Estimated market value
    $3,009,900