Skip main navigation
Sold for $442,900
  • $442,900

    453 Settlers Dr, Lititz, PA 17543

    2beds
    2,037sqft
    Single Family Residence
    Built in 2016
    -- sqft lot
    $483,300 Zestimate®
    $217/sqft
    $2,671 Estimated rent

    Home value

    $483,300

    $459,000 - $507,000

    $2,671/mo

    Zestimate® history
    Loading
    Loading...

    Owner options

    List your home for rent

    $2,671/mo

    Rent Zestimate®

    Find your next renter with Zillow Rental Manager. Plus, with online applications, you can quickly screen prospective tenants – for free.

    Learn more

    $2,671/mo

    Rent Zestimate®

    Refinance and save

    $3,087/mo

    Est. payment

    Refinancing to a lower rate could help reduce your monthly payments and save thousands over the life of the loan.

    See today's rates

    $3,087/mo

    Est. payment

    Explore your selling options

    Work with a Zillow partner agent

    Leverage their expertise and Zillow's premium Showcase listings to get your home seen by more buyers.

    Get started

    List with your own agent

    Get your home in front of millions of buyers by listing it on Zillow.

    Learn how to do it

    Sell it yourself

    Take full control of how buyers see your home on Zillow by listing For Sale by Owner (FSBO).

    List your home

    What's special

    Gas fireplaceHeated floorOpen floor planFormal dining roomClose to downtown lititzWarm hardwood floorsQuartz countertops
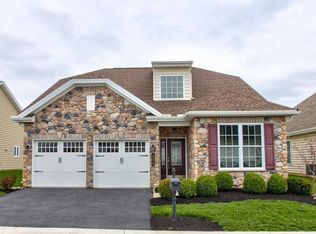
    Looking for resort-style, 55+ living in the Coolest Small Town of Lititz, PA? This lovely home is located in the desirable active adult community of Traditions of America at Lititz. Step inside and feel immediately at home with the open floor plan, warm hardwood floors, and special features! The Washington I model features a formal dining room, a large living room (or office area) open to a cozy sitting room with a gas fireplace. The kitchen boasts quartz countertops, a tile backsplash, a large island, and a breakfast area perfect for making your favorite meals or hosting friends. Off of the kitchen is a bright and sunny four-season room perfect for morning coffee, reading your favorite book, or just relaxing. The extended primary suite offers a bonus sitting area, tray ceiling, and a luxurious-feeling bathroom with a heated floor. The second bedroom features a bay window, and there is another full bathroom and a separate laundry area to make this home one-floor living at its finest. Check out the garage with a shiny epoxy floor and two large easy access storage spaces above. Extras like a smart thermostat, new dishwasher, tankless hot water heater, new front walk, and patio make this home ready to move into. Start your resort-style living with all the amenities of a pool, pickle ball and bocce ball courts, clubhouse, exercise room, library, and more! A paved walking path surrounds the community and connects to adjacent paved paths. Plus you're close to downtown Lititz, farmer's markets, healthcare, shopping, restaurants, and easy commuting.

    Zillow last checked:

    Listing updated:

    Listed by:

    Lisa Graham 717-572-7236,

    Keller Williams Elite

    Bought with:

    Lisa Larsen, RS198457L

    Lusk & Associates Sotheby's International Realty

    Source: Bright MLS,MLS#: PALA2036874MLS Logo

    Facts & features

    Interior

    Bedrooms & bathrooms
    • Bedrooms: 2
    • Bathrooms: 2
    • Full bathrooms: 2
    • Main level bathrooms: 2
    • Main level bedrooms: 2
    Basement
    • Area: 0
    Heating
    • Forced Air, Natural Gas
    Cooling
    • Central Air, Electric
    Appliances
    • Included: Microwave, Dishwasher, Disposal, Exhaust Fan, Self Cleaning Oven, Refrigerator, Water Conditioner - Owned, Water Heater, Dryer, Oven/Range - Electric, Gas Water Heater
    • Laundry: Main Level
    Features
    • Attic, Ceiling Fan(s), Crown Molding, Entry Level Bedroom, Family Room Off Kitchen, Open Floorplan, Formal/Separate Dining Room, Eat-in Kitchen, Kitchen Island, Primary Bath(s), Pantry, Upgraded Countertops, 9'+ Ceilings, Dry Wall, Tray Ceiling(s)
    • Flooring: Ceramic Tile, Hardwood, Vinyl, Carpet, Wood
    • Doors: Sliding Glass, Storm Door(s)
    • Windows: Bay/Bow, Energy Efficient, Insulated Windows, Screens, Vinyl Clad, Window Treatments
    • Has basement: No
    • Number of fireplaces: 1
    • Fireplace features: Gas/Propane, Mantel(s)
    Interior area
    • Total structure area: 2,037
    • Total interior livable area: 2,037 sqft
    • Finished area above ground: 2,037
    • Finished area below ground: 0

    Property

    Parking
    • Total spaces: 2
    • Parking features: Garage Faces Front, Garage Door Opener, Other, Asphalt, Attached, Driveway
    • Attached garage spaces: 2
    • Has uncovered spaces: Yes
    Accessibility
    • Accessibility features: None
    Features
    • Levels: One
    • Stories: 1
    • Patio & porch: Enclosed, Porch, Roof
    • Exterior features: Sidewalks, Street Lights, Tennis Court(s), Other
    • Pool features: Community
    Lot
    • Features: Cleared, Front Yard, Level, Rear Yard, PUD, SideYard(s), Middle Of Block
    Details
    • Additional structures: Above Grade, Below Grade
    • Parcel number: 6008941510235
    • Zoning: RESIDENTIAL
    • Special conditions: Standard

    Construction

    Type & style
    • Home type: SingleFamily
    • Architectural style: Ranch/Rambler,Traditional
    • Property subtype: Single Family Residence
    Materials
    • Vinyl Siding, Stick Built
    • Foundation: Slab
    • Roof: Composition,Shingle
    Condition
    • Excellent
    • New construction: No
    • Year built: 2016
    Details
    • Builder model: Washington I
    • Builder name: Traditions of America

    Utilities & green energy

    • Electric: 200+ Amp Service
    • Sewer: Public Sewer
    • Water: Public
    • Utilities for property: Cable Available, Electricity Available, Phone Available, Underground Utilities, Natural Gas Available

    Community & neighborhood

    Security
    • Security features: Electric Alarm
    Community
    • Community features: Pool
    Senior living
    • Senior community: Yes
    Location
    • Region: Lititz
    • Subdivision: Traditions Of America At Lititz
    • Municipality: WARWICK TWP

    HOA & financial

    HOA
    • Has HOA: Yes
    • HOA fee: $290 monthly
    • Amenities included: Clubhouse, Common Grounds, Fitness Center, Jogging Path, Library, Meeting Room, Pool, Retirement Community, Tennis Court(s)
    • Services included: Common Area Maintenance, Maintenance Grounds, Pool(s), Recreation Facility, Road Maintenance, Snow Removal, Trash
    • Association name: TRADITIONS OF AMERICA AT LITITZ

    Other

    Other facts
    • Listing agreement: Exclusive Right To Sell
    • Listing terms: Cash,Conventional
    • Ownership: Fee Simple
    • Road surface type: Paved

    Price history

    DateEventPrice
    8/14/2023Sold$442,900$217/sqft
    Source: Bright MLS #PALA2036874 Report a problem
    7/6/2023Pending sale$442,900$217/sqft
    Source: Bright MLS #PALA2036874 Report a problem
    6/23/2023Listed for sale$442,900$217/sqft
    Source: Bright MLS #PALA2036874 Report a problem
    6/23/2023Listing removed$442,900$217/sqft
    Source: Bright MLS #PALA2034424 Report a problem
    5/19/2023Listed for sale$442,900+18.1%$217/sqft
    Source: Bright MLS #PALA2034424 Report a problem
    7/16/2020Sold$375,000-3.8%$184/sqft
    Source: Public Record Report a problem
    6/19/2020Pending sale$389,900$191/sqft
    Source: Realty ONE Group Unlimited #PALA139672 Report a problem
    6/15/2020Price change$389,900-2.5%$191/sqft
    Source: Realty ONE Group Unlimited #PALA139672 Report a problem
    12/2/2019Price change$399,900-2.2%$196/sqft
    Source: Realty ONE Group Unlimited #PALA139672 Report a problem
    9/6/2019Price change$409,000-1.2%$201/sqft
    Source: Realty ONE Group Unlimited #PALA139672 Report a problem
    5/10/2019Listed for sale$414,000+10.8%$203/sqft
    Source: RE/MAX Patriots #PALA132044 Report a problem
    5/27/2016Sold$373,630$183/sqft
    Source: Public Record Report a problem

    Public tax history

    YearProperty taxesTax assessment
    2025$6,305 +0.6%$319,600
    2024$6,266 +0.5%$319,600
    2023$6,237 $319,600
    2022$6,237 $319,600
    2021$6,237 +520.8%$319,600
    2020$1,005 -83.9%$319,600
    2019$6,237 +549.2%$319,600 +4.6%
    2018$961 -80.6%$305,600 +53.1%
    2017$4,941 $199,600

    Find assessor info on the county website

    Neighborhood: 17543

    Nearby schools

    GreatSchools rating
    Schools provided by the listing agent
    • High: Warwick
    • District: Warwick

    Source: Bright MLS. This data may not be complete. We recommend contacting the local school district to confirm school assignments for this home.

    Get pre-qualified for a loan
    At Zillow Home Loans, we can pre-qualify you in as little as 5 minutes with no impact to your credit score.

    An equal housing lender. NMLS #10287.

    Sell for more on Zillow
    Get a Zillow Showcase℠ listing at no additional cost and you could sell for .
    $483,300
    2% more
    +$9,666
    With Zillow Showcase(estimated)
    $492,966