Welcome to your own private sanctuary—a meticulously maintained and thoughtfully updated home. Featuring a 1,620-square-foot retreat where nature meets elegance at every turn. Built in 1946 and lovingly cared for, this exceptional South Salem property offers the rare combination of tranquil seclusion and premier location in the sought-after Katonah-Lewisboro school district.
A fabulous setting awaits as you step outside to discover the professional landscaping, quiet, private deck, and mature specimen planting.
The expansive deck is perfect for morning coffee, afternoon tea, or evening entertaining. A paved driveway with Belgian block edging and a detached one-car garage complete the welcoming arrival experience. Every season reveals new beauty in this thoughtfully designed landscape.
Exceptional Interior Living… Enjoy the updated eat-in kitchen with granite countertops, custom cabinets, and a coffee bar. Full first-floor bathroom, first-floor den/bedroom, dining room, plus a lovely living room with sliders to the deck and a fireplace for a cozy evening inside. Featuring 3 bedrooms, 2 full baths plus a lower level. Hardwood floors throughout. Nice natural light.
The Perfect Location… Enjoy the best of both worlds: a peaceful, private setting in top-rated Katonah-Lewisboro schools, minutes from restaurants, shopping, and Metro-North train service.
Whether it's winter snow, spring blooms, summer entertaining, or fall foliage—this home shines in every season.
This exceptional property is fully prepared for its next chapter. With every detail attended to and the home in pristine, move-in condition, all that’s missing is your personal touch. Simply arrive, unpack, and start living the lifestyle you’ve been looking for.
Sold for $755,000
$755,000
453 Smith Ridge Road, South Salem, NY 10590
3beds
1,620sqft
Single Family Residence, Residential
Built in 1946
1 Acres Lot
$738,900 Zestimate®
$466/sqft
$6,169 Estimated rent
Home value
$738,900
$702,000 - $776,000
$6,169/mo
Zestimate® history
Owner options
List your home for rent
$6,169/mo
Rent Zestimate®
Find your next renter with Zillow Rental Manager. Plus, with online applications, you can quickly screen prospective tenants – for free.
$6,169/mo
Rent Zestimate®
Refinance and save
$5,075/mo
Est. payment
Refinancing to a lower rate could help reduce your monthly payments and save thousands over the life of the loan.
$5,075/mo
Est. payment
Explore your selling options
Work with a Zillow partner agent
Leverage their expertise and Zillow's premium Showcase listings to get your home seen by more buyers.
Get startedList with your own agent
Get your home in front of millions of buyers by listing it on Zillow.
Learn how to do itSell it yourself
Take full control of how buyers see your home on Zillow by listing For Sale by Owner (FSBO).
List your homeWhat's special
Zillow last checked:
Listing updated:
Listed by:
AnnMarie Sementilli 203-943-2292,
Julia B Fee Sothebys Int. Rlty 914-234-0200
Bought with:
Timi Parsons, 40PA0660049
Houlihan Lawrence Inc.
Source: OneKey® MLS as distributed by MLS GRID,MLS#: 992834
Facts & features
Interior
Bedrooms & bathrooms
- Bedrooms: 3
- Bathrooms: 2
- Full bathrooms: 2
Heating
- Oil
Cooling
- Central Air
Appliances
- Included: Dishwasher, Dryer, Electric Range, Oven, Refrigerator, Washer
Features
- First Floor Bedroom, First Floor Full Bath, Eat-in Kitchen, Formal Dining, Granite Counters, Walk-In Closet(s), Wet Bar
- Basement: Bilco Door(s)
- Attic: None
- Number of fireplaces: 1
Interior area
- Total structure area: 1,620
- Total interior livable area: 1,620 sqft
Property
Parking
- Total spaces: 1
- Parking features: Detached
- Garage spaces: 1
Lot
- Size: 1 Acres
Details
- Parcel number: 3000053000098340000057
- Special conditions: None
Construction
Type & style
- Home type: SingleFamily
- Architectural style: Colonial
- Property subtype: Single Family Residence, Residential
Materials
- Frame
Condition
- Year built: 1946
Utilities & green energy
- Sewer: Septic Tank
- Water: Well
- Utilities for property: Cable Available, See Remarks
Community & HOA
HOA
- Has HOA: No
Location
- Region: South Salem
Financial & listing details
- Price per square foot: $466/sqft
- Tax assessed value: $39,900
- Annual tax amount: $11,417
- Date on market: 5/8/2026
- Cumulative days on market: 32 days
- Listing agreement: Exclusive Right To Sell
Price history
| Date | Event | Price |
|---|---|---|
| 8/12/2026 | Sold | $755,000+4.1%$466/sqft |
Source:  OneKey® MLS as distributed by MLS GRID #992834 Report a problem OneKey® MLS as distributed by MLS GRID #992834 Report a problem | ||
| 6/9/2026 | Pending sale | $725,000$448/sqft |
Source: OneKey® MLS as distributed by MLS GRID #992834 Report a problem | ||
| 5/8/2026 | Listed for sale | $725,000$448/sqft |
Source: OneKey® MLS as distributed by MLS GRID #992834 Report a problem | ||
Public tax history
| Year | Property taxes | Tax assessment |
|---|---|---|
| 2025 | -- | $39,900 |
| 2024 | -- | $39,900 |
| 2023 | -- | $39,900 |
| 2022 | -- | $39,900 |
| 2021 | -- | $39,900 |
| 2020 | -- | $39,900 |
| 2019 | -- | $39,900 |
| 2018 | -- | $39,900 |
| 2017 | -- | $39,900 |
| 2016 | -- | $39,900 |
| 2015 | -- | $39,900 |
Find assessor info on the county website
Neighborhood: 10590
Nearby homes
- $612,8002 bd-- ba-- sqft455 Smith Ridge Rd, South Salem, NY 10590Off Market
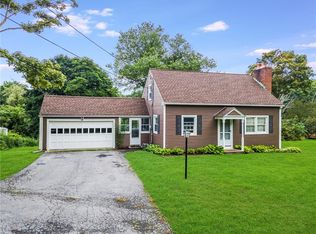
- $500,0003 bd2 ba864 sqft451 Smith Ridge Rd, South Salem, NY 10590Sold
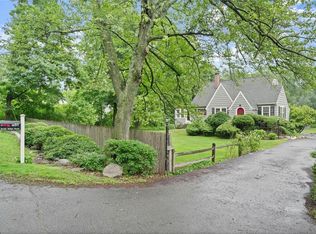
- $467,2253 bd2 ba1.8k sqft457 Smith Ridge Rd, South Salem, NY 10590Sold
- $983,3004 bd-- ba-- sqft449 Smith Ridge Rd, South Salem, NY 10590Off Market
- $651,3002 bd-- ba-- sqft459 Smith Ridge Rd, South Salem, NY 10590Off Market
- $666,6004 bd-- ba-- sqft447 Smith Ridge Rd, South Salem, NY 10590Off Market
- $946,3003 bd-- ba-- sqft10 Robinswood Ln, South Salem, NY 10590Off Market
- $934,0004 bd-- ba-- sqft8 Robinswood Ln, South Salem, NY 10590Off Market
Nearby schools
GreatSchools rating
- 7/10Meadow Pond Elementary SchoolGrades: K-5Distance: 2.5 mi
- 7/10John Jay Middle SchoolGrades: 6-8Distance: 6.9 mi
- 10/10John Jay High SchoolGrades: 9-12Distance: 7 mi
Schools provided by the listing agent
- Elementary: Meadow Pond Elementary School
- Middle: John Jay Middle School
- High: John Jay High School
Source: OneKey® MLS as distributed by MLS GRID. This data may not be complete. We recommend contacting the local school district to confirm school assignments for this home.
- New York
- Westchester County
- South Salem
- 10590
- 453 Smith Ridge Road
Nearby cities
Nearby zip codes
Other South Salem Topics
