A RARE OPPORTUNITY to be in Douglas City Limits in Summer Grove Association. Highly sought after neighborhood with a community pool and bath house for residents during summer months. Walk/bike to downtown Douglas, the Douglas public beach or the boat docks at nearby marinas. This is a modified floorpan of the ''Hickory'' model by Allen Edwin, built in 2019-2020. This home has over $85,000 in upgrades and extras made by owner when built. Too long to list here, please see documents. This 3 bedroom 2 full bath, 1 owner, Non Smoker, Allergy free home is posibly better than new. It has been Impeccably maintained by original owner since built. Lots of custom storage throughout. Main floor features nicely appointed kitchen, dining and living area, bedroom, office and full laundry. Continue to use it as a home office/Study area or den. The lower level features 2 additional bedrooms and another full bath with stacked laundry. storage/utility closet is custom with cedar walls and shelving. The oversized back yard backs up to a creek and acres of woods with wildlife. The oversized garage is insulated and has heat and 220 amp service. The back porch is enclosed underneath for additional storage. If you are looking for a great family home in the Douglas community and Saugatuck Public schools, look no further. This won't last. Open House Saturday 11/16 11:00 am-2:00pm and Sunday 11/17 12:00 noon - 3:00 PM. Any and all offers will be held until 5:00 PM on Tuesday 11/19.
Sold
$554,500
453 Summer Grove Dr #23, Douglas, MI 49406
3beds
2,148sqft
Condominium
Built in 2019
-- sqft lot
$598,800 Zestimate®
$258/sqft
$3,610 Estimated rent
Home value
$598,800
$527,000 - $683,000
$3,610/mo
Zestimate® history
Owner options
List your home for rent
$3,610/mo
Rent Zestimate®
Find your next renter with Zillow Rental Manager. Plus, with online applications, you can quickly screen prospective tenants – for free.
$3,610/mo
Rent Zestimate®
Refinance and save
$3,706/mo
Est. payment
Refinancing to a lower rate could help reduce your monthly payments and save thousands over the life of the loan.
$3,706/mo
Est. payment
Explore your selling options
Work with a Zillow partner agent
Leverage their expertise and Zillow's premium Showcase listings to get your home seen by more buyers.
Get startedList with your own agent
Get your home in front of millions of buyers by listing it on Zillow.
Learn how to do itSell it yourself
Take full control of how buyers see your home on Zillow by listing For Sale by Owner (FSBO).
List your homeWhat's special
Zillow last checked:
Listing updated:
Listed by:
William Lefley 269-543-7525,
Jaqua Realtors
Bought with:
William Lefley, 6502415318
Jaqua Realtors
Source: MichRIC,MLS#: 24059085
Facts & features
Interior
Bedrooms & bathrooms
- Bedrooms: 3
- Bathrooms: 2
- Full bathrooms: 2
- Main level bedrooms: 1
Primary bedroom
- Level: Main
- Area: 132
- Dimensions: 12.00 x 11.00
Bedroom 2
- Level: Lower
- Area: 143
- Dimensions: 11.00 x 13.00
Bedroom 3
- Level: Lower
- Area: 100
- Dimensions: 10.00 x 10.00
Primary bathroom
- Level: Main
- Area: 60.5
- Dimensions: 5.50 x 11.00
Den
- Level: Main
- Area: 144
- Dimensions: 12.00 x 12.00
Dining area
- Level: Main
- Area: 156
- Dimensions: 13.00 x 12.00
Family room
- Level: Lower
- Area: 504
- Dimensions: 28.00 x 18.00
Kitchen
- Level: Main
- Area: 80
- Dimensions: 10.00 x 8.00
Laundry
- Level: Main
- Area: 24
- Dimensions: 6.00 x 4.00
Living room
- Level: Main
- Area: 240
- Dimensions: 16.00 x 15.00
Heating
- Forced Air
Cooling
- Central Air
Appliances
- Included: Dishwasher, Disposal, Dryer, Microwave, Range, Refrigerator, Washer
- Laundry: Electric Dryer Hookup, Gas Dryer Hookup, In Hall, Laundry Closet, Main Level
Features
- Ceiling Fan(s), Center Island, Pantry
- Flooring: Laminate
- Windows: Low-Emissivity Windows, Screens, Insulated Windows, Window Treatments
- Basement: Daylight
- Has fireplace: No
Interior area
- Total structure area: 1,148
- Total interior livable area: 2,148 sqft
- Finished area below ground: 0
Property
Parking
- Total spaces: 2
- Parking features: Detached, Garage Door Opener
- Garage spaces: 2
Accessibility
- Accessibility features: 36 Inch Entrance Door
Features
- Stories: 1
- Has private pool: Yes
- Pool features: In Ground, Association
Lot
- Size: 7,840 Square Feet
- Features: Level, Sidewalk, Site Condo, Shrubs/Hedges
Details
- Parcel number: 5978002300
- Zoning description: R-2 Res PUD
Construction
Type & style
- Home type: Condo
- Architectural style: Ranch
- Property subtype: Condominium
Materials
- Vinyl Siding
- Roof: Asphalt,Shingle
Condition
- New construction: No
- Year built: 2019
Utilities & green energy
- Sewer: Public Sewer
- Water: Public
- Utilities for property: Natural Gas Available, Electricity Available, Cable Available, Natural Gas Connected, Cable Connected
Community & HOA
HOA
- Has HOA: Yes
- Amenities included: Pool
- Services included: Trash, Snow Removal, Maintenance Grounds
- HOA fee: $220 monthly
Location
- Region: Douglas
Financial & listing details
- Price per square foot: $258/sqft
- Tax assessed value: $154,545
- Annual tax amount: $6,271
- Date on market: 11/16/2024
- Listing terms: Cash,Conventional
- Electric utility on property: Yes
- Road surface type: Paved
Price history
| Date | Event | Price |
|---|---|---|
| 1/6/2025 | Sold | $554,500+1%$258/sqft |
Source:  MichRIC #24059085 Report a problem MichRIC #24059085 Report a problem | ||
| 11/20/2024 | Pending sale | $549,000$256/sqft |
Source: MichRIC #24059085 Report a problem | ||
| 11/16/2024 | Listed for sale | $549,000$256/sqft |
Source: MichRIC #24059085 Report a problem | ||
Public tax history
Tax history is unavailable.
Neighborhood: 49406
Nearby homes
- $554,500-- bd-- ba-- sqft453 Summer Grove Dr, Douglas, MI 49406Sold
- $557,8004 bd3 ba1.8k sqft454 Summer Grove Dr, Douglas, MI 49406Off Market
- $604,9004 bd4 ba3.2k sqft452 Summer Grove Dr, Douglas, MI 49406Off Market
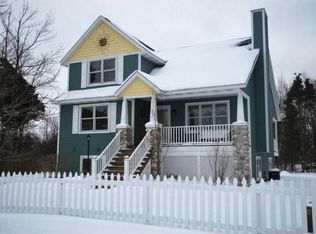
- $585,0004 bd4 ba2.6k sqft455 Summer Grove Dr, Douglas, MI 49406Sold

- $540,0003 bd4 ba2.2k sqft451 Summer Grove Dr, Douglas, MI 49406Sold
- $749,9003 bd3 ba1.9k sqft450 Summer Grove Dr, Douglas, MI 49406Sold
- $641,1003 bd3 ba2.2k sqft456 E Summer Grove Dr, Douglas, MI 49406Off Market
- $516,8004 bd3 ba2.2k sqft456 Summer Grove Dr, Douglas, MI 49406Off Market
Nearby schools
GreatSchools rating
- 8/10Douglas Elementary SchoolGrades: PK-5Distance: 0.7 mi
- 7/10Saugatuck Middle SchoolGrades: 6-8Distance: 2 mi
- 8/10Saugatuck High SchoolGrades: 9-12Distance: 2 mi
Schools provided by the listing agent
- Elementary: Douglas Elementary School
- Middle: Saugatuck Middle School
- High: Saugatuck High School
Source: MichRIC. This data may not be complete. We recommend contacting the local school district to confirm school assignments for this home.
Get a cash offer in 3 minutes
Find out how much your home could sell for in as little as 3 minutes with a no-obligation cash offer.
Estimated market value
$598,800
Get a cash offer in 3 minutes
Find out how much your home could sell for in as little as 3 minutes with a no-obligation cash offer.
Estimated market value
$598,800
- Michigan
- Allegan County
- Fennville
- 49406
- 453 Summer Grove Dr Unit 23
Nearby cities
Nearby zip codes
Other Fennville Topics
