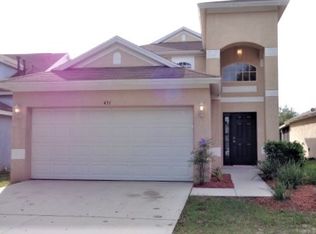
Discover the perfect blend of style, comfort, and convenience in this beautifully maintained 4 bedroom, 2 bathroom Windward home with a 2 car garage, ideally located in the highly sought-after Somerset community. From the moment you step inside, you’ll fall in love with the stunning dark wood-grain tile flooring that flows throughout the home offering the rich elegance of hardwood with the durability and easy maintenance of tile. With 1,533 square feet of thoughtfully designed living space, this home features a spacious first-floor primary suite complete with an impressive walk-in closet and a private, well-appointed bath. Upstairs, you’ll find three additional bright and generously sized bedrooms, perfect for family, guests, or a home office setup. The heart of the home is the inviting kitchen, designed with both functionality and entertaining in mind. Enjoy abundant cabinetry, a convenient peninsula with breakfast bar seating and a charming bay window eat-in area with built-in bench seating, perfect for casual meals and morning coffee! Step outside and experience true Florida living on your expansive screened lanai, ideal for relaxing evenings, weekend grilling, and entertaining guests while overlooking the oversized fenced backyard with plenty of room to play or garden. Residents of Somerset enjoy access to outstanding community amenities including a sparkling pool, tennis courts, playgrounds, and more. Conveniently located near top rated schools, premier shopping and dining in Brandon, and offering easy access to I-75, the Selmon Expressway, and Downtown Tampa, this home truly has it all. Don’t miss the opportunity to make this exceptional property your own and enjoy the lifestyle you’ve been dreaming of!
Sold for $357,000
Zillow last checked:
Listing updated:
Bought with:
Cindy Alderman, 3514079
CENTURY 21 COASTAL ALLIANCE
Source: Stellar MLS,MLS#: TB8507901 Originating MLS: Suncoast Tampa
Originating MLS: Suncoast Tampa
Price history
| Date | Event | Price |
|---|---|---|
| 6/15/2026 | Sold | $357,000+2%$233/sqft |
Source:  Stellar MLS #TB8507901 Report a problem Stellar MLS #TB8507901 Report a problem | ||
| 5/14/2026 | Pending sale | $350,000$228/sqft |
Source: Stellar MLS #TB8507901 Report a problem | ||
| 5/12/2026 | Listed for sale | $350,000+100%$228/sqft |
Source: Stellar MLS #TB8507901 Report a problem | ||
| 12/27/2016 | Sold | $175,000$114/sqft |
Source: Public Record Report a problem | ||
| 11/21/2016 | Pending sale | $175,000$114/sqft |
Source: RE/MAX DYNAMIC #T2849302 Report a problem | ||
| 11/17/2016 | Price change | $175,000-2.8%$114/sqft |
Source: RE/MAX DYNAMIC #T2849302 Report a problem | ||
| 11/8/2016 | Listed for sale | $180,000+16.1%$117/sqft |
Source: RE/MAX DYNAMIC #T2849302 Report a problem | ||
| 4/29/2014 | Listing removed | $155,000$101/sqft |
Source: RE/MAX PREMIER GROUP #T2618599 Report a problem | ||
| 3/9/2014 | Listed for sale | $155,000+4.7%$101/sqft |
Source: RE/MAX Premier Group #T2618599 Report a problem | ||
| 8/4/2008 | Sold | $148,000+5.7%$97/sqft |
Source: Public Record Report a problem | ||
| 6/24/2008 | Listed for sale | $140,000-40.7%$91/sqft |
Source: NRT Florida #T2318946 Report a problem | ||
| 3/11/2008 | Listing removed | $236,000$154/sqft |
Source: NCI #T2261307 Report a problem | ||
| 2/1/2008 | Listed for sale | $236,000+37.6%$154/sqft |
Source: NCI #T2261307 Report a problem | ||
| 8/16/2006 | Sold | $171,500+404.4%$112/sqft |
Source: Public Record Report a problem | ||
| 9/15/2004 | Sold | $34,000+108.6%$22/sqft |
Source: Public Record Report a problem | ||
| 6/8/2004 | Sold | $16,300$11/sqft |
Source: Public Record Report a problem | ||
Nearby homes

Get a cash offer in 3 minutes
Find out how much your home could sell for in as little as 3 minutes with a no-obligation cash offer.
Estimated market value
$354,500
