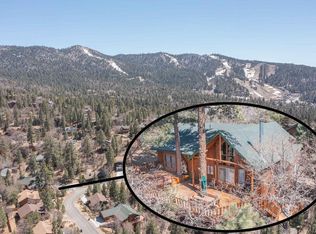
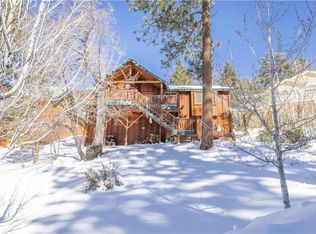
Welcome to this beautifully maintained 3-bedroom (+ bonus room), 2-bathroom home with over 2,000 sq ft of living space, tucked away on a quiet cul-de-sac in desirable Upper Moonridge! Situated on 2 combined lots totaling over 20,000 sq ft with rare street-to-street access, this property offers privacy, flexibility, and endless potential. Step inside to an open-concept great room with vaulted knotty pine ceilings and a cozy river rock fireplace --- perfect for relaxing after a day on the slopes, lake or trails. The kitchen (granite counters) overlooks the living and dining areas and includes a large breakfast bar with seating for five, ideal for entertaining family and friends! The spacious primary suite features vaulted ceilings, a remodeled bathroom with double vanity, and a full walk-in shower with bench seating. The real showstopper... An enormous entertainment bonus room that offers incredible space for a game room, home theater, bunk room, or all of the above, which is the current use. This versatile space is excellent for accommodating additional guests! Below the bonus room is an equally sized finished storage room with potential to be additional living space, a home office, game room, gym or just use it as it is --- excellent storage with two walls of closets (2.5 feet deep with shelving). Additional amenities: new tankless water heater (6/25); new front stairs & railings including deck (6/25); new exterior paint (house & decks) (6/25); luxury vinyl (wood-tone) flooring throughout; all bedrooms and bonus room are equipped with stylish ceiling fans; spacious front & back decks; tiered landscaping in front yard with aspen and pines + sprinkler system & of course access from two streets. Whether you're looking for a full-time home, vacation getaway, or investment property, this Upper Moonridge gem offers room to grow, entertain and relax!
Sold for $685,000
Listed by: Realty One Group West • Bill Bennett • Contact: 714-698-5316
Bought with: KELLER WILLIAMS BIG BEAR
$685,000
453 Sun Crest Ct, Big Bear Lake, CA 92315
3beds
2,050sqft
Single Family Residence
Built in 1992
0.47 Acres Lot
$677,500 Zestimate®
$334/sqft
$2,980 Estimated rent
Home value
$677,500
$610,000 - $752,000
$2,980/mo
Zestimate® history
Owner options
List your home for rent
$2,980/mo
Rent Zestimate®
Find your next renter with Zillow Rental Manager. Plus, with online applications, you can quickly screen prospective tenants – for free.
$2,980/mo
Rent Zestimate®
Refinance and save
$4,344/mo
Est. payment
Refinancing to a lower rate could help reduce your monthly payments and save thousands over the life of the loan.
$4,344/mo
Est. payment
Explore your selling options
Work with a Zillow partner agent
Leverage their expertise and Zillow's premium Showcase listings to get your home seen by more buyers.
Get startedList with your own agent
Get your home in front of millions of buyers by listing it on Zillow.
Learn how to do itSell it yourself
Take full control of how buyers see your home on Zillow by listing For Sale by Owner (FSBO).
List your homeWhat's special
Cozy river rock fireplaceNew exterior paintStylish ceiling fansQuiet cul-de-sacTiered landscapingSpacious primary suiteOpen-concept great room
Zillow last checked:
Listing updated:
Listed by:
Bill Bennett DRE #00994622 562-397-9141,
Realty One Group West
Bought with:
Dallas Burk, DRE #02105439
KELLER WILLIAMS BIG BEAR
Source: CRMLS,MLS#: PW25147879 Originating MLS: California Regional MLS
Originating MLS: California Regional MLSFacts & features
Interior
Bedrooms & bathrooms
- Bedrooms: 3
- Bathrooms: 2
- Full bathrooms: 2
- Main level bathrooms: 2
- Main level bedrooms: 3
Rooms
- Room types: Bonus Room, Bedroom, Entry/Foyer, Family Room, Great Room, Primary Bathroom, Primary Bedroom
Primary bedroom
- Features: Primary Suite
Bedroom
- Features: All Bedrooms Up
Bathroom
- Features: Bathroom Exhaust Fan, Bathtub, Dual Sinks, Separate Shower, Tub Shower, Vanity
Kitchen
- Features: Granite Counters, Kitchen/Family Room Combo
Heating
- Central, Forced Air
Cooling
- None
Appliances
- Included: Built-In Range, Dishwasher, Disposal, Gas Range, Microwave, Refrigerator, Dryer, Washer
- Laundry: Laundry Closet
Features
- Ceiling Fan(s), Cathedral Ceiling(s), Storage, All Bedrooms Up, Primary Suite
- Flooring: Laminate, See Remarks
- Windows: Double Pane Windows
- Has fireplace: Yes
- Fireplace features: Family Room
- Common walls with other units/homes: No Common Walls
Interior area
- Total interior livable area: 2,050 sqft
Property
Parking
- Total spaces: 7
- Parking features: Door-Multi, Direct Access, Garage Faces Front, Garage, Private, Side By Side, Workshop in Garage
- Attached garage spaces: 2
- Uncovered spaces: 5
Features
- Levels: One
- Stories: 1
- Entry location: 1
- Patio & porch: Rear Porch, Deck, Front Porch, See Remarks, Wood
- Pool features: None
- Spa features: None
- Has view: Yes
- View description: Mountain(s), Trees/Woods
Lot
- Size: 0.47 Acres
- Features: Back Yard, Landscaped
Details
- Parcel number: 2350241130000
- Zoning: BV/RS
- Special conditions: Standard,Trust
Construction
Type & style
- Home type: SingleFamily
- Architectural style: Traditional
- Property subtype: Single Family Residence
Materials
- Clapboard
- Foundation: Concrete Perimeter
Condition
- Updated/Remodeled
- New construction: No
- Year built: 1992
Utilities & green energy
- Electric: Electricity - On Property
- Sewer: Public Sewer
- Water: Public
- Utilities for property: Natural Gas Connected, Sewer Not Available, Water Connected
Community & HOA
Community
- Features: Mountainous
- Security: Carbon Monoxide Detector(s), Smoke Detector(s)
Location
- Region: Big Bear Lake
Financial & listing details
- Price per square foot: $334/sqft
- Tax assessed value: $456,760
- Annual tax amount: $6,103
- Date on market: 7/3/2025
- Cumulative days on market: 10 days
- Listing terms: Cash,Conventional
Price history
| Date | Event | Price |
|---|---|---|
| 8/13/2025 | Sold | $685,000+1.6%$334/sqft |
Source:  CRMLS #PW25147879 Report a problem CRMLS #PW25147879 Report a problem | ||
| 7/14/2025 | Pending sale | $674,000$329/sqft |
Source: CRMLS #PW25147879 Report a problem | ||
| 7/4/2025 | Listed for sale | $674,000+59.7%$329/sqft |
Source: CRMLS #PW25147879 Report a problem | ||
| 7/17/2020 | Sold | $422,000-0.7%$206/sqft |
Source: Public Record Report a problem | ||
| 6/13/2020 | Pending sale | $425,000$207/sqft |
Source: Keller Williams Big Bear #32001933 Report a problem | ||
| 5/30/2020 | Listed for sale | $425,000-0.9%$207/sqft |
Source: Keller Williams Big Bear #32001933 Report a problem | ||
| 11/9/2019 | Listing removed | $429,000$209/sqft |
Source: COLDWELL BANKER SKY RIDGE RLTY #EV19106283 Report a problem | ||
| 10/16/2019 | Price change | $429,000-6.5%$209/sqft |
Source: Coldwell Banker Sky Ridge Realty #31904821 Report a problem | ||
| 9/26/2019 | Price change | $459,000+2.2%$224/sqft |
Source: Coldwell Banker Sky Ridge Realty #31904821 Report a problem | ||
| 7/24/2019 | Price change | $449,000-2.2%$219/sqft |
Source: COLDWELL BANKER SKY RIDGE REALTY BIG BEAR #31904821 Report a problem | ||
| 6/15/2019 | Price change | $459,000-4.2%$224/sqft |
Source: COLDWELL BANKER SKY RIDGE REALTY BIG BEAR #31904821 Report a problem | ||
| 5/9/2019 | Price change | $479,000-2%$234/sqft |
Source: COLDWELL BANKER SKY RIDGE REALTY BIG BEAR #31904821 Report a problem | ||
| 5/8/2019 | Listed for sale | $489,000$239/sqft |
Source: COLDWELL BANKER SKY RIDGE REALTY BIG BEAR #31904821 Report a problem | ||
Public tax history
| Year | Property taxes | Tax assessment |
|---|---|---|
| 2025 | $6,103 +4.1% | $456,760 +2% |
| 2024 | $5,863 +2.3% | $447,804 +2% |
| 2023 | $5,732 +3.1% | $439,024 +2% |
| 2022 | $5,561 +1.8% | $430,415 +2% |
| 2021 | $5,460 +15.7% | $421,975 +20.2% |
| 2020 | $4,718 +2.6% | $351,021 +2% |
| 2019 | $4,598 +3.8% | $344,138 +2% |
| 2018 | $4,431 +2.6% | $337,390 +2% |
| 2017 | $4,318 | $330,775 +2% |
| 2016 | $4,318 +2.4% | $324,289 +1.5% |
| 2015 | $4,215 -0.5% | $319,418 +2% |
| 2014 | $4,237 | $313,161 +0.5% |
| 2013 | -- | $311,746 +2% |
| 2012 | -- | $305,634 +2% |
| 2011 | -- | $299,641 +0.8% |
| 2010 | -- | $297,401 -0.2% |
| 2009 | -- | $298,107 +2% |
| 2008 | -- | $292,262 +14.7% |
| 2001 | -- | $254,764 +2% |
| 2000 | -- | $249,769 |
Find assessor info on the county website
Neighborhood: 92315
Nearby homes
- $658,2003 bd2 ba1.5k sqft449 Sun Crest Ct, Big Bear City, CA 92315Off Market
- $587,9003 bd2 ba1.3k sqft451 Suncrest Ct, Big Bear City, CA 92314Off Market
- $415,2003 bd2 ba1.2k sqft463 Villa Grove Ave, Big Bear City, CA 92314Off Market
- $534,8003 bd2 ba1.4k sqft447 Villa Grove Ave, Big Bear City, CA 92314Off Market

- $499,9003 bd2 ba1.4k sqft447 Villa Grove Ave, Big Bear, CA 92314Off Market
- $622,6003 bd2 ba1.5k sqft448 Villa Grv, Big Bear City, CA 92314Off Market
- $579,0003 bd2 ba1.4k sqft468 Villa Grove Ave, Big Bear City, CA 92314Off Market
- $546,8003 bd2 ba1.4k sqft459 Suncrest Ct, Big Bear City, CA 92314Off Market
Nearby schools
GreatSchools rating
- 4/10North Shore Elementary SchoolGrades: K-5Distance: 2.7 mi
- 6/10Big Bear Middle SchoolGrades: 6-8Distance: 3 mi
- 6/10Big Bear High SchoolGrades: 9-12Distance: 1.9 mi


Get pre-qualified for a loan
At Zillow Home Loans, we can pre-qualify you in as little as 5 minutes with no impact to your credit score.An equal housing lender. NMLS #10287.
- California
- San Bernardino County
- Big Bear Lake
- 92315
- 453 Sun Crest Ct
Nearby cities
Nearby zip codes
Other Big Bear Lake Topics
