New Construction. High end luxury finishes with exceptional craftsmanship throughout. Gorgeous Craftsman style with 9 ft ceilings. Great room with fireplace and cathedral ceiling. Open concept floor plan. Kitchen and dining with coffered ceiling. Custom finished throughout with Wainscot, Crown molding and extra-large trim. Wide hallways, and generous sized rooms. Fabulous Owners suite with cathedral ceiling, luxury bath and big walk-in closet. Granite or quartz counters throughout. White oak LVT flooring. Courtyard entrance garage for maximum curb appeal. Extra high basement ceiling will accommodate 9 ft finished ceilings. Rough plumbed for extra bath in basement. Very large laundry room with custom cabinetry. Family entrance from garage with large area for everyday items and a large closet. Pantry too! Completion expected by end of August. Stop in and see one of the most beautiful homes in the area. Builder's agent must accompany all buyers and agents. Home buyers are eligible for a 15-year Community Reinvestment Area tax abatement, which means they will not have to pay property taxes for 15 years!
Closed
$563,495
453 Sunrise View Dr, Akron, OH 44313
3beds
2,140sqft
Single Family Residence
Built in 2025
0.4 Acres Lot
$581,400 Zestimate®
$263/sqft
$2,500 Estimated rent
Home value
$581,400
$529,000 - $640,000
$2,500/mo
Zestimate® history
Owner options
List your home for rent
$2,500/mo
Rent Zestimate®
Find your next renter with Zillow Rental Manager. Plus, with online applications, you can quickly screen prospective tenants – for free.
$2,500/mo
Rent Zestimate®
Refinance and save
$4,010/mo
Est. payment
Refinancing to a lower rate could help reduce your monthly payments and save thousands over the life of the loan.
$4,010/mo
Est. payment
Explore your selling options
Work with a Zillow partner agent
Leverage their expertise and Zillow's premium Showcase listings to get your home seen by more buyers.
Get startedList with your own agent
Get your home in front of millions of buyers by listing it on Zillow.
Learn how to do itSell it yourself
Take full control of how buyers see your home on Zillow by listing For Sale by Owner (FSBO).
List your homeWhat's special
Gorgeous craftsman styleExceptional craftsmanshipOpen concept floor planGenerous sized roomsCoffered ceilingGreat room with fireplaceExtra-large trim
Zillow last checked:
Listing updated:
Listed by:
Larry J Triola 330-472-4155 larrytriola@howardhanna.com,
Howard Hanna
Bought with:
Daniel N Miller, 2022005686
Berkshire Hathaway HomeServices Professional Realty
Source: MLS Now,MLS#: 5136993Originating MLS: Akron Cleveland Association of REALTORS
Facts & features
Interior
Bedrooms & bathrooms
- Bedrooms: 3
- Bathrooms: 2
- Full bathrooms: 2
- Main level bathrooms: 2
- Main level bedrooms: 3
Primary bedroom
- Description: Flooring: Carpet
- Features: Cathedral Ceiling(s)
- Level: First
- Dimensions: 15 x 16
Bedroom
- Description: Flooring: Carpet
- Level: First
- Dimensions: 13 x 13
Bedroom
- Description: Flooring: Carpet
- Level: First
- Dimensions: 13 x 12
Dining room
- Description: Flooring: Luxury Vinyl Tile
- Features: Coffered Ceiling(s)
- Level: First
- Dimensions: 14 x 13
Entry foyer
- Description: Flooring: Luxury Vinyl Tile
- Level: First
Great room
- Description: Flooring: Luxury Vinyl Tile
- Features: Cathedral Ceiling(s), Fireplace
- Level: First
- Dimensions: 19 x 16
Kitchen
- Description: Flooring: Luxury Vinyl Tile
- Features: Coffered Ceiling(s)
- Level: First
- Dimensions: 14 x 14
Laundry
- Description: Flooring: Luxury Vinyl Tile
- Level: First
Heating
- Forced Air, Gas
Cooling
- Central Air
Appliances
- Included: Dishwasher, Disposal, Microwave, Range
Features
- Beamed Ceilings, Built-in Features, Chandelier, Crown Molding, Cathedral Ceiling(s), Coffered Ceiling(s), Double Vanity, Entrance Foyer, Eat-in Kitchen, Granite Counters, High Ceilings, Kitchen Island, Open Floorplan, Pantry, Recessed Lighting
- Basement: Full,Unfinished,Sump Pump
- Number of fireplaces: 1
- Fireplace features: Gas Log
Interior area
- Total structure area: 2,140
- Total interior livable area: 2,140 sqft
- Finished area above ground: 2,140
Property
Parking
- Parking features: Attached, Garage, Garage Door Opener
- Attached garage spaces: 2
Features
- Levels: One
- Stories: 1
- Patio & porch: Covered, Front Porch
Lot
- Size: 0.4 Acres
Details
- Parcel number: 6764435
- Special conditions: Builder Owned
Construction
Type & style
- Home type: SingleFamily
- Architectural style: Craftsman
- Property subtype: Single Family Residence
Materials
- Stone, Vinyl Siding
- Roof: Asbestos Shingle
Condition
- New Construction
- New construction: Yes
- Year built: 2025
Details
- Builder name: Owen
Utilities & green energy
- Sewer: Public Sewer
- Water: Public
Green energy
- Energy efficient items: Appliances, Construction, HVAC, Insulation, Lighting, Windows
Community & HOA
Community
- Security: Smoke Detector(s)
- Subdivision: Residences At Goodpark
HOA
- Has HOA: No
Location
- Region: Akron
Financial & listing details
- Price per square foot: $263/sqft
- Annual tax amount: $250
- Date on market: 7/3/2025
- Cumulative days on market: 100 days
- Listing agreement: Exclusive Right To Sell
Price history
| Date | Event | Price |
|---|---|---|
| 10/20/2025 | Sold | $563,495-0.6%$263/sqft |
Source: MLS Now #5136993 Report a problem | ||
| 10/9/2025 | Pending sale | $567,000$265/sqft |
Source: MLS Now #5136993 Report a problem | ||
| 10/2/2025 | Listed for sale | $567,000+5.4%$265/sqft |
Source: MLS Now #5136993 Report a problem | ||
| 8/4/2025 | Contingent | $537,900$251/sqft |
Source: MLS Now #5136993 Report a problem | ||
| 7/3/2025 | Listed for sale | $537,900$251/sqft |
Source: MLS Now #5136993 Report a problem | ||
Public tax history
Tax history is unavailable.
Neighborhood: West Akron
Nearby homes
- $575,9003 bd3 ba2.1k sqft447 Sunrise View Dr, Akron, OH 44313New Construction

- $327,2003 bd2 ba1.5k sqft459 W Sunrise View Dr, Akron, OH 44313Off Market
- $55,0007,440 sqftS/l 11 W Sunrise View Dr, Akron, OH 44313Sold
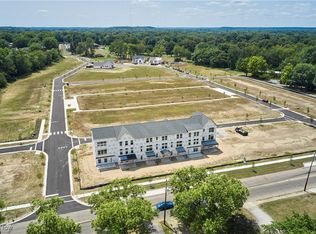
- $65,000-- bd-- ba-- sqft1672 W Sunset View Dr, Akron, OH 44313Sold
- $60,0007,440 sqftS/l 14 W Sunrise View Dr, Akron, OH 44313Sold
- $50,000-- bd-- ba-- sqft436 Sunrise View Dr, Akron, OH 44313Sold
- $61,6500.25 acres1692 W Sunset View Dr, Akron, OH 44320Off Market
- $400,6003 bd2 ba2k sqft1698 W Sunset View Dr, Akron, OH 44320Off Market
Nearby schools
GreatSchools rating
- 4/10Schumacher Academy Elementary SchoolGrades: K-5Distance: 1.3 mi
- 3/10Buchtel High SchoolGrades: 6-12Distance: 0.9 mi
Schools provided by the listing agent
- District: Akron CSD - 7701
Source: MLS Now. This data may not be complete. We recommend contacting the local school district to confirm school assignments for this home.
Get a cash offer in 3 minutes
Find out how much your home could sell for in as little as 3 minutes with a no-obligation cash offer.
Estimated market value
$581,400
Get a cash offer in 3 minutes
Find out how much your home could sell for in as little as 3 minutes with a no-obligation cash offer.
Estimated market value
$581,400
- Ohio
- Summit County
- Akron
- 44313
- West Akron
- 453 Sunrise View Dr
