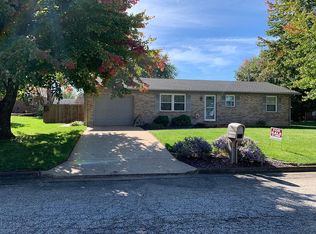
Don't miss out on this great three-bedroom brick ranch on a corner lot in Lawrence Subdivision. As you enter the home, you will notice the luxury vinyl flooring throughout most of the home. The living room is quite spacious and is open to the dining room. The dining room has a door leading to the patio and back yard. The kitchen features all of your appliances including a new refrigerator. There is also a small pantry closet off the dining area. As you approach the bedrooms, you will pass a laundry closet with a washer and dryer as well as a linen closet. The master bedroom and one other bedroom have carpet. The full bath features a tub/shower unit Completing the home is the 1 1/2 car garage with a man door opening to the back yard which is fenced. Included: Window treatments, bathroom mirrors, ceiling fans, kitchen appliances (range/oven, refrigerator, dishwasher, microwave), washer, dryer, bathroom wall cabinet, electric garage opener, built-in garage shelving, yard barn. Yard Barn is sold "AS IS." Per owner: 2026-Refrigerator, new gutters; 2025-garage door; 2021-roof; 2015-water heater; 2009-furnace; 2006-air conditioner. Square footage is per Assessor of Posey County. All square footage and measurements are approximate and not guaranteed. Possession will be given at closing.
Pending
Price increase: $15K (6/9)
$154,900
453 Sunset Dr, Mount Vernon, IN 47620
3beds
1,075sqft
Single Family Residence
Built in 1985
7,222 Square Feet Lot
$-- Zestimate®
$--/sqft
$-- HOA
What's special
Corner lotLinen closet
- 30 days |
- 325 |
- 12 |
Likely to sell faster than
Zillow last checked:
Listing updated:
Listed by:
Michelle Hudson 812-457-4928,
F.C. TUCKER/SHRODE
Source: IRMLS,MLS#: 202622410
Facts & features
Interior
Bedrooms & bathrooms
- Bedrooms: 3
- Bathrooms: 1
- Full bathrooms: 1
- Main level bedrooms: 3
Bedroom 1
- Level: Main
Bedroom 2
- Level: Main
Dining room
- Level: Main
- Area: 120
- Dimensions: 12 x 10
Kitchen
- Level: Main
- Area: 88
- Dimensions: 11 x 8
Living room
- Level: Main
- Area: 228
- Dimensions: 19 x 12
Heating
- Electric, Forced Air, Heat Pump
Cooling
- Central Air, Heat Pump, Ceiling Fan(s)
Appliances
- Included: Range/Oven Hook Up Elec, Dishwasher, Refrigerator, Washer, Dryer-Electric, Electric Oven, Electric Range, Electric Water Heater
- Laundry: Electric Dryer Hookup, Main Level, Washer Hookup
Features
- Ceiling Fan(s), Tub/Shower Combination
- Flooring: Carpet, Laminate, Vinyl
- Windows: Window Treatments
- Basement: Crawl Space
- Has fireplace: No
Interior area
- Total structure area: 1,075
- Total interior livable area: 1,075 sqft
- Finished area above ground: 1,075
- Finished area below ground: 0
Video & virtual tour
Property
Parking
- Total spaces: 1
- Parking features: Attached, Garage Door Opener
- Attached garage spaces: 1
Features
- Levels: One
- Stories: 1
- Patio & porch: Patio
- Fencing: Full,Privacy,Wood
Lot
- Size: 7,222 Square Feet
- Features: Corner Lot, Level, City/Town/Suburb
Details
- Additional structures: Outbuilding
- Parcel number: 652706110042.000018
Construction
Type & style
- Home type: SingleFamily
- Architectural style: Ranch
- Property subtype: Single Family Residence
Materials
- Brick
Condition
- New construction: No
- Year built: 1985
Utilities & green energy
- Sewer: Public Sewer
- Water: Public, Mt. Vernon Water Works
Community & HOA
Community
- Security: Carbon Monoxide Detector(s), Smoke Detector(s)
- Subdivision: Lawrence
Location
- Region: Mount Vernon
Financial & listing details
- Tax assessed value: $132,900
- Annual tax amount: $1,196
- Date on market: 6/9/2026
- Listing terms: Cash,Conventional,FHA,USDA Loan,VA Loan
Estimated market value
Not available
Estimated sales range
Not available
Not available
Price history
| Date | Event | Price |
|---|---|---|
| 6/11/2026 | Pending sale | $154,900 |
Source: | ||
| 6/9/2026 | Price change | $154,900+10.7% |
Source: | ||
| 11/20/2022 | Pending sale | $139,900 |
Source: | ||
| 11/19/2022 | Listed for sale | $139,900 |
Source: | ||
| 11/16/2022 | Pending sale | $139,900 |
Source: | ||
| 10/25/2022 | Price change | $139,900-4.8% |
Source: | ||
| 10/14/2022 | Listed for sale | $146,900+33.5% |
Source: | ||
| 3/30/2021 | Sold | $110,000-6.8%$102/sqft |
Source: Agent Provided Report a problem | ||
| 3/1/2021 | Pending sale | $118,000 |
Source: | ||
| 2/21/2021 | Listed for sale | $118,000+55.3% |
Source: | ||
| 1/28/2014 | Sold | $76,000$71/sqft |
Source: Agent Provided Report a problem | ||
Public tax history
| Year | Property taxes | Tax assessment |
|---|---|---|
| 2025 | $1,256 +11.2% | $132,900 +5.8% |
| 2024 | $1,129 +6.7% | $125,600 +11.2% |
| 2023 | $1,058 +15.8% | $112,900 +6.7% |
| 2022 | $914 +2.6% | $105,800 +15.8% |
| 2021 | $891 +19.6% | $91,400 +2.6% |
| 2020 | $745 +10.7% | $89,100 +9.3% |
| 2019 | $673 +6.3% | $81,500 +3.3% |
| 2018 | $633 +13.3% | $78,900 +0.1% |
| 2017 | $558 +4.2% | $78,800 +2.5% |
| 2016 | $536 -10.4% | $76,900 -4.2% |
| 2014 | $598 +15.4% | $80,300 +4.8% |
| 2013 | $518 -3.2% | $76,600 -0.6% |
| 2012 | $536 +26.1% | $77,100 +7.4% |
| 2011 | $425 -14.1% | $71,800 |
| 2010 | $494 +23.7% | $71,800 |
| 2009 | $400 | $71,800 +13.8% |
| 2006 | -- | $63,100 -0.5% |
| 2005 | -- | $63,400 |
Find assessor info on the county website
Monthly payment
Est. payment$--/mo
Payment breakdown
Explore the cost of this home by adjusting the details. Changes won't be saved.All calculations are estimates and provided by Zillow, Inc. for informational purposes only. Actual amounts may vary.
HOA fees may include property taxes on listings classified as Co-Ops. Contact the listing agent and/or owner for fee details.
Mortgage interest rates are dependent on a number of factors, including credit score, down payment, and repayment length. Interest rate data provided by Zillow Group Marketplace, Inc. as of 1/1/1970 from various mortgage lenders with which we have lead or other similar arrangements; the Estimated Payment is an average of those rates.
See how much you could borrow to make a competitive offer.
Climate risks
Neighborhood: 47620
Nearby schools
GreatSchools rating
- 8/10Farmersville Elementary SchoolGrades: PK-5Distance: 3.5 mi
- 8/10Mount Vernon Jr High SchoolGrades: 6-8Distance: 1.4 mi
- 7/10Mount Vernon High SchoolGrades: 9-12Distance: 1.4 mi
Schools provided by the listing agent
- Elementary: Farmersville
- Middle: Mount Vernon
- High: Mount Vernon
- District: MSD of Mount Vernon
Source: IRMLS. This data may not be complete. We recommend contacting the local school district to confirm school assignments for this home.
A local agent can set up tours, give advice and negotiate with sellers.
- Indiana
- Posey County
- Mount Vernon
- 47620
- 453 Sunset Dr