Roof is original/2005. A must-see, beautifully maintained five-bedroom, three-bathroom with an office room home located in the desirable Sunset Ridge community, offering stunning rear views, south facing pool and no rear neighbors, providing exceptional privacy and a peaceful setting. The interior has recently been updated with brand-new carpet throughout the entire home and a fresh, full interior repaint, creating a bright, clean, and move-in-ready environment, the HVAC replaced in 2019. The open and functional layout allows for easy flow between living spaces, making the home suitable for both everyday living and entertaining. This spacious and thoughtfully designed home features two generously sized primary bedrooms, each complete with its own private en-suite bathroom, ideal for multi-generational living or guest accommodations. Three additional well-proportioned bedrooms provide comfortable space for family, guests, or flexible use. A separate study/bonus room provides versatility and can easily function as a home office, media room, or additional living area. An inside utility/laundry room adds convenience and practicality. The property has never been owner-occupied and has been used a long term rental property, and it has been meticulously cared for, remaining in excellent condition throughout. The home is being sold unfurnished, allowing new owners to personalize the space to their taste. Ideal as a primary residence, second home, or investment opportunity.This home is beautiful and ready for you and your family. Schedule your showing today!
Pending
$330,000
453 SUNSET VIEW DRIVE, DAVENPORT, FL 33837
5beds
1,825sqft
Single Family Residence
Built in 2005
5,597 Square Feet Lot
$324,600 Zestimate®
$181/sqft
$55/mo HOA
What's special
South facing poolOffice roomThree additional well-proportioned bedroomsFresh full interior repaintStunning rear viewsOpen and functional layout
- 200 days
- 54
- 2
Zillow last checked:
Listing updated:
Listed by:
James Song 407-405-3140,
MULTI CHOICE REALTY LLC 352-404-6542
Source: Stellar MLS,MLS#: S5143920 Originating MLS: Osceola
Originating MLS: Osceola
Facts & features
Interior
Bedrooms & bathrooms
- Bedrooms: 5
- Bathrooms: 3
- Full bathrooms: 3
Primary bedroom
- Features: Built-in Closet
- Level: First
Primary bedroom
- Features: Walk-In Closet(s)
- Level: First
Bedroom 3
- Features: Built-in Closet
- Level: First
Bedroom 4
- Features: Built-in Closet
- Level: First
Bedroom 5
- Features: Built-in Closet
- Level: First
Primary bathroom
- Features: Built-in Closet
- Level: First
Primary bathroom
- Level: First
Bathroom 3
- Level: First
Dining room
- Level: First
Kitchen
- Level: First
Living room
- Level: First
Office
- Level: First
Heating
- Central
Cooling
- Central Air
Appliances
- Included: Dishwasher, Disposal, Range, Refrigerator
- Laundry: Laundry Room
Features
- Thermostat, Thermostat Attic Fan, Tray Ceiling(s), Vaulted Ceiling(s), Walk-In Closet(s)
- Flooring: Carpet, Ceramic Tile
- Doors: Sliding Doors
- Has fireplace: No
Interior area
- Total structure area: 2,295
- Total interior livable area: 1,825 sqft
Video & virtual tour
Property
Parking
- Total spaces: 2
- Parking features: Garage - Attached
- Attached garage spaces: 2
Features
- Levels: One
- Stories: 1
- Exterior features: Irrigation System, Sidewalk, Sprinkler Metered
- Has private pool: Yes
- Pool features: Gunite, In Ground, Screen Enclosure
Lot
- Size: 5,597 Square Feet
Details
- Parcel number: 272618704454001670
- Special conditions: None
Construction
Type & style
- Home type: SingleFamily
- Property subtype: Single Family Residence
Materials
- Stucco
- Foundation: Slab
- Roof: Shingle
Condition
- New construction: No
- Year built: 2005
Utilities & green energy
- Sewer: Public Sewer
- Water: Public
- Utilities for property: Cable Available, Electricity Available, Sewer Available, Sprinkler Meter, Sprinkler Recycled, Water Available
Community & HOA
Community
- Features: Gated Community - Guard, Gated Community - No Guard, Playground, Sidewalks
- Security: Gated Community, Smoke Detector(s)
- Pet fee: $0 monthly
- Subdivision: SUNSET RIDGE PH 2
HOA
- Has HOA: Yes
- Amenities included: Gated
- HOA fee: $55 monthly
- HOA name: Elena Henley
- HOA phone: 407-656-1081
Location
- Region: Davenport
Financial & listing details
- Price per square foot: $181/sqft
- Tax assessed value: $291,623
- Annual tax amount: $4,489
- Date on market: 2/19/2026
- Cumulative days on market: 130 days
- Listing terms: Cash,Conventional,FHA,VA Loan
- Ownership: Fee Simple
- Total actual rent: 0
- Electric utility on property: Yes
- Road surface type: Asphalt
Estimated market value
$324,600
$308,000 - $341,000
$2,468/mo
Price history
| Date | Event | Price |
|---|---|---|
| 6/23/2026 | Pending sale | $330,000$181/sqft |
Source:  Stellar MLS #S5143920 Report a problem Stellar MLS #S5143920 Report a problem | ||
| 4/25/2026 | Price change | $330,000-4.3%$181/sqft |
Source: Stellar MLS #S5143920 Report a problem | ||
| 3/17/2026 | Listed for sale | $345,000$189/sqft |
Source: Stellar MLS #S5143920 Report a problem | ||
| 3/13/2026 | Pending sale | $345,000$189/sqft |
Source: Stellar MLS #S5143920 Report a problem | ||
| 2/19/2026 | Listed for sale | $345,000-4.2%$189/sqft |
Source: Stellar MLS #S5143920 Report a problem | ||
| 9/28/2024 | Listing removed | $360,000$197/sqft |
Source: Stellar MLS #S5112285 Report a problem | ||
| 9/13/2024 | Listed for sale | $360,000+165.7%$197/sqft |
Source: Stellar MLS #S5112285 Report a problem | ||
| 3/5/2013 | Sold | $135,500+5%$74/sqft |
Source: Public Record Report a problem | ||
| 1/10/2013 | Price change | $129,000-14%$71/sqft |
Source: JC Penny Realty #O5137045 Report a problem | ||
| 1/9/2013 | Listed for sale | $150,000-57.7%$82/sqft |
Source: JC Penny Realty #O5137045 Report a problem | ||
| 11/9/2005 | Sold | $355,000$195/sqft |
Source: Public Record Report a problem | ||
Public tax history
| Year | Property taxes | Tax assessment |
|---|---|---|
| 2025 | $3,750 +4% | $288,959 +10% |
| 2024 | $3,605 +5.8% | $262,690 +10% |
| 2023 | $3,409 +10.5% | $238,809 +10% |
| 2022 | $3,086 +12.9% | $217,099 +10% |
| 2021 | $2,734 +1.1% | $197,363 +2% |
| 2020 | $2,704 +4.2% | $193,505 +7.3% |
| 2019 | $2,596 -13.4% | $180,309 +6.4% |
| 2018 | $2,998 +5.2% | $169,417 +8.9% |
| 2017 | $2,849 +26.3% | $155,553 +1.9% |
| 2016 | $2,256 +4.9% | $152,627 +7.5% |
| 2015 | $2,151 -2.4% | $141,934 +9.1% |
| 2014 | $2,203 +33.6% | $130,037 +30.6% |
| 2013 | $1,649 +18.4% | $99,551 +10% |
| 2012 | $1,392 -1.6% | $90,501 -0.5% |
| 2011 | $1,415 -10% | $90,935 -9.4% |
| 2010 | $1,573 -30.6% | $100,335 -26.1% |
| 2009 | $2,266 -31.1% | $135,814 -35.9% |
| 2008 | $3,290 | $211,963 |
| 2007 | -- | -- |
| 2006 | $3,961 | -- |
| 2005 | -- | -- |
Find assessor info on the county website
Monthly payment
Est. payment
Payment breakdown
Explore the cost of this home by adjusting the details. Changes won't be saved.Climate risks
Neighborhood: 33837
Nearby schools
Schools provided by the listing agent
- Elementary: Ridgeview Elem
- Middle: Davenport School of the Arts
- High: Ridge Community Senior High
Source: Stellar MLS. This data may not be complete. We recommend contacting the local school district to confirm school assignments for this home.


Similar homes
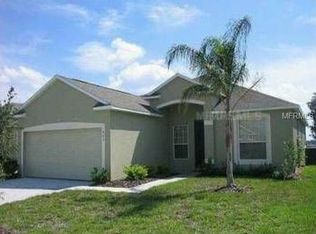
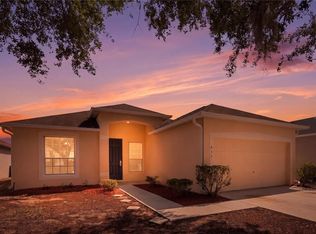
- $345,0005 bd3 ba1.8k sqft402 SUNSET VIEW DRIVE, DAVENPORT, FL 33837For Sale

 MLS ID #O6417315, Anthony O'Reilly Brookes, WINTER GARDEN REAL ESTATE. Stellar MLS
 - $365,0005 bd3 ba1.8k sqft110 KNOLLWOOD DRIVE, DAVENPORT, FL 33837For Sale
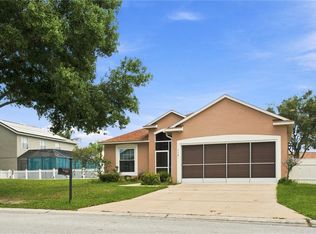 MLS ID #O6429954, Elizabeth Amesty, PAK HOME REALTY. Stellar MLS
 - $369,5005 bd3 ba1.8k sqft1354 KNOLLWOOD DRIVE, DAVENPORT, FL 33837For Sale
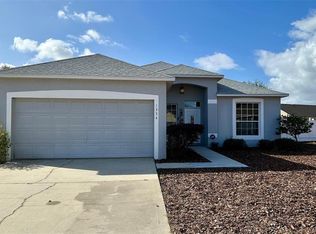 MLS ID #O6375905, Danae Pitcher, FLORIDA RESORT REALTY LLC. Stellar MLS
 - $400,0005 bd3 ba1.8k sqft311 SUNSET VIEW DRIVE, DAVENPORT, FL 33837For Sale
 MLS ID #O6402874, Jorge Zea, BLUE LIGHTHOUSE REALTY INC. Stellar MLS
 - $335,0004 bd2 ba1.9k sqft316 ANDALUSIA LOOP, DAVENPORT, FL 33837For SaleMLS ID #P4938961, Sanda Andrews, GOOD COMPANY REALTY INC.. Stellar MLS
- $325,0003 bd2 ba1.5k sqft357 NOVA DRIVE, DAVENPORT, FL 33837For SaleMLS ID #C7526823, William Figueroa, SOVEREIGN REAL ESTATE GROUP. Stellar MLS
- $344,9004 bd3 ba2.2k sqft1055 SUGARWOOD STREET, DAVENPORT, FL 33837For SaleMLS ID #L4963833, Satwant Kaur, INTEGRITY CARE REAL ESTATE LLC. Stellar MLS
- $314,9003 bd2 ba1.5k sqft320 LIBERTY BOULEVARD, DAVENPORT, FL 33837For SaleMLS ID #S5155418, Rafael Fernandez, AGENT TRUST REALTY CORPORATION. Stellar MLS
- $375,0005 bd3 ba2.6k sqft1116 FOX PATH ROAD, DAVENPORT, FL 33837For SaleMLS ID #C7528162, Glenn Sharp, MARINA PARK REALTY LLC. Stellar MLS
- $299,9003 bd2 ba1.4k sqft495 TAFT DRIVE, DAVENPORT, FL 33837For SaleMLS ID #O6434648, Ruth Castro De Molina, AXEN REALTY, LLC. Stellar MLS
- $330,0003 bd2 ba1.7k sqft2015 CHICKASAW BOULEVARD, DAVENPORT, FL 33837For SaleMLS ID #S5138625, Jose Ernesto Rodriguez, LPT REALTY, LLC. Stellar MLS
- $315,0003 bd2 ba1.5k sqft263 BRAVE ROAD, DAVENPORT, FL 33837For SaleMLS ID #S5156106, Veronica Gomez Gomez, LLC, EXP REALTY LLC. Stellar MLS
- $359,9003 bd3 ba1.5k sqft121 LOMA BONITA DRIVE, DAVENPORT, FL 33837For SaleMLS ID #O6280847, Sherryl Pryer, FLORIDA REALTY MARKETPLACE. Stellar MLS
- $319,9903 bd2 ba1.1k sqft324 CASTERTON CIRCLE, DAVENPORT, FL 33897For SaleMLS ID #S5155953, Maykol Romo, VESTI LLC. Stellar MLS
- $379,0004 bd3 ba2.2k sqft215 PAMONA STREET, HAINES CITY, FL 33844For SaleMLS ID #O6438871, John Nguyen, N6 REALTY. Stellar MLS
- $385,0005 bd4 ba2.5k sqft1234 RED HILL ROAD, DAVENPORT, FL 33837New ConstructionMLS ID #S5155696, Fabio Gilbeaux, ADVANCE FLORIDA REALTY, INC.. Stellar MLS
- $365,0004 bd3 ba1.9k sqft1591 MOON VALLEY DRIVE, DAVENPORT, FL 33896For SaleMLS ID #O6426051, Holly Jorge, EXP REALTY LLC. Stellar MLS
- $324,9004 bd2 ba1.8k sqft601 ASTOR DRIVE, HAINES CITY, FL 33844For SaleMLS ID #O6358843, Annette Rodriguez Torres, LA ROSA REALTY LLC. Stellar MLS
- $285,0004 bd3 ba2k sqft1411 WOODLARK DRIVE, HAINES CITY, FL 33844For SaleMLS ID #O6428692, Elizabeth Brito, NORKIS & CO REALTY. Stellar MLS
- $415,0005 bd3 ba2.2k sqft1336 CASTERTON CIRCLE, DAVENPORT, FL 33897For SaleMLS ID #P4938787, Rosalia Abreu, ALLSTATE REALTY SERVICES. Stellar MLS
