Nestled amidst the scenic beauty of mature trees and lush greenery within 4.59 acres (3 lots) you'll find this stunning 4 bedroom, 3 bath dramatically styled and architecturally interesting custom-built home with two car garage and separate detached garage building with 2+ car capacity, all situated on an elevated perch surrounded by beautiful landscaping and offering privacy, tranquility, and absolutely captivating views of The Galena Territory. The exterior boasts a gorgeous blend of natural stone and wood accents, complemented by multiple outdoor living spaces, including a large patio and a cozy firepit area, perfect for relaxing or entertaining while enjoying the surrounding natural beauty. The interior of the home is equally impressive, with expansive windows that flood the space with natural light and offer panoramic views of the outdoors. Upon entry you are welcomed to a main level featuring great room style living area with towering, wood clad ceilings, skylights and unique Kachelofen fireplace that work together harmoniously to create a warm and inviting atmosphere, open dining area with direct access to paver patio and huge sunroom lined with windows that pull the outside in, rich wood clad ceilings, and stone wall accent with planter area, modern kitchen with stainless appliances, quartz counters, tile backsplash and eat-at island, convenient access to large rear deck with outdoor cooking station (included), two generous guest bedrooms, and nicely appointed full bath. Ascend to the upper level that houses a den/office with soaring ceilings and open window overlooking main floor, rear deck with incredible treed views to the back of the property, and spacious primary suite with cathedral ceilings, private balcony to enjoy breathtaking treed views and seasonal vistas, and luxurious private bath that serves as a haven of relaxation and features dual vanity, updated, spa-like shower and freestanding soaking tub. Retreat to the walk-out lower level to find a sweeping family room with wet bar, additional fireplace with ornate tile accents and access to lower paver patio area, a comfortable guest bedroom, well-adorned full bath, and laundry/mud room with cabinetry and folding counter plus access to garage, hobby/storage room, and garden room with double door access to exterior. Enjoy the outdoors and take in the incredible scenery that surrounds from several decks, patios, and fire pit area. Manicured grounds are accented by attractive terraced landscaping surrounding the home to enhance the picturesque setting and grand approach, and internal trail runs around the property to experience nature without ever leaving home. Detached garage/shop building with overhead door offers additional 2+ car parking space with room for workshop and storage, and has two finished rooms with electric baseboard heat, great for hobby, office, or recreation, with upper room even having it's own private balcony to relax and unwind. Recent improvements include remodel of primary bath that included heated floor, new water heater (2023), added whole house water filtration system, many new light fixtures throughout house, new wood blinds throughout, added Nest thermostats, new carpet throughout, new skylights in living room, extensive tree work and landscaping, all stone facade pressure washed, and much more! Location is convenient to all amenities of The Galena Territory, including Owners' Club with indoor pool, outdoor pool, fitness facility, game room, multi-sport gym, tennis courts and more, tranquil Lake Galena, and miles of gorgeous paved and unpaved trails. Just minutes from Eagle Ridge Resort & Spa's 63 holes of golf, multiple restaurants, The Country Store, and the newly renovated Stonedrift Spa. An estate-like property that offers versatility, convenience, incredible beauty, and room to roam, all in the heart of The Galena Territory! *Taxes and association fee values are a combination for all three parcels.
Sold for $616,500
$616,500
453 Territory Dr, Galena, IL 61036
4beds
3,623sqft
Single Family Residence
Built in 1988
4.59 Acres Lot
$648,200 Zestimate®
$170/sqft
$2,673 Estimated rent
Home value
$648,200
Estimated sales range
Not available
$2,673/mo
Zestimate® history
Owner options
List your home for rent
$2,673/mo
Rent Zestimate®
Find your next renter with Zillow Rental Manager. Plus, with online applications, you can quickly screen prospective tenants – for free.
$2,673/mo
Rent Zestimate®
Refinance and save
$8,334/mo
Est. payment
Refinancing to a lower rate could help reduce your monthly payments and save thousands over the life of the loan.
$8,334/mo
Est. payment
Explore your selling options
Work with a Zillow partner agent
Leverage their expertise and Zillow's premium Showcase listings to get your home seen by more buyers.
Get startedList with your own agent
Get your home in front of millions of buyers by listing it on Zillow.
Learn how to do itSell it yourself
Take full control of how buyers see your home on Zillow by listing For Sale by Owner (FSBO).
List your homeWhat's special
Kachelofen fireplaceManicured groundsPrivate balconyHeated floorTerraced landscapingPanoramic viewsSoaring ceilings
Zillow last checked:
Listing updated:
Listed by:
DAMON HEIM 815-266-2427,
Coldwell Banker Network Realty
Bought with:
NON-NWIAR Member
Northwest Illinois Alliance Of Realtors®
Source: NorthWest Illinois Alliance of REALTORS®,MLS#: 202405397
Facts & features
Interior
Bedrooms & bathrooms
- Bedrooms: 4
- Bathrooms: 3
- Full bathrooms: 3
- Main level bathrooms: 1
- Main level bedrooms: 2
Primary bedroom
- Level: Upper
- Area: 202.27
- Dimensions: 18.25 x 11.08
Bedroom 2
- Level: Main
- Area: 227.26
- Dimensions: 15.58 x 14.58
Bedroom 3
- Level: Main
- Area: 181.13
- Dimensions: 15.75 x 11.5
Bedroom 4
- Level: Lower
- Area: 153.75
- Dimensions: 13.67 x 11.25
Dining room
- Level: Main
- Area: 141.33
- Dimensions: 13.25 x 10.67
Family room
- Level: Lower
- Area: 227.5
- Dimensions: 17.5 x 13
Kitchen
- Level: Main
- Area: 137.81
- Dimensions: 12.25 x 11.25
Living room
- Level: Main
- Area: 221.13
- Dimensions: 15.25 x 14.5
Heating
- Forced Air, Baseboard, Electric, Propane
Cooling
- Central Air
Appliances
- Included: Dishwasher, Dryer, Microwave, Refrigerator, Stove/Cooktop, Washer, LP Gas Tank, LP Gas Water Heater
- Laundry: In Basement
Features
- Great Room, L.L. Finished Space, Wet Bar, Ceiling-Vaults/Cathedral
- Windows: Skylight(s), Window Treatments
- Basement: Basement Entrance,Full,Finished
- Number of fireplaces: 2
- Fireplace features: Wood Burning
Interior area
- Total structure area: 3,623
- Total interior livable area: 3,623 sqft
- Finished area above ground: 2,804
- Finished area below ground: 819
Property
Parking
- Total spaces: 4
- Parking features: Asphalt, Attached, Detached, Garage Door Opener
- Garage spaces: 4
Features
- Levels: One and One Half
- Stories: 1
- Patio & porch: Deck, Patio, Patio-Brick Paver
- Has view: Yes
- View description: Panorama
Lot
- Size: 4.59 Acres
- Features: Wooded, Covenants, Restrictions, Subdivided
Details
- Additional structures: Outbuilding
- Additional parcels included: 0842000700, 0842000900
- Parcel number: 0842000800
Construction
Type & style
- Home type: SingleFamily
- Property subtype: Single Family Residence
Materials
- Brick/Stone, Siding, Wood, Cedar
- Roof: Shingle
Condition
- Year built: 1988
Utilities & green energy
- Electric: Circuit Breakers
- Sewer: Septic Tank
- Water: City/Community
Community & HOA
Community
- Subdivision: IL
HOA
- Has HOA: Yes
- Services included: Pool Access, Water Access, Clubhouse, Trash
- HOA fee: $4,080 annually
Location
- Region: Galena
Financial & listing details
- Price per square foot: $170/sqft
- Tax assessed value: $612,651
- Annual tax amount: $12,142
- Price range: $616.5K - $616.5K
- Date on market: 9/24/2024
- Cumulative days on market: 56 days
- Ownership: Fee Simple
- Road surface type: Hard Surface Road
Price history
| Date | Event | Price |
|---|---|---|
| 12/23/2024 | Sold | $616,500-7.3%$170/sqft |
Source:  NorthWest Illinois Alliance of REALTORS® #202405397 Report a problem NorthWest Illinois Alliance of REALTORS® #202405397 Report a problem | ||
| 11/18/2024 | Pending sale | $664,900$184/sqft |
Source: NorthWest Illinois Alliance of REALTORS® #202405397 Report a problem | ||
| 10/31/2024 | Price change | $664,900-2.9%$184/sqft |
Source: NorthWest Illinois Alliance of REALTORS® #202405397 Report a problem | ||
| 9/24/2024 | Listed for sale | $684,900+33%$189/sqft |
Source: NorthWest Illinois Alliance of REALTORS® #202405397 Report a problem | ||
| 9/13/2023 | Sold | $515,000-10.4%$142/sqft |
Source: NorthWest Illinois Alliance of REALTORS® #202206424 Report a problem | ||
| 7/26/2023 | Pending sale | $575,000$159/sqft |
Source: NorthWest Illinois Alliance of REALTORS® #202206424 Report a problem | ||
| 9/28/2022 | Listed for sale | $575,000+40.2%$159/sqft |
Source: NorthWest Illinois Alliance of REALTORS® #202206424 Report a problem | ||
| 11/13/2021 | Listing removed | -- |
Source: NorthWest Illinois Alliance of REALTORS® #121872 Report a problem | ||
| 8/18/2021 | Listed for sale | $410,000-8.7%$113/sqft |
Source: NorthWest Illinois Alliance of REALTORS® #121872 Report a problem | ||
| 11/21/2020 | Listing removed | $449,000$124/sqft |
Source: PREFERRED PROPERTIES OF GALENA #20190325 Report a problem | ||
| 3/20/2019 | Listed for sale | $449,000-10.1%$124/sqft |
Source: PREFERRED PROPERTIES OF GALENA #20190325 Report a problem | ||
| 11/1/2018 | Listing removed | $499,500$138/sqft |
Source: FAWNRIDGE REALTY, INC. #20180569 Report a problem | ||
| 7/15/2018 | Price change | $499,500-9%$138/sqft |
Source: FAWNRIDGE REALTY, INC. #20180569 Report a problem | ||
| 5/2/2018 | Listed for sale | $549,000$152/sqft |
Source: FAWNRIDGE REALTY, INC. #20180569 Report a problem | ||
| 3/3/2018 | Listing removed | $549,000$152/sqft |
Source: FAWNRIDGE REALTY, INC. #20172066 Report a problem | ||
| 2/20/2018 | Price change | $549,000-15.5%$152/sqft |
Source: FAWNRIDGE REALTY, INC. #20172066 Report a problem | ||
| 8/7/2017 | Price change | $650,000-6.5%$179/sqft |
Source: FAWNRIDGE REALTY, INC. #20171487 Report a problem | ||
| 8/14/2016 | Price change | $695,000-10.3%$192/sqft |
Source: Keller Williams - Rockford #20160786 Report a problem | ||
| 4/25/2016 | Listed for sale | $775,000$214/sqft |
Source: Keller Williams Realty Signature #09205473 Report a problem | ||
Public tax history
| Year | Property taxes | Tax assessment |
|---|---|---|
| 2024 | $10,427 +4.9% | $204,217 +14.4% |
| 2023 | $9,936 +15.2% | $178,480 +34% |
| 2022 | $8,629 +5.2% | $133,194 +7.8% |
| 2021 | $8,202 -1.8% | $123,522 +0.7% |
| 2020 | $8,348 +11.4% | $122,632 +11.1% |
| 2019 | $7,494 +1.5% | $110,416 -1.2% |
| 2018 | $7,386 | $111,769 |
| 2017 | $7,386 +1.7% | $111,769 +0.1% |
| 2016 | $7,259 +2.1% | $111,615 |
| 2015 | $7,112 +0.5% | $111,615 -6.2% |
| 2014 | $7,075 +8.6% | $119,025 -2.3% |
| 2013 | $6,513 | $121,819 -10.5% |
| 2010 | -- | $136,181 -6% |
| 2009 | -- | $144,873 |
Find assessor info on the county website
Neighborhood: 61036
Nearby homes
- $274,400-- bd-- ba-- sqft455 Territory Dr, Galena, IL 61036Off Market
- $4,830-- bd-- ba-- sqft451 Territory Dr, Galena, IL 61036Off Market
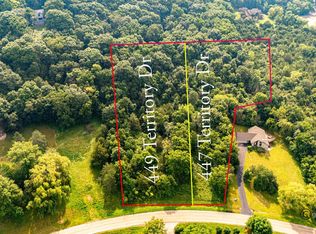
- $11,9001.31 Acres449 Territory Dr, Galena, IL 61036Sold
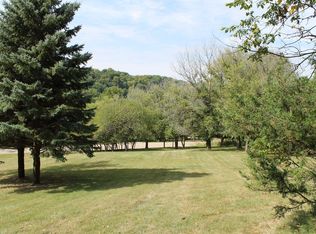
- $16,0001.23 Acres457 Territory Dr, Galena, IL 61036Sold
- $290,0003 bd2 ba1.9k sqft456 Territory Dr, Galena, IL 61036Sold
- $396,5004 bd3 ba3.1k sqft26 Northridge Ln, Galena, IL 61036Off Market
- $11,9001.46 Acres447 Territory Dr, Galena, IL 61036Sold
- $892,0006 bd7 ba4.4k sqft446 Territory Dr, Galena, IL 61036Sold
Nearby schools
GreatSchools rating
- 8/10River Ridge Elementary SchoolGrades: PK-5Distance: 6.5 mi
- 8/10River Ridge Middle SchoolGrades: 6-8Distance: 6.5 mi
- 3/10River Ridge High SchoolGrades: 9-12Distance: 6.5 mi
Schools provided by the listing agent
- Elementary: River Ridge
- Middle: River Ridge
- High: River Ridge
- District: River Ridge
Source: NorthWest Illinois Alliance of REALTORS®. This data may not be complete. We recommend contacting the local school district to confirm school assignments for this home.


Get pre-qualified for a loan
At Zillow Home Loans, we can pre-qualify you in as little as 5 minutes with no impact to your credit score.An equal housing lender. NMLS #10287.
- Illinois
- Jo Daviess County
- Galena
- 61036
- 453 Territory Dr
Nearby cities
Nearby zip codes
Other Galena Topics
