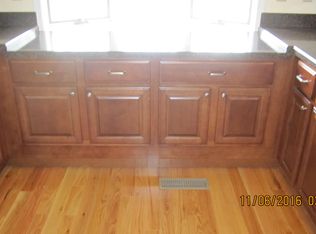
453 The Mdws #453, Enfield, CT 06082
Home value
$338,800
$322,000 - $356,000
$2,285/mo
Owner options
$2,285/mo
Rent Zestimate®
Find your next renter with Zillow Rental Manager. Plus, with online applications, you can quickly screen prospective tenants – for free.
$2,285/mo
Rent Zestimate®
$2,478/mo
Est. payment
Refinancing to a lower rate could help reduce your monthly payments and save thousands over the life of the loan.
$2,478/mo
Est. payment
Explore your selling options
Work with a Zillow partner agent
Leverage their expertise and Zillow's premium Showcase listings to get your home seen by more buyers.
Get startedList with your own agent
Get your home in front of millions of buyers by listing it on Zillow.
Learn how to do itSell it yourself
Take full control of how buyers see your home on Zillow by listing For Sale by Owner (FSBO).
List your homeWhat's special
Zillow last checked:
Listing updated:
Charles Reiter 413-636-3533,
Keller Williams Realty 413-565-5478
Anita Taylor
William Raveis R.E. & Home Services
Facts & features
Interior
Bedrooms & bathrooms
- Bedrooms: 2
- Bathrooms: 3
- Full bathrooms: 2
- 1/2 bathrooms: 1
- Main level bathrooms: 1
Primary bedroom
- Features: Bathroom - Full, Walk-In Closet(s), Flooring - Wall to Wall Carpet
- Level: Second
Bedroom 2
- Features: Closet, Closet/Cabinets - Custom Built, Flooring - Wall to Wall Carpet, Closet - Double
- Level: Second
Primary bathroom
- Features: Yes
Bathroom 1
- Features: Bathroom - Half, Flooring - Stone/Ceramic Tile, Countertops - Stone/Granite/Solid, Countertops - Upgraded, Cabinets - Upgraded, Remodeled
- Level: Main,First
Bathroom 2
- Features: Bathroom - Full, Bathroom - Tiled With Tub & Shower, Flooring - Stone/Ceramic Tile, Countertops - Stone/Granite/Solid, Enclosed Shower - Fiberglass, Cabinets - Upgraded, Remodeled
- Level: Second
Bathroom 3
- Features: Bathroom - Full, Bathroom - Tiled With Tub & Shower, Flooring - Stone/Ceramic Tile, Recessed Lighting, Remodeled
- Level: Second
Family room
- Features: Walk-In Closet(s), Flooring - Stone/Ceramic Tile, Flooring - Wall to Wall Carpet, Recessed Lighting, Remodeled
- Level: Basement
Kitchen
- Features: Ceiling Fan(s), Closet, Flooring - Stone/Ceramic Tile, Window(s) - Bay/Bow/Box, Dining Area, Countertops - Upgraded, Cabinets - Upgraded, Recessed Lighting, Remodeled, Stainless Steel Appliances, Gas Stove, Lighting - Overhead
- Level: Main,First
Living room
- Features: Bathroom - Half, Flooring - Wall to Wall Carpet, Deck - Exterior, Open Floorplan, Slider
- Level: Main,First
Office
- Features: Flooring - Stone/Ceramic Tile
- Level: Basement
Heating
- Central, Forced Air, Natural Gas, Individual
Cooling
- Central Air, Individual
Appliances
- Included: Range, Dishwasher, Disposal, Microwave, Refrigerator, Washer, Dryer, Vacuum System, Range Hood, Plumbed For Ice Maker
- Laundry: Flooring - Stone/Ceramic Tile, Gas Dryer Hookup, Recessed Lighting, Washer Hookup, In Basement, In Unit
Features
- Closet, Entry Hall, Office, Central Vacuum, High Speed Internet
- Flooring: Tile, Carpet, Flooring - Stone/Ceramic Tile
- Doors: Storm Door(s)
- Windows: Insulated Windows
- Has basement: Yes
- Number of fireplaces: 1
- Fireplace features: Living Room
- Common walls with other units/homes: 2+ Common Walls
Interior area
- Total structure area: 1,453
- Total interior livable area: 1,453 sqft
Property
Parking
- Total spaces: 3
- Parking features: Attached, Garage Door Opener, Storage, Guest
- Attached garage spaces: 1
- Uncovered spaces: 2
Features
- Patio & porch: Deck, Deck - Wood
- Exterior features: Deck, Deck - Wood, Gazebo, Rain Gutters, Professional Landscaping, Sprinkler System
Details
- Additional structures: Gazebo
- Zoning: R44
Construction
Type & style
- Home type: Townhouse
- Property subtype: Condominium, Townhouse
Materials
- Frame
- Roof: Shingle
Condition
- Year built: 1985
Utilities & green energy
- Sewer: Public Sewer
- Water: Public
- Utilities for property: for Gas Range, for Gas Dryer, Washer Hookup, Icemaker Connection
Green energy
- Energy efficient items: Thermostat
Community & neighborhood
Security
- Security features: Security System
Community
- Community features: Highway Access
Location
- Region: Enfield
HOA & financial
HOA
- HOA fee: $332 monthly
- Services included: Insurance, Maintenance Structure, Road Maintenance, Maintenance Grounds, Snow Removal, Reserve Funds
Price history
| Date | Event | Price |
|---|---|---|
| 8/14/2024 | Sold | $299,900$206/sqft |
Source: MLS PIN #73244612 Report a problem | ||
| 6/1/2024 | Pending sale | $299,900$206/sqft |
Source: | ||
| 5/30/2024 | Listed for sale | $299,900+73.4%$206/sqft |
Source: MLS PIN #73244612 Report a problem | ||
| 9/5/2017 | Sold | $173,000-3.4%$119/sqft |
Source: | ||
| 8/6/2017 | Price change | $179,000-3.2%$123/sqft |
Source: Berkshire Hathaway HomeServices New England Properties #G10229319 Report a problem | ||
| 6/13/2017 | Price change | $185,000-11.9%$127/sqft |
Source: Berkshire Hathaway HomeServices New England Properties #G10229319 Report a problem | ||
| 6/12/2017 | Price change | $210,000-2.3%$145/sqft |
Source: Berkshire Hathaway HomeServices New England Properties #G10221947 Report a problem | ||
| 5/19/2017 | Listed for sale | $215,000$148/sqft |
Source: Berkshire Hathaway HomeServices New England Properties #G10221947 Report a problem | ||
| 4/19/2015 | Listing removed | $1,600$1/sqft |
Source: BHHS New England Properties #G10035526 Report a problem | ||
| 4/15/2015 | Listed for rent | $1,600$1/sqft |
Source: BHHS New England Properties #G10035526 Report a problem | ||
Public tax history
Neighborhood: 06082
Nearby schools
GreatSchools rating
- 6/10Prudence Crandall SchoolGrades: 3-5Distance: 1.1 mi
- 5/10John F. Kennedy Middle SchoolGrades: 6-8Distance: 5.1 mi
- 5/10Enfield High SchoolGrades: 9-12Distance: 4 mi
Get pre-qualified for a loan
At Zillow Home Loans, we can pre-qualify you in as little as 5 minutes with no impact to your credit score.An equal housing lender. NMLS #10287.
Sell for more on Zillow
- Connecticut
- Hartford County
- Enfield
- 06082
- 453 The Mdws Unit 453