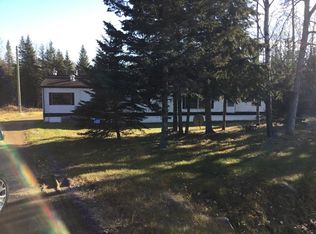
Spacious home, lots of room for a growing family! Don't let the age of this home keep you from viewing it.....lots of upgrades in recent years include a huge addition that almost doubled the sq. footage, mobile and addition are on pilings, metal roof, new insulation on walls and roof, newer windows, flooring, cabinets, counter tops, paint throughout, newly renovated bathroom with soaker claw foot tub, extra large shower and double sinks. The living room, kitchen and dining area with garden doors are all spacious... great space to entertain, the craft room is well lit with plenty of natural light. , Master bedroom is spacious with plenty of closet space. Outdoors features a nice deck with a covered barbeque area, fire pit area and flower beds with lots of perennials for easy maintenance. The quonset shop is insulated, heated , with built-in work benches and has a 9' X 9' overhead door. There is a green house and several storage sheds.
For sale
C$289,900
453 W Grassy Way, Opportunity No. 17, AB T0G 1X0
3beds
1,744sqft
Single Family Residence
Built in 1979
4,791 Square Feet Lot
$-- Zestimate®
C$166/sqft
C$-- HOA
What's special
Huge additionMetal roofNew insulationNewer windowsRenovated bathroomSoaker claw foot tubExtra large shower
- 471 days |
- 3 |
- 0 |
Zillow last checked:
Listing updated:
Listed by:
Judy Sand, Associate,
Royal Lepage Progressive Realty
Source: courtesy of Pillar9 System,MLS®#: A2215774 Originating MLS®#: Alberta West Realtors Association
Originating MLS®#: Alberta West Realtors AssociationFacts & features
Interior
Bedrooms & bathrooms
- Bedrooms: 3
- Bathrooms: 1
- Full bathrooms: 1
Other
- Level: Main
- Dimensions: 18`3" x 13`4"
Bedroom
- Level: Main
- Dimensions: 10`2" x 8`6"
Bedroom
- Level: Main
- Dimensions: 10`2" x 7`5"
Other
- Level: Main
- Dimensions: 10`2" x 6`7"
Den
- Level: Main
- Dimensions: 14`2" x 13`5"
Dining room
- Level: Main
- Dimensions: 20`3" x 11`6"
Kitchen
- Level: Main
- Dimensions: 13`8" x 11`4"
Laundry
- Level: Main
- Dimensions: 10`3" x 7`2"
Living room
- Level: Main
- Dimensions: 27`0" x 14`7"
Heating
- Forced Air, Natural Gas
Cooling
- None
Appliances
- Included: Dryer, Gas Range, Gas Water Heater, Microwave, Refrigerator, Washer
- Laundry: Laundry Room
Features
- Breakfast Bar, Ceiling Fan(s), Kitchen Island, Laminate Counters, Soaking Tub
- Flooring: Laminate, Tile
- Doors: French Doors
- Basement: None
- Has fireplace: No
Interior area
- Total interior livable area: 1,744 sqft
Property
Parking
- Total spaces: 4
- Parking features: Double Garage Detached, Parking Pad
- Garage spaces: 2
- Has uncovered spaces: Yes
Features
- Levels: One
- Stories: 1
- Patio & porch: Deck, Side Porch
- Exterior features: Fire Pit, Outdoor Grill, Private Yard, Storage
- Fencing: Partial
- Frontage length: 42.97M 141`0"
Lot
- Size: 4,791 Square Feet
- Features: Few Trees
Details
- Additional structures: Shed(s), Greenhouse
- Parcel number: 57772189
- Zoning: HR
Construction
Type & style
- Home type: SingleFamily
- Architectural style: Bungalow
- Property subtype: Single Family Residence
Materials
- Metal Frame, Vinyl Siding, Wood Frame
- Foundation: Piling(s)
- Roof: Metal
Condition
- New construction: No
- Year built: 1979
Utilities & green energy
- Sewer: Public Sewer
- Water: Public
- Utilities for property: Electricity Connected, Natural Gas Connected, Sewer Connected, Water Connected
Community & HOA
Community
- Features: Fishing, Lake, Sidewalks, Street Lights
- Subdivision: NONE
HOA
- Has HOA: No
Location
- Region: Opportunity No 17
Financial & listing details
- Price per square foot: C$166/sqft
- Date on market: 4/30/2025
- Inclusions: N/A
- Electric utility on property: Yes
Price history
Price history is unavailable.
Public tax history
Tax history is unavailable.
Climate risks
Neighborhood: T0G
Nearby schools
GreatSchools rating
No schools nearby
We couldn't find any schools near this home.
- C$189,9002 bd2 ba1.4k sqft430 S Grassy Way, Opportunity No. 17, AB T0G1X0For Sale
- C$429,900-- bd-- ba2.5k sqft318 Evergreen Trl #1-4, Opportunity No. 17, AB T0G1X0For Sale

- C$110,0003 bd2 ba1k sqft267 SW Forestry Rd, Opportunity No. 17, AB T0G1X0For Sale

- C$110,0003 bd2 ba1k sqft267 Forestry Rd, Opportunity No. 17, AB T0G1X0For Sale

- C$40,0009 bd10 ba3.2k sqft455 Industrial Dr N, Opportunity No. 17, AB T0G1X0For Sale
- C$698,0006 bd4 ba1.6k sqft50 SE Somerglen Park SW, Calgary, AB T2Y3M5For Sale
