Skip main navigation
Off market
  • $996,300

    453 W Lancaster Ave, Haverford, PA 19041

    6beds
    4baths
    3,002sqft
    SingleFamily
    Built in 1900
    0.28 Acres Lot
    $996,300 Zestimate®
    $332/sqft
    $7,200 Estimated rent

    Home value

    $996,300

    $897,000 - $1.12M

    $7,200/mo

    Zestimate® history
    Loading
    Loading...

    Owner options

    List your home for rent

    $7,200/mo

    Rent Zestimate®

    Find your next renter with Zillow Rental Manager. Plus, with online applications, you can quickly screen prospective tenants – for free.

    Learn more

    $7,200/mo

    Rent Zestimate®

    Refinance and save

    $6,453/mo

    Est. payment

    Refinancing to a lower rate could help reduce your monthly payments and save thousands over the life of the loan.

    See today's rates

    $6,453/mo

    Est. payment

    Explore your selling options

    Work with a Zillow partner agent

    Leverage their expertise and Zillow's premium Showcase listings to get your home seen by more buyers.

    Get started

    List with your own agent

    Get your home in front of millions of buyers by listing it on Zillow.

    Learn how to do it

    Sell it yourself

    Take full control of how buyers see your home on Zillow by listing For Sale by Owner (FSBO).

    List your home

    What's special


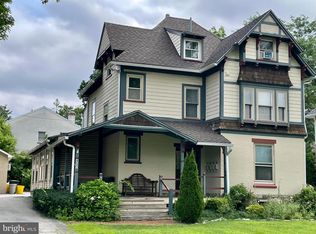
    The Home Sweet Home solution to living on the main line with income producing options: Live in one unit, and keep 1 or 2 tenants already in place full time, or make an upstairs unit an AirBnb part time, or maybe you desire a separate multi generational suite upstairs. This home offers so much flexibility and is a great way to get started investing in real estate. This Historic Main Line Victorian, zoned as a duplex, has an additional 3rd floor finished attic and a massive 3 car garage for car enthusiasts. A Charming (3) BR/1.5 bath space is on Main level, with private back entrance, side patio or front door entry. High ceilings, hardwood floors with border inlays, built in bookcases, tall windows, and plantation shutters. This pleasing floor plan centers around a combined living / dining room with french doors to a private patio for cookouts and entertaining guests. Bedrooms are connected via hallway with a lovely updated marble bath. Private parking in the back available for 3 cars in a large garage and a 4th car outside of garage. Currently the tenant on first floor parks in back and the upstairs guests park in front so privacy is maintained. From the front of the home, stairs lead from 3 car parking area to a wide deck at front entry - nice for sunset views as this home faces southwest. Enter double doors and turn right for stairs to unit 2. At this landing, unit 2 is on right and unit 3 is on left, each with a hall closet at landing for storage. The (2) BR/1 bath unit has high ceilings, large windows, built in cabinets/bookshelves, tile bath, and newer carpeting (2019) throughout. The eat in kitchen has additional access via a spiral exterior staircase to the garages and fenced in grassy backyard. Unit 3 is a smaller (1) BR/1 Bath unit on the 3rd floor with stair walkup. Floor plans available and tenants can stay or go after June 2021. Rents: $2000 & $1750. High walk score with Haverford walking trails, a birding sanctuary, Merion cricket club, Septa rail, parks, schools, gym, banks, restaurants, and upscale shopping just blocks from this home. A prime location in the Philadelphia suburbs with desirable Lower Merion and Haverford public and private schools. 2021-08-24

    This property is off market, which means it's not currently listed for sale or rent on Zillow. This may be different from what's available on other websites or public sources.

    Facts & features

    Interior

    Bedrooms & bathrooms
    • Bedrooms: 6
    • Bathrooms: 4
    Heating
    • Forced air, Gas
    Cooling
    • Central
    Features
    • CeilngFan(s)
    • Has fireplace: No
    Interior area
    • Total interior livable area: 3,002 sqft

    Property

    Parking
    • Total spaces: 3
    • Parking features: Garage - Detached
    Features
    • Exterior features: Stone
    Lot
    • Size: 0.28 Acres
    Details
    • Parcel number: 400030712001

    Construction

    Type & style
    • Home type: SingleFamily
    • Architectural style: Colonial
    Condition
    • Year built: 1900

    Community & HOA

    Location
    • Region: Haverford

    Financial & listing details

    • Price per square foot: $332/sqft
    • Tax assessed value: $198,730
    • Annual tax amount: $8,601

    Price history

    DateEventPrice
    9/10/2021Sold$650,625-4.3%$217/sqft
    Source: Bright MLS #PAMC691214 Report a problem
    7/29/2021Pending sale$679,900$226/sqft
    Source: Berkshire Hathaway HomeServices Fox & Roach, REALTORS #PAMC691214 Report a problem
    7/29/2021Contingent$679,900$226/sqft
    Source: Bright MLS #PAMC689644 Report a problem
    6/10/2021Listed for sale$679,900$226/sqft
    Source: Bright MLS #PAMC691214 Report a problem
    5/12/2021Pending sale$679,900$226/sqft
    Source: Berkshire Hathaway HomeServices Fox & Roach, REALTORS #PAMC691214 Report a problem
    5/12/2021Contingent$679,900$226/sqft
    Source: Bright MLS #PAMC689644 Report a problem
    4/23/2021Price change$679,900+3%$226/sqft
    Source: Bright MLS #PAMC689644 Report a problem
    2/16/2018Listed for sale$659,900+17.8%$220/sqft
    Source: Bhhs Fox & Roach-Haverford #1000160770 Report a problem
    6/25/2015Sold$560,000+180%$187/sqft
    Source: Public Record Report a problem
    5/8/1997Sold$200,000$67/sqft
    Source: Public Record Report a problem

    Public tax history

    YearProperty taxesTax assessment
    2025$8,601 +5%$198,730
    2024$8,191 $198,730
    2023$8,191 +4.9%$198,730
    2022$7,806 +2.3%$198,730
    2021$7,629 +2.5%$198,730
    2020$7,442 +1.8%$198,730
    2019$7,311 +1.9%$198,730
    2018$7,177 +3.1%$198,730
    2017$6,964 +3.4%$198,730
    2016$6,733 +3.7%$198,730
    2015$6,494 +3%$198,730
    2014$6,304 +2.9%$198,730
    2013$6,126 +1.5%$198,730
    2012$6,035 +5.6%$198,730
    2011$5,717 +3.6%$198,730
    2010$5,520 +5.3%$198,730
    2009$5,243 +5%$198,730
    2008$4,992 +3%--
    2007$4,845 +7.6%--
    2006$4,504 +3.9%--
    2005$4,337 +6.2%--
    2004$4,085 +5.9%--
    2003$3,859 +9.4%--
    2002$3,527 +9.4%--
    2000$3,223 +4.6%--
    1999$3,082 --
    Find assessor info on the county website

    Neighborhood: 19041

    Nearby schools

    GreatSchools rating
    Schools provided by the listing agent
    • District: Lower Merion

    Source: The MLS. This data may not be complete. We recommend contacting the local school district to confirm school assignments for this home.

    Get a cash offer in 3 minutes
    Find out how much your home could sell for in as little as 3 minutes with a no-obligation cash offer.
    Estimated market value
    $996,300
    Get a cash offer in 3 minutes
    Find out how much your home could sell for in as little as 3 minutes with a no-obligation cash offer.
    Estimated market value
    $996,300