Skip main navigation
Closed
  • $1,508,000

    453 W Roslyn Pl, Chicago, IL 60614

    4beds
    3,000sqft
    Single Family Residence
    Built in 1883
    1,805 Square Feet Lot
    $1,957,500 Zestimate®
    $503/sqft
    $7,610 Estimated rent

    Home value

    $1,957,500

    $1.72M - $2.25M

    $7,610/mo

    Zestimate® history
    Loading
    Loading...

    Owner options

    List your home for rent

    $7,610/mo

    Rent Zestimate®

    Find your next renter with Zillow Rental Manager. Plus, with online applications, you can quickly screen prospective tenants – for free.

    Learn more

    $7,610/mo

    Rent Zestimate®

    Refinance and save

    $8,876/mo

    Est. payment

    Refinancing to a lower rate could help reduce your monthly payments and save thousands over the life of the loan.

    See today's rates

    $8,876/mo

    Est. payment

    Explore your selling options

    Work with a Zillow partner agent

    Leverage their expertise and Zillow's premium Showcase listings to get your home seen by more buyers.

    Get started

    List with your own agent

    Get your home in front of millions of buyers by listing it on Zillow.

    Learn how to do it

    Sell it yourself

    Take full control of how buyers see your home on Zillow by listing For Sale by Owner (FSBO).

    List your home

    What's special

    Blue stone fireplaceLofted office spacePrimary suiteElevator on each floorLarge living spaceEfficiency apartmentDining area off kitchen
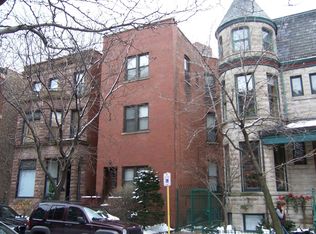
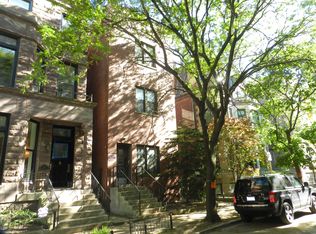
    Lovely Greystone rowhouse on picturesque Roslyn street, Upgraded with architectural flair, this home has an open concept ready for your imagination. Walk into the foyer to find the perfect turret reading room adjacent to the blue stone fireplace and built in shelving. Large living space to make your own design. Kitchen has island for answering emails or planning menus. Hi end appliances. Cabinets have a custom Anelyne dye to give them a one of a kind look. Dining area off kitchen with access to large deck. Curved staircase takes you to second floor with primary suite. Master bath has curved glass walk in shower. Walk in closet. And new deck for twilight wine time. A second spacious bedroom completes this level along with a custom tiled bath. Continue the curved staircase to third floor that has a lofted office space. Third bedroom with bath make this the perfect getaway. Lower level has laundry, storage, and an the cutest efficiency apartment. Perfect for nanny, overnight guests, or separate office space. All these levels can be easily accessed by the elevator on each floor. Hardwood floors thru out. Walk to all Lincoln park has to offer. Parking can be rented or purchased at the Lincoln park Garages right around the corner(Most Roslyn residents have done this). This parking is heated and cooled. Buses run on each side of Roslyn for easy transportation downtown. This is just one cool house in a fantastic location. Property being sold as is

    Zillow last checked:

    Listing updated:

    Listing courtesy of:

    Kristi Gunther 773-348-8500,

    RE/MAX 10 Lincoln Park

    Bought with:

    Sarah Leonard, E-PRO

    Legacy Properties, A Sarah Leonard Company, LLC

    Eric Ingles

    Legacy Properties, A Sarah Leonard Company, LLC

    Source: MRED as distributed by MLS GRID,MLS#: 12450424MLS Logo

    Facts & features

    Interior

    Bedrooms & bathrooms
    • Bedrooms: 4
    • Bathrooms: 5
    • Full bathrooms: 4
    • 1/2 bathrooms: 1
    Primary bedroom
    • Features: Flooring (Carpet), Bathroom (Full)
    • Level: Second
    • Area: 330 Square Feet
    • Dimensions: 15X22
    Bedroom 2
    • Features: Flooring (Carpet)
    • Level: Second
    • Area: 285 Square Feet
    • Dimensions: 15X19
    Bedroom 3
    • Features: Flooring (Hardwood)
    • Level: Third
    • Area: 270 Square Feet
    • Dimensions: 15X18
    Bedroom 4
    • Level: Lower
    • Area: 300 Square Feet
    • Dimensions: 15X20
    Dining room
    • Features: Flooring (Hardwood)
    • Level: Main
    • Area: 130 Square Feet
    • Dimensions: 13X10
    Kitchen
    • Features: Kitchen (Eating Area-Breakfast Bar, Island), Flooring (Hardwood)
    • Level: Main
    • Area: 180 Square Feet
    • Dimensions: 15X12
    Laundry
    • Level: Lower
    • Area: 225 Square Feet
    • Dimensions: 15X15
    Living room
    • Features: Flooring (Hardwood)
    • Level: Main
    • Area: 330 Square Feet
    • Dimensions: 15X22
    Office
    • Features: Flooring (Hardwood)
    • Level: Third
    • Area: 110 Square Feet
    • Dimensions: 10X11
    Recreation room
    • Level: Lower
    • Area: 405 Square Feet
    • Dimensions: 15X27
    Sitting room
    • Features: Flooring (Hardwood)
    • Level: Main
    • Area: 108 Square Feet
    • Dimensions: 12X09
    Storage
    • Level: Lower
    • Area: 110 Square Feet
    • Dimensions: 10X11
    Heating
    • Natural Gas, Forced Air
    Cooling
    • Window Unit(s)
    Appliances
    • Included: Double Oven, Microwave, Dishwasher, Refrigerator, Washer, Dryer
    Features
    • Vaulted Ceiling(s), Elevator
    • Flooring: Hardwood
    • Windows: Skylight(s)
    • Basement: Partially Finished,Full,Daylight
    • Number of fireplaces: 1
    • Fireplace features: Wood Burning, Living Room
    Interior area
    • Total structure area: 0
    • Total interior livable area: 3,000 sqft

    Property

    Accessibility
    • Accessibility features: No Disability Access
    Features
    • Stories: 3
    Lot
    • Size: 1,805 sqft
    • Dimensions: 19x95
    Details
    • Parcel number: 14283210030000
    • Special conditions: List Broker Must Accompany

    Construction

    Type & style
    • Home type: SingleFamily
    • Architectural style: Row House
    • Property subtype: Single Family Residence
    Materials
    • Stone
    Condition
    • New construction: No
    • Year built: 1883

    Utilities & green energy

    • Sewer: Public Sewer
    • Water: Lake Michigan

    Community & neighborhood

    Location
    • Region: Chicago

    HOA & financial

    HOA
    • Services included: None

    Other

    Other facts
    • Listing terms: Cash
    • Ownership: Fee Simple

    Price history

    DateEventPrice
    9/19/2025Sold$1,508,000+7.8%$503/sqft
    Source: MRED as distributed by MLS GRID #12450424 Report a problem
    9/18/2025Pending sale$1,399,000$466/sqft
    Source: MRED as distributed by MLS GRID #12450424 Report a problem
    8/31/2025Contingent$1,399,000$466/sqft
    Source: MRED as distributed by MLS GRID #12450424 Report a problem
    8/21/2025Listed for sale$1,399,000$466/sqft
    Source: MRED as distributed by MLS GRID #12450424 Report a problem

    Public tax history

    YearProperty taxesTax assessment
    2024-- $115,000 +19.8%
    2023$18,996 +2.8%$96,000
    2022$18,479 +2.1%$96,000
    2021$18,099 -1.4%$96,000 +9.1%
    2020$18,366 +3.3%$88,026 -7%
    2019$17,777 +1.7%$94,652
    2018$17,476 +14.3%$94,652 +22.8%
    2017$15,284 +4.8%$77,074
    2016$14,580 -5.8%$77,074 -13.4%
    2015$15,478 +22.7%$88,960 +22.9%
    2014$12,610 +2.2%$72,370
    2013$12,342 -8.6%$72,370 -9%
    2012$13,509 -1.5%$79,557 -10.3%
    2011$13,719 -5%$88,701
    2010$14,434 +13.5%$88,701
    2009$12,721 +12.7%$88,701 +2.2%
    2008$11,290 +4.1%$86,759
    2007$10,849 +4.2%$86,759
    2006$10,414 +10.6%$86,759 +31.4%
    2005$9,415 +1.9%$66,038
    2004$9,238 +2.6%$66,038
    2003$9,002 +2.6%$66,038 +27.8%
    2002$8,774 +4.4%$51,671
    2001$8,402 +5.5%$51,671
    2000$7,961 -0.4%$51,671 +16%
    1999$7,995 $44,551

    Find assessor info on the county website

    Neighborhood: Lincoln Park

    Nearby schools

    GreatSchools rating
    Schools provided by the listing agent
    • District: 299

    Source: MRED as distributed by MLS GRID. This data may not be complete. We recommend contacting the local school district to confirm school assignments for this home.

    Get a cash offer in 3 minutes
    Find out how much your home could sell for in as little as 3 minutes with a no-obligation cash offer.
    Estimated market value
    $1,957,500
    Get a cash offer in 3 minutes
    Find out how much your home could sell for in as little as 3 minutes with a no-obligation cash offer.
    Estimated market value
    $1,957,500