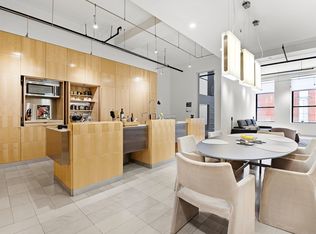
Discover city living in the heart of Midtown Boston with this stunning oversized high-rise 1 Bedroom condo. Boasting a spacious open-concept layout, this residence offers a perfect blend of style and comfort, whether for entertaining or your own retreat. Step into the remodeled kitchen, including built-in double convection wall oven, stainless steel VIKING appliances, wine cooler and upgraded cabinets + countertops. The high ceilings add an extra touch of grandeur to the living space, creating an open and airy atmosphere. Featured in the living room is a large built in entertainment center with custom shelving. Hardwood floors seamlessly flow throughout the unit, enhancing the elegance of each room. This condo provides a bright and inviting ambiance, facing southeast with constant sunlight. Epitomize urban city living at its finest, being centrally located for easy access to all of Boston's hot spots. This property is one of the most competitively priced condos in the area.
Sold for $930,000
$930,000
453 Washington St APT 10A, Boston, MA 02111
1beds
1,667sqft
Condominium
Built in 1900
-- sqft lot
$981,100 Zestimate®
$558/sqft
$-- Estimated rent
Home value
$981,100
$893,000 - $1.09M
Not available
Zestimate® history
Owner options
List your home for rent
Find your next renter with Zillow Rental Manager. Plus, with online applications, you can quickly screen prospective tenants – for free.
Refinance and save
$7,136/mo
Est. payment
Refinancing to a lower rate could help reduce your monthly payments and save thousands over the life of the loan.
$7,136/mo
Est. payment
Explore your selling options
Work with a Zillow partner agent
Leverage their expertise and Zillow's premium Showcase listings to get your home seen by more buyers.
Get startedList with your own agent
Get your home in front of millions of buyers by listing it on Zillow.
Learn how to do itSell it yourself
Take full control of how buyers see your home on Zillow by listing For Sale by Owner (FSBO).
List your homeWhat's special
Remodeled kitchenHardwood floorsHeart of midtown bostonUpgraded cabinetsWine coolerHigh ceilingsStainless steel viking appliances
Zillow last checked:
Listing updated:
Listed by:
Gabrielle Russo 781-315-3868,
Coldwell Banker Realty - Boston 617-266-4430,
Gabrielle Russo 781-315-3868
Bought with:
Gabrielle Russo
Coldwell Banker Realty - Boston
Source: MLS PIN,MLS#: 73194268
Facts & features
Interior
Bedrooms & bathrooms
- Bedrooms: 1
- Bathrooms: 2
- Full bathrooms: 2
- Main level bathrooms: 2
- Main level bedrooms: 1
Primary bedroom
- Features: Bathroom - Full, Ceiling Fan(s), Walk-In Closet(s), Closet/Cabinets - Custom Built, Flooring - Hardwood, Window(s) - Bay/Bow/Box, Lighting - Pendant
- Level: Main,First
- Area: 301.75
- Dimensions: 25.5 x 11.83
Primary bathroom
- Features: Yes
Bathroom 1
- Features: Bathroom - Full, Bathroom - Tiled With Tub & Shower, Ceiling Fan(s), Closet, Flooring - Stone/Ceramic Tile, Countertops - Stone/Granite/Solid, Countertops - Upgraded, Cabinets - Upgraded, Soaking Tub
- Level: Main,First
- Area: 83.42
- Dimensions: 7 x 11.92
Bathroom 2
- Features: Bathroom - Full, Bathroom - Tiled With Shower Stall, Ceiling Fan(s), Closet - Linen, Closet, Flooring - Stone/Ceramic Tile, Countertops - Stone/Granite/Solid, Dryer Hookup - Gas, Recessed Lighting, Remodeled, Washer Hookup, Pedestal Sink
- Level: Main,First
- Area: 87
- Dimensions: 7.25 x 12
Dining room
- Features: Flooring - Hardwood, Window(s) - Bay/Bow/Box, Lighting - Pendant
- Level: First
- Area: 193.65
- Dimensions: 14.08 x 13.75
Kitchen
- Features: Flooring - Hardwood, Dining Area, Countertops - Stone/Granite/Solid, Kitchen Island, Cabinets - Upgraded, Open Floorplan, Remodeled, Stainless Steel Appliances, Wine Chiller, Gas Stove, Lighting - Overhead
- Level: Main,First
- Area: 152.4
- Dimensions: 11.08 x 13.75
Living room
- Features: Ceiling Fan(s), Closet/Cabinets - Custom Built, Flooring - Hardwood, Window(s) - Bay/Bow/Box, Open Floorplan
- Level: Main,First
- Area: 497.72
- Dimensions: 24.08 x 20.67
Heating
- Forced Air
Cooling
- Central Air
Appliances
- Included: Range, Dishwasher, Disposal, Microwave, Refrigerator, Freezer, Washer, Dryer, Wine Refrigerator
- Laundry: First Floor, In Unit
Features
- Bonus Room, Foyer
- Flooring: Hardwood, Flooring - Hardwood
- Windows: Insulated Windows
- Has basement: No
- Has fireplace: No
Interior area
- Total structure area: 1,667
- Total interior livable area: 1,667 sqft
Property
Features
- Entry location: Unit Placement(Upper)
Lot
- Size: 1,667 Square Feet
Details
- Zoning: CD
- Other equipment: Intercom
Construction
Type & style
- Home type: Condo
- Property subtype: Condominium
- Attached to another structure: Yes
Condition
- Year built: 1900
Utilities & green energy
- Electric: 200+ Amp Service
- Sewer: Public Sewer
- Water: Public
- Utilities for property: for Gas Range
Community & HOA
Community
- Features: Public Transportation, Shopping, Park, Medical Facility, Laundromat, Highway Access, House of Worship, Public School, T-Station
- Security: Intercom
HOA
- Amenities included: Hot Water, Elevator(s)
- Services included: Heat, Water, Sewer, Insurance, Maintenance Structure, Reserve Funds
- HOA fee: $1,269 monthly
Location
- Region: Boston
Financial & listing details
- Price per square foot: $558/sqft
- Tax assessed value: $1,061,700
- Annual tax amount: $11,403
- Date on market: 5/27/2026
- Listing terms: Contract
Price history
| Date | Event | Price |
|---|---|---|
| 7/11/2024 | Sold | $930,000-7%$558/sqft |
Source: MLS PIN #73194268 Report a problem | ||
| 6/10/2024 | Contingent | $999,900$600/sqft |
Source: MLS PIN #73194268 Report a problem | ||
| 6/10/2024 | Listed for sale | $999,900$600/sqft |
Source: MLS PIN #73194268 Report a problem | ||
| 5/7/2024 | Listing removed | $999,900$600/sqft |
Source: MLS PIN #73194268 Report a problem | ||
| 3/5/2024 | Price change | $999,900-4.7%$600/sqft |
Source: MLS PIN #73194268 Report a problem | ||
| 1/17/2024 | Listed for sale | $1,049,000+2.3%$629/sqft |
Source: MLS PIN #73194268 Report a problem | ||
| 7/25/2023 | Sold | $1,025,000-6.8%$615/sqft |
Source: MLS PIN #73110755 Report a problem | ||
| 6/25/2023 | Contingent | $1,100,000$660/sqft |
Source: MLS PIN #73110755 Report a problem | ||
| 5/12/2023 | Listed for sale | $1,100,000$660/sqft |
Source: MLS PIN #73110755 Report a problem | ||
| 5/1/2021 | Pending sale | $1,100,000$660/sqft |
Source: MLS PIN #72790865 Report a problem | ||
| 4/18/2021 | Contingent | $1,100,000$660/sqft |
Source: MLS PIN #72790865 Report a problem | ||
| 2/28/2021 | Listed for sale | $1,100,000+53.8%$660/sqft |
Source: MLS PIN #72790865 Report a problem | ||
| 11/7/2009 | Listing removed | $715,000$429/sqft |
Source: Diane Davidson #70971791 Report a problem | ||
| 9/26/2009 | Listed for sale | $715,000$429/sqft |
Source: Diane Davidson #70971791 Report a problem | ||
Public tax history
Tax history is unavailable.
Neighborhood: Downtown Crossing
Nearby homes
- $1,299,0002 bd2 ba2k sqft453 Washington St APT 10E, Boston, MA 02111Pending

- $630,0001 bd1 ba841 sqft453 Washington St APT 7E, Boston, MA 02111Sold

- $709,0002 bd1 ba1.1k sqft453 Washington St APT 7D, Boston, MA 02111Sold

- $1,195,0002 bd2 ba1.7k sqft453 Washington St APT 3A, Boston, MA 02111Sold
- $1,284,0002 bd2 ba2k sqft453 Washington St STE 11B, Boston, MA 02111Sold
- $---- bd-- ba-- sqft453 Washington St APT 3F, Boston, MA 02111Off Market
- $--1 bd1 ba951 sqft453 Washington St, Boston, MA 02111Off Market
- $--1 bd2 ba1.6k sqft453 Washington St APT 6A, Boston, MA 02111Off Market
Nearby schools
GreatSchools rating
- 8/10Josiah Quincy Elementary SchoolGrades: PK-5Distance: 0.5 mi
- 3/10Quincy Upper SchoolGrades: 6-12Distance: 0.6 mi
- NABoston Adult AcademyGrades: 11-12Distance: 0.6 mi
Get a cash offer in 3 minutes
Find out how much your home could sell for in as little as 3 minutes with a no-obligation cash offer.
Estimated market value
$981,100
Get a cash offer in 3 minutes
Find out how much your home could sell for in as little as 3 minutes with a no-obligation cash offer.
Estimated market value
$981,100
- Massachusetts
- Suffolk County
- Boston
- 02111
- Downtown Crossing
- 453 Washington St Apartment 10A
