PRICE ADJUSTMENT!!! Beautiful 3 Year Old Home Overlooking Watauga River | 3BR/2BA | 1870 sq/ft | .66 Acres | Mountain Views
Discover the perfect blend of modern comfort and peaceful country living in this beautiful 3 year old home located just minutes from Wilbur Dam and the pristine Watauga River in Elizabethton, TN. This 1870 sq/ft, 3 bedroom, 2 full bathroom home features an open floorplan with soaring 22ft vaulted ceilings and luxury vinyl flooring throughout for easy maintenance and durability.
The kitchen and bathrooms are finished with granite countertops and stainless-steel appliances, offering a high end look and long lasting quality. The spacious living, kitchen, and dining area flows seamlessly for entertaining and everyday comfort.
Situated on 0.66 acres, the property provides gorgeous mountain views and plenty of outdoor space for recreation, gardening, or future expansion. Enjoy peaceful country living while remaining close to outdoor activities, including fishing, kayaking, and hiking along the Watauga River.
This home is ideal for buyers seeking a newer build, modern finishes, and a tranquil setting with scenic surroundings.
Pending
Price cut: $40.9K (8/21)
$419,000
453 Wilbur Dam Rd, Elizabethton, TN 37643
3beds
1,870sqft
Single Family Residence, Residential
Built in 2022
0.66 Acres Lot
$409,000 Zestimate®
$224/sqft
$-- HOA
What's special
Mountain viewsOverlooking watauga riverOpen floorplanStainless-steel appliancesLuxury vinyl flooring throughoutGranite countertops
- 72 days
- 660
- 38
Likely to sell faster than
Zillow last checked:
Listing updated:
Listed by:
Nathan Bradley 423-367-9393,
Greater Impact Realty Kingsport 423-530-7185
Source: TVRMLS,MLS#: 9998024
Facts & features
Interior
Bedrooms & bathrooms
- Bedrooms: 3
- Bathrooms: 2
- Full bathrooms: 2
Heating
- Central, Heat Pump
Cooling
- Central Air
Appliances
- Included: Dishwasher, Disposal, Electric Range, Microwave, Refrigerator
- Laundry: Electric Dryer Hookup, Washer Hookup
Features
- Granite Counters, Kitchen Island, Kitchen/Dining Combo, Open Floorplan, Walk-In Closet(s)
- Flooring: Luxury Vinyl
- Doors: Levered or Graspable Door Handles, Wide Doors
- Windows: Double Pane Windows
- Basement: Crawl Space
- Has fireplace: No
Interior area
- Total structure area: 1,870
- Total interior livable area: 1,870 sqft
Video & virtual tour
Property
Parking
- Total spaces: 2
- Parking features: Driveway, Concrete, Garage Door Opener, Gravel, Shared Driveway
- Garage spaces: 2
- Has uncovered spaces: Yes
Features
- Levels: One
- Stories: 1
- Patio & porch: Front Porch
- Has view: Yes
- View description: Mountain(s), Creek/Stream
- Has water view: Yes
- Water view: Creek/Stream
Lot
- Size: 0.66 Acres
- Topography: Level
Details
- Parcel number: 043 07103 000
- Zoning: special res
Construction
Type & style
- Home type: SingleFamily
- Architectural style: Traditional
- Property subtype: Single Family Residence, Residential
Materials
- Brick, Vinyl Siding
- Roof: Shingle
Condition
- Above Average
- New construction: No
- Year built: 2022
Utilities & green energy
- Sewer: Septic Tank
- Water: Public
Community & HOA
Community
- Subdivision: Not In Subdivision
HOA
- Has HOA: No
- Amenities included: Landscaping
Location
- Region: Elizabethton
Financial & listing details
- Price per square foot: $224/sqft
- Tax assessed value: $357,700
- Annual tax amount: $1,949
- Date on market: 7/10/2026
- Listing terms: Cash,Conventional,FHA,VA Loan
Estimated market value
$409,000
$389,000 - $429,000
$2,277/mo
Price history
| Date | Event | Price |
|---|---|---|
| 9/3/2026 | Pending sale | $419,000$224/sqft |
Source: TVRMLS #9998024 Report a problem | ||
| 8/21/2026 | Price change | $419,000-8.9%$224/sqft |
Source: TVRMLS #9998024 Report a problem | ||
| 8/7/2026 | Price change | $459,900-6.1%$246/sqft |
Source: TVRMLS #9998024 Report a problem | ||
| 7/10/2026 | Listed for sale | $489,900$262/sqft |
Source: TVRMLS #9998024 Report a problem | ||
Public tax history
| Year | Property taxes | Tax assessment |
|---|---|---|
| 2025 | $1,949 | $89,425 |
| 2024 | $1,949 | $89,425 |
| 2023 | $1,949 | $89,425 |
Find assessor info on the county website
Monthly payment
Est. payment
Payment breakdown
Explore the cost of this home by adjusting the details. Changes won't be saved.Climate risks
Neighborhood: 37643
Nearby schools
Schools provided by the listing agent
- Elementary: Hunter
- Middle: Hunter
- High: Unaka
Source: TVRMLS. This data may not be complete. We recommend contacting the local school district to confirm school assignments for this home.
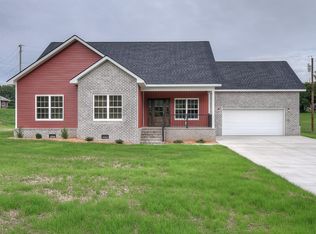

Similar homes
- $449,9004 bd4 ba2.5k sqft1113 Berry Rd, Elizabethton, TN 37643For Sale
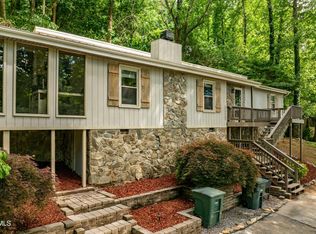 MLS ID #9996982, Sharron Saidla. TVRMLS
 - $327,9004 bd2 ba2k sqft101 Popular Grove Rd, Elizabethton, TN 37643For Sale
 MLS ID #10000266, David Collins. TVRMLS
 - $350,0003 bd2 ba1.2k sqft103 Commodore Ave, Elizabethton, TN 37643For Sale
 MLS ID #9997321, Layla Wright. TVRMLS
 - $350,0003 bd2 ba1.7k sqft1120 Myrtle Dr, Butler, TN 37640For Sale
 MLS ID #10000738, Sadee Barrett. TVRMLS
