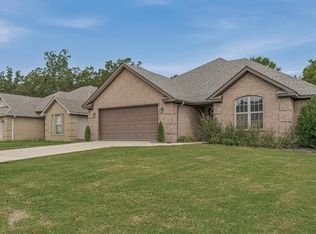
Welcome to Market 453 Wildwood Point in Jonesboro, AR within the Nettleton School District. Built in 2018, this move-in ready, all-electric 3 bedroom, 2 bath home offers 1,430 sq ft of well-laid-out living space over a split & open floor plan situated on a .18± acre privacy fenced lot with tree-lined views. Wrapped in brick & vinyl, topped with architectural shingles, and accented by a covered front porch, shutters, guttering, two-car garage, and beautiful landscaping. You'll love the stained concrete floors, vaulted ceilings, and electric fireplace. The kitchen features a tile backsplash, stainless appliances, and pantry. The primary suite offers a double vanity, soaking tub with tiled shower surround, and walk-in closets. Two additional bedrooms, a full bath with a shower/tub combination, and a dedicated laundry room complete the interior. Step outside to enjoy the spacious privacy fenced backyard complete with a wood deck. Additional features include floored attic storage, a security system, and fiber internet. Conveniently located just minutes from shopping, dining, NEA Baptist Hospital, Arkansas State University, and Highway 49 North. Call today to make this house your home.
Active under contract
$219,900
453 Wildwood Point, Jonesboro, AR 72401
3beds
1,430sqft
Single Family Residence
Built in 2018
7,840 Square Feet Lot
$218,600 Zestimate®
$154/sqft
$-- HOA
What's special
Two-car garageFloored attic storageBeautiful landscapingDedicated laundry roomTree-lined viewsTwo additional bedroomsWalk-in closets
- 63 days
- 50
- 1
Likely to sell faster than
Zillow last checked:
Listing updated:
Listed by:
Andrea J Andrews 870-761-7774,
Compass Rose Realty 870-336-1008
Source: CARMLS,MLS#: 26027277
Facts & features
Interior
Bedrooms & bathrooms
- Bedrooms: 3
- Bathrooms: 2
- Full bathrooms: 2
Dining room
- Features: Eat-in Kitchen, Kitchen/Dining Combo, Living/Dining Combo
Heating
- Electric
Cooling
- Electric
Appliances
- Included: Built-In Range, Microwave, Electric Range, Dishwasher, Disposal, Plumbed For Ice Maker, Electric Water Heater
- Laundry: Washer Hookup, Electric Dryer Hookup, Laundry Room
Features
- Walk-In Closet(s), Built-in Features, Ceiling Fan(s), Wired for Data, Pantry, Sheet Rock, Sheet Rock Ceiling, Vaulted Ceiling(s), Primary Bedroom/Main Lv, Primary Bedroom Apart, Guest Bedroom Apart, 3 Bedrooms Same Level
- Flooring: Concrete
- Basement: None
- Attic: Floored
- Has fireplace: Yes
- Fireplace features: Electric
Interior area
- Total structure area: 1,430
- Total interior livable area: 1,430 sqft
Property
Parking
- Total spaces: 2
- Parking features: Garage, Two Car, Garage Door Opener
- Has garage: Yes
Features
- Levels: One
- Stories: 1
- Patio & porch: Deck, Porch
- Exterior features: Rain Gutters
- Fencing: Wood
Lot
- Size: 7,840 Square Feet
- Features: Level, Extra Landscaping, Subdivided
Details
- Parcel number: 0114414221900
Construction
Type & style
- Home type: SingleFamily
- Architectural style: Traditional
- Property subtype: Single Family Residence
Materials
- Brick, Metal/Vinyl Siding
- Foundation: Slab
- Roof: Shingle
Condition
- New construction: No
- Year built: 2018
Details
- Builder name: Jeff & Paula Cooper
Utilities & green energy
- Electric: Elec-Municipal (+Entergy)
- Sewer: Public Sewer
- Water: Public
- Utilities for property: Underground Utilities
Community & HOA
Community
- Security: Smoke Detector(s), Security System, Video Surveillance
- Subdivision: WILDWOOD ADDN
HOA
- Has HOA: No
Location
- Region: Jonesboro
Financial & listing details
- Price per square foot: $154/sqft
- Tax assessed value: $175,460
- Annual tax amount: $1,206
- Date on market: 7/7/2026
- Listing terms: VA Loan,FHA,Conventional,Cash
- Road surface type: Paved
Estimated market value
$218,600
$208,000 - $230,000
$1,606/mo
Price history
| Date | Event | Price |
|---|---|---|
| 7/20/2026 | Pending sale | $219,900$154/sqft |
Source: Northeast Arkansas BOR #10130720 Report a problem | ||
| 7/20/2026 | Contingent | $219,900$154/sqft |
Source:  CARMLS #26027277 Report a problem CARMLS #26027277 Report a problem | ||
| 7/7/2026 | Listed for sale | $219,900+43.5%$154/sqft |
Source: CARMLS #26027277 Report a problem | ||
| 1/31/2018 | Sold | $153,250$107/sqft |
Source: CARMLS #17034461 Report a problem | ||
Public tax history
| Year | Property taxes | Tax assessment |
|---|---|---|
| 2025 | $1,207 +8.3% | $35,092 +1.5% |
| 2024 | $1,114 -0.4% | $34,573 +9.5% |
| 2023 | $1,119 +1.8% | $31,573 |
| 2022 | $1,099 +2.7% | $31,573 +5% |
| 2021 | $1,070 | $30,073 |
| 2020 | $1,070 | $30,073 +385% |
| 2019 | -- | $6,200 |
| 2018 | $298 | $6,200 |
| 2017 | $298 | $6,200 |
| 2016 | $298 | -- |
Find assessor info on the county website
Monthly payment
Est. payment
Payment breakdown
Explore the cost of this home by adjusting the details. Changes won't be saved.Climate risks
Neighborhood: Prospect
Nearby schools
Schools provided by the listing agent
- Elementary: Nettleton
- Middle: Nettleton
- High: Nettleton
Source: CARMLS. This data may not be complete. We recommend contacting the local school district to confirm school assignments for this home.


Similar homes
- $249,9993 bd2 ba1.5k sqft5621 Brookshire Dr, Jonesboro, AR 72401For Sale

 MLS ID #26036477, Jessica Copeland, Halsey Real Estate. CARMLS
 - $234,9003 bd2 ba1.4k sqft748 White Dove Cir, Jonesboro, AR 72401For Sale
 MLS ID #10131938, Tim Ray, Century 21 Portfolio. Northeast Arkansas BOR
 - $215,0003 bd2 ba1.4k sqft434 Wildwood Point, Jonesboro, AR 72405For Sale
 MLS ID #10131520, Nick Loebach, Century 21 Portfolio. Northeast Arkansas BOR
 - $225,0003 bd2 ba1.5k sqft1116 Gregory Ct, Jonesboro, AR 72405For Sale
 MLS ID #26032761, Isabella Pearson, Compass Rose Realty. CARMLS
 - $234,9004 bd2 ba1.5k sqft4913 Prospector Dr, Jonesboro, AR 72405For SaleMLS ID #26024738, Brandon Farris, Compass Rose Realty. CARMLS
- $229,9003 bd2 ba1.6k sqft4604 Gregory Cv, Jonesboro, AR 72405For SaleMLS ID #26025120, Mac Rees, Halsey Real Estate. CARMLS
- $229,9003 bd2 ba1.6k sqft1513 Crepe Myrtle Dr, Jonesboro, AR 72405For SaleMLS ID #26025029, Kimberlee R Smith, Compass Rose Realty. CARMLS
- $259,9004 bd2 ba1.7k sqft2656 Clayburne Dr, Jonesboro, AR 72405For SaleMLS ID #26036447, Christina Ferguson, Ferguson Realty Group. CARMLS
- $195,0003 bd2 ba1.3k sqft5517 Beech Grove Dr, Jonesboro, AR 72401For SaleMLS ID #26022970, Blake Veasley, ERA Doty Real Estate. CARMLS
- $206,0003 bd2 ba1.5k sqft1008 Mays Rd, Jonesboro, AR 72401For SaleMLS ID #26012472, Miranda G Mancilla, Compass Rose Realty. CARMLS
- $209,9004 bd3 ba1.5k sqft1714 Wembleton Dr, Jonesboro, AR 72401For SaleMLS ID #26014618, Kevin W Kercheval, Coldwell Banker Village Communities. CARMLS
- $190,0003 bd4 ba1.9k sqft903 Heritage Cv, Jonesboro, AR 72401For SaleMLS ID #26014200, Colby Parker, Keller Williams Realty. CARMLS
