Skip main navigation
Off market
  • $379,200

    453 Williamston Drive, Winterville, NC 28590

    3beds
    2,231sqft
    Single Family Residence
    Built in 2006
    0.26 Acres Lot
    $379,200 Zestimate®
    $170/sqft
    $2,009 Estimated rent

    Home value

    $379,200

    $360,000 - $398,000

    $2,009/mo

    Zestimate® history
    Loading
    Loading...

    Owner options

    List your home for rent

    $2,009/mo

    Rent Zestimate®

    Find your next renter with Zillow Rental Manager. Plus, with online applications, you can quickly screen prospective tenants – for free.

    Learn more

    $2,009/mo

    Rent Zestimate®

    Refinance and save

    $2,326/mo

    Est. payment

    Refinancing to a lower rate could help reduce your monthly payments and save thousands over the life of the loan.

    See today's rates

    $2,326/mo

    Est. payment

    Explore your selling options

    Work with a Zillow partner agent

    Leverage their expertise and Zillow's premium Showcase listings to get your home seen by more buyers.

    Get started

    List with your own agent

    Get your home in front of millions of buyers by listing it on Zillow.

    Learn how to do it

    Sell it yourself

    Take full control of how buyers see your home on Zillow by listing For Sale by Owner (FSBO).

    List your home

    What's special

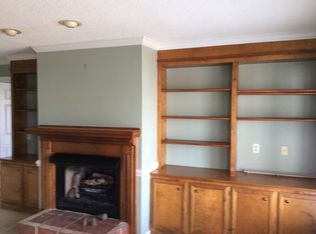
    Custom made all brick home with lots of upgrades - three / four bedrooms and three full bathrooms, upgraded knotty pine wood floors in the main living area, upgraded cabinets and self closing drawers in the kitchen, walk in storage with tons of room off bonus room, Rinai tankless hot water heater, both HVAC units are less than two years old, irrigation system, fence, meticulously maintained lawn with bermuda 419 grass, built in book cabinets, full bonus room / 4th bedroom upstairs, screened in back porch, concrete slab in rear, large front porch, double vanity in two bathrooms, whirlpool tub and tile shower in master, surround sound in bonus room, crown molding throughout, trey ceilings in formal dining and master, sink in laundry, stainless steel appliances, All appliances are new in the last few years. Samsung fridge. Bosch dishwasher. Samsung Microwave. Upgraded garbage disposal. Tile backsplash in kitchen, granite countertops, 2 car garage, work bench / washable paint throughout. Bali blinds on all windows. Metronet fiber optic wifi. Fully encapsulated crawl space. Entire exterior of the house has been caulked with clear silicone. Gas fireplace. Hot water in the garage.

    This property is not currently displayed as for sale or rent on Zillow. This may be different from what's on other websites or public sources.

    Zillow last checked:

    Listing updated:

    Listed by:

    Stephanie Smith 910-518-9280,

    Select Premium Properties Inc.

    Bought with:

    Shawn Mayers, 309947

    Shawn Mayers

    Source: Hive MLS,MLS#: 100392451MLS LogoOriginating MLS: Cape Fear Realtors MLS, Inc.

    Facts & features

    Interior

    Bedrooms & bathrooms
    • Bedrooms: 3
    • Bathrooms: 3
    • Full bathrooms: 3
    Rooms
    • Room types: Master Bedroom, Bedroom 2, Bedroom 3, Other, Living Room, Dining Room, Kitchen, Bonus Room, Family Room, Great Room, Breakfast Nook
    Primary bedroom
    • Level: First
    Bedroom 2
    • Level: First
    Bedroom 3
    • Level: First
    Bonus room
    • Level: Second
    Breakfast nook
    • Level: First
    Dining room
    • Level: First
    Family room
    • Level: First
    Great room
    • Level: First
    Kitchen
    • Level: First
    Living room
    • Level: First
    Other
    • Description: Possible 4th Bedroom
    • Level: Second
    Heating
    • Forced Air, Heat Pump
    Cooling
    • Central Air
    Appliances
    • Included: Electric Cooktop, Built-In Microwave, Refrigerator, Ice Maker, Disposal, Dishwasher
    • Laundry: Laundry Room
    Features
    • Walk-in Closet(s), Tray Ceiling(s), Ceiling Fan(s), Pantry, Walk-in Shower, Blinds/Shades, Gas Log, Walk-In Closet(s)
    • Flooring: Carpet, Tile, Wood
    • Attic: Walk-In
    • Has fireplace: Yes
    • Fireplace features: Gas Log
    Interior area
    • Total structure area: 2,231
    • Total interior livable area: 2,231 sqft

    Property

    Parking
    • Total spaces: 2
    • Parking features: Paved
    Features
    • Levels: Two
    • Stories: 2
    • Patio & porch: Porch, Screened
    • Exterior features: Irrigation System
    • Fencing: Wood
    Lot
    • Size: 0.26 Acres
    • Dimensions: 139 x 80
    • Features: See Remarks
    Details
    • Parcel number: 070027
    • Zoning: R10
    • Special conditions: Standard

    Construction

    Type & style
    • Home type: SingleFamily
    • Property subtype: Single Family Residence
    Materials
    • Brick
    • Foundation: Crawl Space
    • Roof: Shingle
    Condition
    • New construction: No
    • Year built: 2006

    Utilities & green energy

    • Sewer: Public Sewer
    • Water: Public
    • Utilities for property: Sewer Available, Water Available

    Community & HOA

    Community
    • Security: Fire Sprinkler System, Smoke Detector(s)
    • Subdivision: Main Street Village
    HOA
    • Has HOA: Yes
    • Amenities included: Sidewalks, Street Lights, Cable TV
    • HOA fee: $120 monthly
    • HOA name: HOA
    Location
    • Region: Winterville

    Financial & listing details

    • Price per square foot: $170/sqft
    • Tax assessed value: $235,325
    • Annual tax amount: $2,987
    • Date on market: 10/5/2025
    • Cumulative days on market: 12 days
    • Listing agreement: Exclusive Agency
    • Listing terms: See Remarks
    • Road surface type: Paved

    Price history

    DateEventPrice
    8/1/2023Sold$375,000$168/sqft
    Source: Hive MLS #100392451 Report a problem
    7/12/2023Pending sale$375,000$168/sqft
    Source: Hive MLS #100392451 Report a problem
    7/2/2023Listed for sale$375,000+59.6%$168/sqft
    Source: Hive MLS #100392451 Report a problem
    3/24/2021Listing removed--
    Source: Owner Report a problem
    2/25/2019Listing removed$234,900$105/sqft
    Source: Owner Report a problem
    9/15/2018Listed for sale$234,900+3.9%$105/sqft
    Source: Owner Report a problem
    1/17/2007Sold$226,000$101/sqft
    Source: Public Record Report a problem

    Public tax history

    YearProperty taxesTax assessment
    2025$2,186 +0.6%$326,303
    2024$2,174 +15.5%$326,303 +38.7%
    2023$1,882 +0.6%$235,325
    2022$1,870 $235,325
    2021-- $235,325
    2020$1,882 +8%$235,325 +9.6%
    2019$1,742 +7.5%$214,682
    2018$1,620 $214,682
    2017$1,620 $214,682
    2016$1,620 $214,682 +1%
    2015$1,620 $212,648
    2014$1,620 $212,648
    2013-- $212,648
    2012-- $212,648 -5.9%
    2011-- $225,925
    2010-- $225,925
    2009-- $225,925
    2008-- $225,925 +7.6%
    2007-- $209,923 +774.7%
    2006-- $24,000
    2005-- $24,000
    Find assessor info on the county website

    Neighborhood: 28590

    Nearby schools

    GreatSchools rating
    Get pre-qualified for a loan
    At Zillow Home Loans, we can pre-qualify you in as little as 5 minutes with no impact to your credit score.

    An equal housing lender. NMLS #10287.

    Sell for more on Zillow
    Get a Zillow Showcase℠ listing at no additional cost and you could sell for .
    $379,200
    2% more
    +$7,584
    With Zillow Showcase(estimated)
    $386,784