Skip main navigation
Off market
Street View
  • $485,900

    453 Windsor Dr, Harleysville, PA 19438

    3beds
    1baths
    1,750sqft
    SingleFamily
    Built in 1983
    -- sqft lot
    $485,900 Zestimate®
    $278/sqft
    $2,673 Estimated rent

    Home value

    $485,900

    $447,000 - $525,000

    $2,673/mo

    Zestimate® history
    Loading
    Loading...

    Owner options

    List your home for rent

    $2,673/mo

    Rent Zestimate®

    Find your next renter with Zillow Rental Manager. Plus, with online applications, you can quickly screen prospective tenants – for free.

    Learn more

    $2,673/mo

    Rent Zestimate®

    Refinance and save

    $3,142/mo

    Est. payment

    Refinancing to a lower rate could help reduce your monthly payments and save thousands over the life of the loan.

    See today's rates

    $3,142/mo

    Est. payment

    Explore your selling options

    Work with a Zillow partner agent

    Leverage their expertise and Zillow's premium Showcase listings to get your home seen by more buyers.

    Get started

    List with your own agent

    Get your home in front of millions of buyers by listing it on Zillow.

    Learn how to do it

    Sell it yourself

    Take full control of how buyers see your home on Zillow by listing For Sale by Owner (FSBO).

    List your home

    What's special

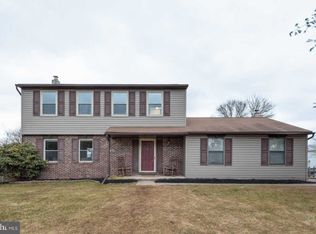
    This home comes w/ 1-yr American Home Sheild Warranty! Spacious, updated colonial in much sought after Cheswyck! Vinyl siding 4 yrs old! Roof 7 yrs old! New Tilt-in replacement windows! Foyer entrance with h/w flr. Formal Living rm and Dining rm w/new hardwood. Beautiful kitchen updated 8/11 w/ new elec range and hood; new d/w and flr. Counters, ceramic tile back splash, sink and g/d all new in 09. Family rm is off the kitchen and boasts a brick fireplace. Master bedrm has a walk-in closet, 1yr old carpet and a vanity rm w/ sink which connects to the full bathrm (vanity and flr new in 09). The 3rd br has 1yr old carpet and a walk-in closet. The huge basement is bright and clean! Laundry area with washer and dryer included. Outside exit from the basement to the large fenced-in yard with above ground pool and deck. Large patio 20'x12' has a Sun Setter retractable awning w/ remote. There's a separate gravel dog run, so Fiddo won't track mud into the house! Garage w/ inside access and elec door.

    This property is not currently displayed as for sale or rent on Zillow. This may be different from what's on other websites or public sources.
    Facts & features

    Interior

    Bedrooms & bathrooms
    • Bedrooms: 3
    • Bathrooms: 1.5
    Heating
    • Forced air, Gas, Wood / Pellet
    Cooling
    • Central
    Appliances
    • Included: Dishwasher, Garbage disposal, Microwave, Range / Oven, Refrigerator
    Features
    • Flooring: Carpet, Hardwood, Laminate, Linoleum / Vinyl
    • Has fireplace: Yes
    Interior area
    • Total interior livable area: 1,750 sqft

    Property

    Parking
    • Parking features: Garage - Attached, Off-street, On-street
    Features
    • Exterior features: Vinyl, Brick

    Construction

    Type & style
    • Home type: SingleFamily
    Materials
    • Roof: Shake / Shingle
    Condition
    • Year built: 1983

    Community & HOA

    Location
    • Region: Harleysville

    Financial & listing details

    • Price per square foot: $278/sqft

    Price history

    DateEventPrice
    7/13/2012Sold$259,000$148/sqft
    Source: Agent Provided Report a problem
    6/1/2012Price change$259,000-3.7%$148/sqft
    Source: Weichert Realtors #6005632 Report a problem
    4/6/2012Price change$269,000-2.2%$154/sqft
    Source: Weichert Realtors #6005632 Report a problem
    3/3/2012Price change$275,000-3.5%$157/sqft
    Source: Weichert Realtors #6005632 Report a problem
    2/15/2012Listed for sale$285,000+57.1%$163/sqft
    Source: Weichert Realtors #6005632 Report a problem
    6/22/2001Sold$181,400$104/sqft
    Source: Agent Provided Report a problem

    Public tax history

    Tax history is unavailable.

    Neighborhood: 19438

    Nearby schools

    GreatSchools rating
    Schools provided by the listing agent
    • High: SOUDERTON
    • District: Souderton

    Source: The MLS. This data may not be complete. We recommend contacting the local school district to confirm school assignments for this home.

    Get a cash offer in 3 minutes
    Find out how much your home could sell for in as little as 3 minutes with a no-obligation cash offer.
    Estimated market value
    $485,900
    Get a cash offer in 3 minutes
    Find out how much your home could sell for in as little as 3 minutes with a no-obligation cash offer.
    Estimated market value
    $485,900