Beautiful 1-story home in the desirable High Clover neighborhood in Arlington. This 3-bedroom, 2-bath residence offers 1,452 sq ft of thoughtfully designed living space with vaulted ceilings in both the living room and kitchen, creating an open yet warm atmosphere. The living room features a cozy fireplace—perfect for quiet evenings or gathering with friends. The kitchen is well appointed with granite countertops, high-end stainless steel appliances, a pantry, and abundant cabinet space, offering both function and storage for everyday living and entertaining. Step outside to a truly special, park-like setting. The flat, private yard is beautifully maintained and features a tranquil pond, an in-ground sprinkler system, and plenty of space to relax or play. Enjoy outdoor living year-round under the covered patio, ideal for morning coffee or summer evenings. A large outbuilding with power and built-ins provides excellent space for hobbies, storage, or a workshop. Additional features include air conditioning and a newer 50-year roof with a transferable warranty. A rare opportunity to enjoy comfort, space, and serenity in a great neighborhood—schedule your showing today.
Sold
Listed by: Infinity Properties • Herbert Burkart
Bought with: Windermere Real Estate JS
$609,950
4530 200th Street NE, Arlington, WA 98223
3beds
1,452sqft
Single Family Residence
Built in 2000
7,840 Square Feet Lot
$599,800 Zestimate®
$420/sqft
$2,823 Estimated rent
Home value
$599,800
$558,000 - $642,000
$2,823/mo
Zestimate® history
Owner options
List your home for rent
$2,823/mo
Rent Zestimate®
Find your next renter with Zillow Rental Manager. Plus, with online applications, you can quickly screen prospective tenants – for free.
$2,823/mo
Rent Zestimate®
Refinance and save
$4,079/mo
Est. payment
Refinancing to a lower rate could help reduce your monthly payments and save thousands over the life of the loan.
$4,079/mo
Est. payment
Explore your selling options
Work with a Zillow partner agent
Leverage their expertise and Zillow's premium Showcase listings to get your home seen by more buyers.
Get startedList with your own agent
Get your home in front of millions of buyers by listing it on Zillow.
Learn how to do itSell it yourself
Take full control of how buyers see your home on Zillow by listing For Sale by Owner (FSBO).
List your homeWhat's special
Flat private yardIn-ground sprinkler systemTranquil pondAbundant cabinet spaceHigh-end stainless steel appliancesAir conditioning
Zillow last checked:
Listing updated:
Listed by:
Herbert Burkart,
Infinity Properties
Bought with:
Bud Laird, 4945
Windermere Real Estate JS
Source: NWMLS as distributed by MLS GRID,MLS#: 2468171
Facts & features
Interior
Bedrooms & bathrooms
- Bedrooms: 3
- Bathrooms: 2
- Full bathrooms: 1
- 3/4 bathrooms: 1
- Main level bathrooms: 2
- Main level bedrooms: 3
Primary bedroom
- Level: Main
Bedroom
- Level: Main
Bedroom
- Level: Main
Bathroom full
- Level: Main
Bathroom three quarter
- Level: Main
Dining room
- Level: Main
Entry hall
- Level: Main
Family room
- Level: Main
Kitchen with eating space
- Level: Main
Living room
- Level: Main
Utility room
- Level: Main
Heating
- Fireplace, 90%+ High Efficiency, Forced Air, Recirculation Pump, Electric, Natural Gas
Cooling
- Forced Air, HEPA Air Filtration
Appliances
- Included: Dishwasher, Disposal, Microwave, Stove(s)/Range(s), Dishwasher(s), Garbage Disposal, Microwave(s), Water Heater: Gas, Water Heater Location: Garage
Features
- Bath Off Primary, Ceiling Fan(s), Dining Room
- Flooring: Laminate, Vinyl, Vinyl Plank, Carpet
- Windows: Dbl Pane/Storm Window, Skylight(s)
- Basement: None
- Number of fireplaces: 1
- Fireplace features: Gas, Main Level: 1, Fireplace
Interior area
- Total structure area: 1,452
- Total interior livable area: 1,452 sqft
Property
Parking
- Total spaces: 2
- Parking features: Attached Garage
- Has attached garage: Yes
- Covered spaces: 2
Features
- Levels: One
- Stories: 1
- Entry location: Main
- Patio & porch: Bath Off Primary, Ceiling Fan(s), Dbl Pane/Storm Window, Dining Room, Fireplace, Skylight(s), Vaulted Ceiling(s), Walk-In Closet(s), Water Heater
- Has view: Yes
- View description: Territorial
- Frontage length: Waterfront Ft: N/A
Lot
- Size: 7,840 Square Feet
- Features: Curbs, Paved, Sidewalk, Fenced-Fully, High Speed Internet, Outbuildings, Patio, Sprinkler System
- Topography: Level
Details
- Parcel number: 00898600000700
- Zoning: RS
- Zoning description: Jurisdiction: City
- Special conditions: Standard
Construction
Type & style
- Home type: SingleFamily
- Architectural style: 1 Story
- Property subtype: Single Family Residence
Materials
- Brick, Wood Products
- Foundation: Poured Concrete
- Roof: Composition
Condition
- Very Good
- Year built: 2000
- Major remodel year: 2000
Details
- Builder model: N/A
- Builder name: Donovan
Utilities & green energy
- Electric: Company: PUD
- Sewer: Sewer Connected, Company: City of Arlington
- Water: Public, Company: City of Arlington
- Utilities for property: Direct Or Comcast, Xfinity/Ziply
Community & HOA
Community
- Features: CCRs, Park, Playground
- Subdivision: High Clover Park
HOA
- Services included: Common Area Maintenance, Road Maintenance, Snow Removal
- HOA fee: $400 annually
- HOA phone: 425-949-4554
Location
- Region: Arlington
Financial & listing details
- Price per square foot: $420/sqft
- Tax assessed value: $529,500
- Annual tax amount: $4,603
- Date on market: 3/24/2026
- Cumulative days on market: 26 days
- Listing terms: Conventional,FHA,USDA Loan,VA Loan
- Inclusions: Dishwasher(s), Garbage Disposal, Microwave(s), Stove(s)/Range(s)
Price history
| Date | Event | Price |
|---|---|---|
| 3/19/2026 | Sold | $609,950$420/sqft |
Source:  NWMLS as distributed by MLS GRID #2468171 Report a problem NWMLS as distributed by MLS GRID #2468171 Report a problem | ||
| 2/21/2026 | Pending sale | $609,950$420/sqft |
Source: NWMLS as distributed by MLS GRID #2468171 Report a problem | ||
| 2/10/2026 | Listed for sale | $609,950$420/sqft |
Source: NWMLS as distributed by MLS GRID #2468171 Report a problem | ||
| 2/4/2026 | Pending sale | $609,950$420/sqft |
Source: NWMLS as distributed by MLS GRID #2468171 Report a problem | ||
| 1/20/2026 | Listed for sale | $609,950+177.3%$420/sqft |
Source: NWMLS as distributed by MLS GRID #2468171 Report a problem | ||
| 4/5/2001 | Sold | $220,000+31%$152/sqft |
Source: Public Record Report a problem | ||
| 5/15/2000 | Sold | $167,950$116/sqft |
Source: Public Record Report a problem | ||
Public tax history
| Year | Property taxes | Tax assessment |
|---|---|---|
| 2024 | $4,603 +8.3% | $529,500 +7.1% |
| 2023 | $4,251 +9.5% | $494,500 -1.5% |
| 2022 | $3,883 +2.2% | $502,100 +23.5% |
| 2021 | $3,799 +17.9% | $406,600 +14.2% |
| 2020 | $3,223 +6.3% | $355,900 +6.3% |
| 2019 | $3,030 | $334,700 +8.3% |
| 2018 | -- | $309,100 +18.9% |
| 2017 | $3,284 +16% | $260,000 +2.7% |
| 2016 | $2,831 | $253,100 +13.3% |
| 2015 | $2,831 +24.6% | $223,400 +26% |
| 2013 | $2,272 | $177,300 |
| 2012 | -- | -- |
| 2011 | -- | -- |
| 2010 | -- | -- |
| 2009 | -- | -- |
| 2008 | -- | -- |
| 2007 | -- | -- |
Find assessor info on the county website
Neighborhood: Arlington Bluff
Nearby homes
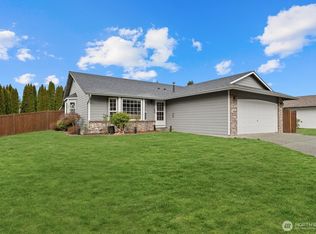
- $599,0003 bd2 ba1.4k sqft4519 200th St NE, Arlington, WA 98223Sold
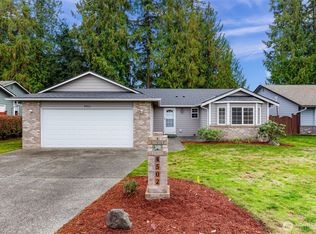
- $605,0003 bd2 ba1.5k sqft4502 200th St NE, Arlington, WA 98223Sold
- $752,0003 bd3 ba2.2k sqft26102 47th Ave NE, Arlington, WA 98223Off Market
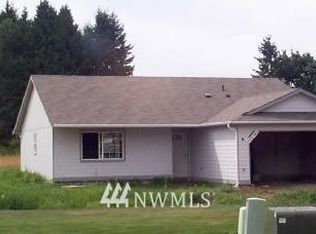
- $521,8003 bd2 ba1.2k sqft4516 193rd LOT 52, Arlington, WA 98223Off Market
- $610,0003 bd2 ba1.4k sqft4623 200th St NE, Arlington, WA 98223Sold
- $565,0003 bd2 ba1.1k sqft20006 47th Ave NE, Arlington, WA 98223Sold
- $560,0003 bd2 ba1.4k sqft20105 45th Dr NE, Arlington, WA 98223Sold
- $575,0003 bd2 ba1.3k sqft19922 47th Ave NE, Arlington, WA 98223Sold
Nearby schools
GreatSchools rating
- 6/10Presidents Elementary SchoolGrades: PK-5Distance: 2.5 mi
- 6/10Haller Middle SchoolGrades: 6-8Distance: 2.4 mi
- 8/10Arlington High SchoolGrades: 9-12Distance: 2.5 mi


Get pre-qualified for a loan
At Zillow Home Loans, we can pre-qualify you in as little as 5 minutes with no impact to your credit score.An equal housing lender. NMLS #10287.
- Washington
- Snohomish County
- Arlington
- 98223
- Arlington Bluff
- 4530 200th Street NE
Nearby cities
Nearby neighborhoods
Nearby zip codes
Other Arlington Topics
