Why rent when you can own? This well-maintained one-level home offers an affordable opportunity to enjoy the benefits of home ownership without taking on a major renovation project. The spacious layout is designed for everyday living, with durable new luxury vinyl plank flooring in the main living areas and plenty of natural light throughout. The kitchen has been refreshed with new cabinets and countertops, creating a welcoming space for family meals and gatherings. Recent improvements also include new windows, doors, interior and exterior paint, updated lighting, new blinds, new closet shelving, and a bathroom with a new tile floor. Whether you're buying your first home, adding to your investment portfolio, or looking to downsize, you'll appreciate the move-in ready condition and low-maintenance updates. Conveniently located near schools, shopping, restaurants, and major commuter routes, this home delivers comfort, convenience, and value at a price that's hard to beat.
For sale
$80,000
4530 Beacon Hill Dr, Memphis, TN 38127
3beds
854sqft
:
Get pre-qualifiedN/A
Single Family Residence
Built in 1960
5,227 Square Feet Lot
$-- Zestimate®
$94/sqft
$-- HOA
What's special
New windowsInterior and exterior paintWell-maintained one-level homeNew blindsUpdated lightingSpacious layoutNew closet shelving
- 41 days |
- 93 |
- 5 |
Zillow last checked:
Listing updated:
Listed by:
Melissa Thompson,
eXp Realty 901-310-4363,
Cristina C Calzadilla,
eXp Realty
Source: MAAR,MLS#: 10224156
Facts & features
Interior
Bedrooms & bathrooms
- Bedrooms: 3
- Bathrooms: 1
- Full bathrooms: 1
Primary bedroom
- Level: First
- Area: 81
- Dimensions: 9 x 9
Bedroom 2
- Level: First
- Area: 99
- Dimensions: 9 x 11
Bedroom 3
- Level: First
- Area: 99
- Dimensions: 11 x 9
Primary bathroom
- Features: Tile Floor
Dining room
- Dimensions: 0 x 0
Kitchen
- Features: Eat-in Kitchen, Washer/Dryer Connections
- Area: 126
- Dimensions: 9 x 14
Living room
- Features: Separate Living Room
- Area: 154
- Dimensions: 11 x 14
Den
- Dimensions: 0 x 0
Heating
- Central
Cooling
- Other (See REMARKS)
Features
- All Bedrooms Down, Textured Ceiling, Square Feet Source: AutoFill (MAARdata) or Public Records (Cnty Assessor Site)
- Flooring: Tile, Vinyl
- Windows: Double Pane Windows
- Attic: Pull Down Stairs
- Has fireplace: No
Interior area
- Total interior livable area: 854 sqft
Property
Parking
- Parking features: Driveway/Pad
- Has uncovered spaces: Yes
Features
- Stories: 1
- Patio & porch: Porch
- Pool features: None
- Fencing: Chain Link
Lot
- Size: 5,227 Square Feet
- Dimensions: 50 x 110
- Features: Level
Details
- Parcel number: 071061 00024
Construction
Type & style
- Home type: SingleFamily
- Architectural style: Traditional
- Property subtype: Single Family Residence
Condition
- New construction: No
- Year built: 1960
Community & HOA
Community
- Security: Smoke Detector(s)
- Subdivision: Ridgegrove B
Location
- Region: Memphis
Financial & listing details
- Price per square foot: $94/sqft
- Tax assessed value: $102,500
- Annual tax amount: $1,350
- Price range: $80K - $80K
- Date on market: 6/17/2026
- Cumulative days on market: 41 days
Estimated market value
Not available
Estimated sales range
Not available
$999/mo
Price history
| Date | Event | Price |
|---|---|---|
| 6/17/2026 | Listed for sale | $80,000-25.2%$94/sqft |
Source:  MAAR #10224156 Report a problem MAAR #10224156 Report a problem | ||
| 5/1/2026 | Listing removed | $107,000$125/sqft |
Source: MAAR #10213992 Report a problem | ||
| 2/5/2026 | Listed for sale | $107,000+7%$125/sqft |
Source: MAAR #10213992 Report a problem | ||
| 1/1/2026 | Listing removed | $100,000$117/sqft |
Source: MAAR #10202760 Report a problem | ||
| 9/13/2025 | Price change | $100,000-4.8%$117/sqft |
Source: MAAR #10202760 Report a problem | ||
| 8/4/2025 | Listed for sale | $105,000$123/sqft |
Source: MAAR #10202760 Report a problem | ||
| 7/18/2025 | Listing removed | $105,000$123/sqft |
Source: MAAR #10191126 Report a problem | ||
| 3/3/2025 | Listed for sale | $105,000-4.5%$123/sqft |
Source: MAAR #10191126 Report a problem | ||
| 3/1/2025 | Listing removed | $110,000$129/sqft |
Source: MAAR #10180854 Report a problem | ||
| 12/3/2024 | Price change | $110,000-4.3%$129/sqft |
Source: MAAR #10180854 Report a problem | ||
| 9/16/2024 | Listed for sale | $115,000+43.6%$135/sqft |
Source: MAAR #10180854 Report a problem | ||
| 6/17/2010 | Sold | $80,100+443.9%$94/sqft |
Source: Public Record Report a problem | ||
| 8/15/2008 | Sold | $14,726-74.6%$17/sqft |
Source: Public Record Report a problem | ||
| 11/30/2006 | Sold | $58,000+191.5%$68/sqft |
Source: Public Record Report a problem | ||
| 9/25/2006 | Sold | $19,900+18.5%$23/sqft |
Source: Public Record Report a problem | ||
| 3/31/2006 | Sold | $16,800$20/sqft |
Source: Public Record Report a problem | ||
Public tax history
| Year | Property taxes | Tax assessment |
|---|---|---|
| 2025 | $1,351 +113.1% | $25,625 +166.2% |
| 2024 | $634 +8.1% | $9,625 |
| 2023 | $586 | $9,625 |
| 2022 | -- | $9,625 |
| 2021 | -- | $9,625 +32.8% |
| 2020 | $232 | $7,250 |
| 2019 | $232 -21.1% | $7,250 |
| 2018 | $294 -45.1% | $7,250 |
| 2017 | $535 +146.9% | $7,250 +13.7% |
| 2016 | $217 -4.6% | $6,375 |
| 2014 | $227 | $6,375 -15% |
| 2013 | -- | $7,500 +5.3% |
| 2012 | -- | $7,125 |
| 2011 | -- | $7,125 |
| 2010 | -- | $7,125 -36% |
| 2009 | -- | $11,125 -11.5% |
| 2008 | -- | $12,575 |
| 2007 | -- | $12,575 |
| 2006 | -- | $12,575 |
| 2005 | -- | $12,575 +28.6% |
| 2004 | -- | $9,775 |
| 2003 | -- | $9,775 |
| 2002 | -- | $9,775 |
| 2001 | -- | $9,775 +24.1% |
| 2000 | -- | $7,875 |
Find assessor info on the county website
Monthly payment
Est. payment
Payment breakdown
Explore the cost of this home by adjusting the details. Changes won't be saved.Climate risks
Neighborhood: Shelby Forest-Frayser
Nearby schools
GreatSchools rating
- 5/10Hawkins Mill Elementary SchoolGrades: PK-5Distance: 0.6 mi
- 6/10Georgian Hills Junior High SchoolGrades: 6-8Distance: 1.6 mi
- 3/10Trezevant High SchoolGrades: 9-12Distance: 2.2 mi
- $75,9003 bd1 ba850 sqft4526 Beacon Hill Dr, Memphis, TN 38127Off Market
- $165,0004 bd2 ba1.2k sqft4534 Beacon Hill Dr, Memphis, TN 38127Sold
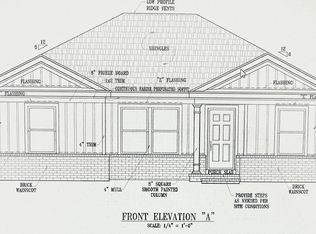
- $57,1003 bd1 ba852 sqft4520 Beacon Hill Dr, Memphis, TN 38127Off Market
- $60,8003 bd1 ba1.1k sqft4538 Beacon Hill Dr, Memphis, TN 38127Off Market
- $5,5007,056 Square Feet4517 Range Line Rd, Memphis, TN 38127Off Market
- $59,2003 bd1 ba852 sqft4511 Range Line Rd, Memphis, TN 38127Off Market
- $115,3003 bd1 ba852 sqft4502 Beacon Hill Cv, Memphis, TN 38127Off Market
- $62,7003 bd1 ba11 sqft2621 Mirror Ave, Memphis, TN 38127Off Market
A local agent can set up tours, give advice and negotiate with sellers.
Similar homes
- $75,0003 bd1 ba845 sqft4522 Sunny View Dr, Memphis, TN 38127For Sale
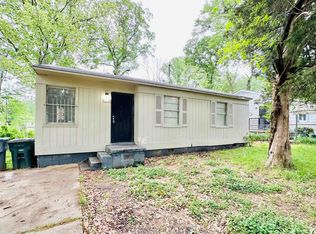 MLS ID #10198040, James C Wachob, Foundation Property Management. MAAR
 - $89,9003 bd1 ba1.2k sqft4171 Cliffdale St, Memphis, TN 38127For Sale
 MLS ID #10225894, Carl E Purifoy, Trelora Realty. MAAR
 - $80,0003 bd2 ba1.1k sqft2895 Overton Crossing St, Memphis, TN 38127For Sale
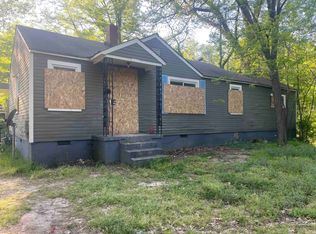 MLS ID #10221405, Duane J Kinnard, Tri-Leake Realty. MAAR
 - $84,0003 bd1 ba925 sqft1872 Portland Ave, Memphis, TN 38127For Sale
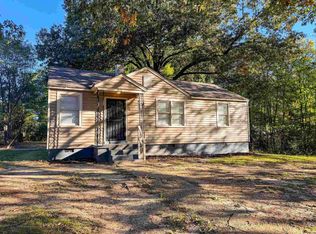
 MLS ID #3135684, Jennifer Carstensen. RealTracs MLS as distributed by MLS GRID
 - $82,0003 bd1 ba903 sqft4575 Spring Glen Dr, Memphis, TN 38128For SaleMLS ID #10224142, Aaron Ivey, eXp Realty. MAAR
- $89,9003 bd1 ba854 sqft1937 Pinedale Ave, Memphis, TN 38127For SaleMLS ID #10223670, Dean Harris, CrestCore Realty MphsBrokerage. MAAR
- $69,9003 bd2 ba1k sqft2743 Woodlawn Ter, Memphis, TN 38127For SaleMLS ID #10220905, Scott Housewirth, Crye-Leike Inc., REALTORS. MAAR
- $94,9003 bd2 ba1.2k sqft4100 Cliffdale St, Memphis, TN 38127For SaleMLS ID #10218426, Caleb Parr, Renshaw Company, REALTORS. MAAR
- $89,9003 bd1 ba1.1k sqft4530 Spring Valley Dr, Memphis, TN 38128For SaleMLS ID #10223282, Alexis Martz, Trelora Realty. MAAR
- $75,0003 bd1 ba1k sqft1436 Maplewood St, Memphis, TN 38108For SaleMLS ID #10226740, Sherry Roberts, Advantage Property Management. MAAR
- $89,9003 bd1 ba1k sqft3162 Periwinkle St, Memphis, TN 38127For SaleMLS ID #10211100, Dean Harris, CrestCore Realty MphsBrokerage. MAAR
- $95,0003 bd1 ba946 sqft3342 Ashland St, Memphis, TN 38127For SaleMLS ID #10215350, James C Wachob, Foundation Property Management. MAAR
- $95,0002 bd1 ba1.1k sqft1688 S Winston Dr, Memphis, TN 38127For SaleMLS ID #10222375, Jeremy R Veldman, KAIZEN Realty, LLC. MAAR
- $79,9003 bd2 ba1k sqft4047 Chelsea Ave, Memphis, TN 38108For SaleMLS ID #10222910, Dean Harris, CrestCore Realty MphsBrokerage. MAAR
- $115,0003 bd1 ba988 sqft3553 Julia St, Memphis, TN 38127For SaleMLS ID #10223395, James C Wachob, Foundation Property Management. MAAR
- $105,0003 bd1 ba1k sqft3936 Ajanders Dr, Memphis, TN 38127For SaleMLS ID #10216401, Scott Housewirth, Crye-Leike Inc., REALTORS. MAAR
- $80,0002 bd1 ba1k sqft3005 Sunrise St, Memphis, TN 38127For SaleMLS ID #10164228, James C Wachob, Foundation Property Management. MAAR
- $96,4003 bd1 ba988 sqft3304 Sweet Springs Dr, Memphis, TN 38128For SaleMLS ID #10214044, Dean Harris, CrestCore Realty MphsBrokerage. MAAR
- $79,0003 bd1 ba845 sqft927 N 3rd St, Memphis, TN 38107For SaleMLS ID #10224964, Cynthia A Edwards, Grand Point Realty, LLC. MAAR
- $118,0003 bd1 ba1k sqft2559 Wellons Ave, Memphis, TN 38127For SaleMLS ID #10225310, Brett A Bernard, The Stamps Real Estate Company. MAAR
