This is your opportunity to live in the highly sought after Reserve at Waterford, Bath's premier gated and maintenance free community! This beautiful detached condo is located on the perimeter of the development, is set back from the street, and has an extremely private lot. It was thoughtfully designed to maximize natural light and privacy. The exquisite arbored porch invites you to step into this 2,724 square foot, 3 bedroom, 2 full and 2 half bath home. The first floor boasts a 2 story open foyer, office, formal dining room, a great room with 22 foot ceiling including custom beams, and a masonry fireplace suitable for both wood and gas. In addition, the large eat-in kitchen has gorgeous granite, white cabinetry repainted in 2022, GE Monogram appliances purchased in 2022, and custom wood window valances. Bordered by the Yellow Creek Conservation area, the sunroom overlooks the private, wooded and serene back patio area complete with custom arbor and relandscaped in 2022. The first floor master bedroom has a walk-in closet and the master bathroom has new solid surface High Mack countertops in 2023, soaking tub, separate private shower and commode. A sun-filled open loft is perfect for additional office space or sitting area, and two amply sized bedrooms and full bath with double sinks, are on the 2nd level. The large family room in the lower level includes a custom play house, another 1/2 bath, and is a wonderful gathering spot for movies, games, and fun! The other half of the lower level provides ample storage or can easily be finished for additional living space. The back foyer has a closet for additional storage, a large laundry room, and leads to the over-sized 2 car garage which was totally refreshed in 2020 with built-in cabinetry, upgraded flooring, sink with hot and cold water, and recycle center. New H2O tank in November 2025 in addition to many other upgrades. Don't miss your chance to own this beautiful home!
Closed
$687,500
4530 Castlemaine Ct, Akron, OH 44333
3beds
3,495sqft
Condominium
Built in 2007
-- sqft lot
$687,600 Zestimate®
$197/sqft
$3,280 Estimated rent
Home value
$687,600
$653,000 - $722,000
$3,280/mo
Zestimate® history
Owner options
List your home for rent
$3,280/mo
Rent Zestimate®
Find your next renter with Zillow Rental Manager. Plus, with online applications, you can quickly screen prospective tenants – for free.
$3,280/mo
Rent Zestimate®
Refinance and save
$5,130/mo
Est. payment
Refinancing to a lower rate could help reduce your monthly payments and save thousands over the life of the loan.
$5,130/mo
Est. payment
Explore your selling options
Work with a Zillow partner agent
Leverage their expertise and Zillow's premium Showcase listings to get your home seen by more buyers.
Get startedList with your own agent
Get your home in front of millions of buyers by listing it on Zillow.
Learn how to do itSell it yourself
Take full control of how buyers see your home on Zillow by listing For Sale by Owner (FSBO).
List your homeWhat's special
Custom arborExquisite arbored porchGorgeous graniteExtremely private lotCustom wood window valancesLarge laundry roomSoaking tub
Zillow last checked:
Listing updated:
Listed by:
Ann Kyner 330-289-5156 annkyner@howardhanna.com,
Howard Hanna
Bought with:
Alison M Baranek, 2004020317
Berkshire Hathaway HomeServices Stouffer Realty
Source: MLS Now,MLS#: 5200870Originating MLS: Akron Cleveland Association of REALTORS
Facts & features
Interior
Bedrooms & bathrooms
- Bedrooms: 3
- Bathrooms: 4
- Full bathrooms: 2
- 1/2 bathrooms: 2
- Main level bathrooms: 2
- Main level bedrooms: 1
Primary bedroom
- Description: Flooring: Carpet
- Features: High Ceilings, Soaking Tub, Walk-In Closet(s), Window Treatments
- Level: First
- Dimensions: 16 x 15
Bedroom
- Description: Flooring: Luxury Vinyl Tile
- Features: Walk-In Closet(s)
- Level: Second
- Dimensions: 13 x 11
Bedroom
- Description: Flooring: Carpet
- Level: Second
- Dimensions: 14 x 11
Dining room
- Description: Flooring: Wood
- Features: High Ceilings, Window Treatments
- Level: First
- Dimensions: 13 x 11
Eat in kitchen
- Description: Flooring: Wood
- Features: Breakfast Bar, Granite Counters, High Ceilings, Window Treatments
- Level: First
- Dimensions: 19 x 12
Entry foyer
- Description: Flooring: Wood
- Level: First
- Dimensions: 8 x 7
Exercise room
- Description: Flooring: Luxury Vinyl Tile
- Level: Lower
- Dimensions: 15 x 13
Family room
- Description: Flooring: Luxury Vinyl Tile
- Level: Lower
- Dimensions: 32 x 18
Great room
- Description: Flooring: Wood
- Features: Beamed Ceilings, Cathedral Ceiling(s), Fireplace, High Ceilings
- Level: First
- Dimensions: 17 x 16
Laundry
- Description: Flooring: Tile
- Level: First
- Dimensions: 9 x 6
Loft
- Description: Flooring: Luxury Vinyl Tile
- Level: Second
- Dimensions: 16 x 12
Office
- Description: Flooring: Wood
- Features: High Ceilings, Window Treatments
- Level: First
- Dimensions: 13 x 10
Sunroom
- Description: Flooring: Tile
- Level: First
- Dimensions: 12 x 10
Heating
- Fireplace(s), Gas
Cooling
- Central Air, Ceiling Fan(s)
Appliances
- Included: Dishwasher, Disposal, Range, Refrigerator
- Laundry: Washer Hookup, Electric Dryer Hookup, Main Level, Laundry Room, Laundry Tub, Sink
Features
- Beamed Ceilings, Breakfast Bar, Ceiling Fan(s), Cathedral Ceiling(s), Entrance Foyer, Eat-in Kitchen, Granite Counters, High Ceilings, Walk-In Closet(s)
- Basement: Full,Finished,Storage Space,Sump Pump
- Number of fireplaces: 1
- Fireplace features: Gas
Interior area
- Total structure area: 3,495
- Total interior livable area: 3,495 sqft
- Finished area above ground: 2,724
- Finished area below ground: 771
Property
Parking
- Parking features: Attached, Concrete, Electricity, Garage, Garage Door Opener, Gated, Water Available
- Attached garage spaces: 2
Features
- Levels: Two
- Stories: 2
- Patio & porch: Patio
- Exterior features: Private Yard
- Has view: Yes
- View description: Trees/Woods
Lot
- Size: 2,722 Square Feet
Details
- Parcel number: 0407346
Construction
Type & style
- Home type: Condo
- Architectural style: Traditional
- Property subtype: Condominium
Materials
- Stucco
- Foundation: Block
- Roof: Asphalt
Condition
- Year built: 2007
Utilities & green energy
- Sewer: Public Sewer
- Water: Public
Community & HOA
Community
- Security: Smoke Detector(s)
- Subdivision: Reserve/Waterford Condos
HOA
- Has HOA: Yes
- Services included: Association Management, Common Area Maintenance, Insurance, Maintenance Grounds, Reserve Fund, Snow Removal, Trash
- HOA fee: $325 monthly
- HOA name: Reserve At Waterford
Location
- Region: Akron
Financial & listing details
- Price per square foot: $197/sqft
- Tax assessed value: $648,180
- Annual tax amount: $12,478
- Date on market: 4/15/2026
- Cumulative days on market: 157 days
- Listing agreement: Exclusive Right To Sell
Price history
| Date | Event | Price |
|---|---|---|
| 9/23/2026 | Sold | $687,500-3.2%$197/sqft |
Source: Public Record Report a problem | ||
| 8/24/2026 | Contingent | $710,000$203/sqft |
Source: MLS Now #5200870 Report a problem | ||
| 8/3/2026 | Price change | $710,000-2.1%$203/sqft |
Source: MLS Now #5200870 Report a problem | ||
| 5/21/2026 | Price change | $725,000-1.7%$207/sqft |
Source: MLS Now #5200870 Report a problem | ||
| 5/1/2026 | Price change | $737,900-0.3%$211/sqft |
Source: MLS Now #5200870 Report a problem | ||
| 4/15/2026 | Listed for sale | $739,900+64.4%$212/sqft |
Source: MLS Now #5200870 Report a problem | ||
| 7/3/2007 | Sold | $450,000+400%$129/sqft |
Source: Public Record Report a problem | ||
| 4/5/2007 | Sold | $90,000$26/sqft |
Source: Public Record Report a problem | ||
Public tax history
| Year | Property taxes | Tax assessment |
|---|---|---|
| 2025 | $12,477 +0.2% | $226,860 |
| 2024 | $12,451 +5.3% | $226,860 |
| 2023 | $11,826 +1.4% | $226,860 +18% |
| 2022 | $11,662 +1.4% | $192,255 |
| 2021 | $11,500 | $192,255 |
| 2020 | -- | $192,255 +15.1% |
| 2019 | $10,450 +1.2% | $167,105 0% |
| 2018 | $10,329 +16.7% | $167,110 |
| 2017 | $8,854 | $167,110 +17.7% |
| 2016 | $8,854 | $141,990 |
| 2015 | $8,854 +2.8% | $141,990 |
| 2014 | $8,613 +1% | $141,990 -0.3% |
| 2013 | $8,529 -0.2% | $142,380 |
| 2012 | $8,545 +0.8% | $142,380 0% |
| 2011 | $8,477 +8.3% | $142,381 -4.7% |
| 2010 | $7,827 | $149,328 |
| 2009 | -- | $149,328 |
| 2008 | $7,939 +6697.9% | $149,328 +10674% |
| 2007 | $117 | $1,386 |
Find assessor info on the county website
Neighborhood: 44333
Nearby homes
- $726,4003 bd3 ba2.8k sqft4526 Castlemaine Ct, Akron, OH 44333Off Market
- $735,0003 bd3 ba3.4k sqft4536 Castlemaine Ct, Akron, OH 44333Off Market
- $746,6003 bd2 ba2.6k sqft4546 Castlemaine Ct, Akron, OH 44333Off Market
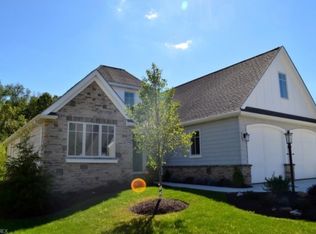
- $666,8003 bd3 ba2.6k sqft4529 Castlemaine Ct, Akron, OH 44333Off Market
- $710,4004 bd2 ba2.8k sqft4539 Castlemaine Ct, Akron, OH 44333Off Market
- $842,7003 bd3 ba4k sqft4512 Castlemaine Ct, Akron, OH 44333Off Market
- $789,7003 bd3 ba3.1k sqft4550 Castlemaine Ct, Akron, OH 44333Off Market
- $846,3004 bd3 ba3.4k sqft4549 Castlemaine Ct, Akron, OH 44333Off Market
Nearby schools
GreatSchools rating
- 8/10Bath Elementary SchoolGrades: 3-5Distance: 2.8 mi
- 8/10Revere Middle SchoolGrades: 5-8Distance: 5.1 mi
- 9/10Revere High SchoolGrades: 9-12Distance: 5.2 mi
Schools provided by the listing agent
- District: Revere LSD - 7712
Source: MLS Now. This data may not be complete. We recommend contacting the local school district to confirm school assignments for this home.
Get a cash offer in 3 minutes
Find out how much your home could sell for in as little as 3 minutes with a no-obligation cash offer.
Estimated market value
$687,600
Get a cash offer in 3 minutes
Find out how much your home could sell for in as little as 3 minutes with a no-obligation cash offer.
Estimated market value
$687,600
- Ohio
- Summit County
- Montrose-Ghent
- 44333
- 4530 Castlemaine Ct
