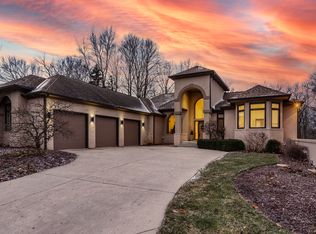
Located in the prestigious Austin Oaks community in Zionsville, this stunning 8,086-square-foot estate offers refined living on a private one-acre lot. Built in 1997, the home blends timeless architecture with luxurious upgrades across 2.5 stories of thoughtfully designed space. A grand entry welcomes you with archways, hardwood floors, crown molding, and custom lighting. The living room features a soaring vaulted and beamed ceiling, elegant built-ins, and a striking fireplace that creates a warm yet sophisticated setting. The chef's kitchen combines beauty and function with stone countertops, a statement backsplash, shaker cabinetry, a large island, bar seating, and high-end appliances including a premium refrigerator, beverage fridge, warming drawer, built-in microwave, and professional-grade range with custom hood. A walk-in pantry and dedicated laundry room add convenience. The main-level primary suite serves as a private retreat with a stacked-stone gas fireplace and spa-like bath featuring a soaking tub, marble shower, and dual walk-in closets. Upstairs offers two spacious bedrooms with a Jack and Jill bath, an additional ensuite bedroom, abundant storage, and a large bonus/recreation space. The finished basement is designed for entertaining and wellness, complete with a recreation room and sit-in bar, media room with home theater and sound system, mirrored workout room with steam shower, and a custom-lit wine cellar. Outdoor living shines with a welcoming front porch and a stone patio featuring a gas fire pit-ideal for relaxing or hosting gatherings. With expansive living areas, high-end finishes, and exceptional entertaining spaces, this Zionsville estate offers an elevated lifestyle defined by comfort, elegance, and sophistication.
Sold
Street View
$1,800,000
4530 Chase Oak Ct, Zionsville, IN 46077
5beds
8,086sqft
Residential, Single Family Residence
Built in 1997
1 Acres Lot
$1,816,200 Zestimate®
$223/sqft
$7,738 Estimated rent
Home value
$1,816,200
$1.67M - $1.98M
$7,738/mo
Zestimate® history
Owner options
List your home for rent
$7,738/mo
Rent Zestimate®
Find your next renter with Zillow Rental Manager. Plus, with online applications, you can quickly screen prospective tenants – for free.
$7,738/mo
Rent Zestimate®
Refinance and save
$9,150/mo
Est. payment
Refinancing to a lower rate could help reduce your monthly payments and save thousands over the life of the loan.
$9,150/mo
Est. payment
Explore your selling options
Work with a Zillow partner agent
Leverage their expertise and Zillow's premium Showcase listings to get your home seen by more buyers.
Get startedList with your own agent
Get your home in front of millions of buyers by listing it on Zillow.
Learn how to do itSell it yourself
Take full control of how buyers see your home on Zillow by listing For Sale by Owner (FSBO).
List your homeWhat's special
Stacked-stone gas fireplaceCustom-lit wine cellarStriking fireplaceMain-level primary suiteSpa-like bathWelcoming front porchElegant built-ins
Zillow last checked:
Listing updated:
Listed by:
Blake Miller 317-523-4866,
F.C. Tucker Company,
Chaney Miller,
F.C. Tucker Company
Bought with:
Tina Smith
CENTURY 21 Scheetz
Source: MIBOR as distributed by MLS GRID,MLS#: 22085041
Facts & features
Interior
Bedrooms & bathrooms
- Bedrooms: 5
- Bathrooms: 5
- Full bathrooms: 4
- 1/2 bathrooms: 1
- Main level bathrooms: 2
- Main level bedrooms: 1
Primary bedroom
- Level: Main
- Area: 323 Square Feet
- Dimensions: 19x17
Bedroom 2
- Level: Upper
- Area: 225 Square Feet
- Dimensions: 15x15
Bedroom 3
- Level: Upper
- Area: 225 Square Feet
- Dimensions: 15x15
Bedroom 4
- Level: Upper
- Area: 225 Square Feet
- Dimensions: 15x15
Bedroom 5
- Level: Basement
- Area: 216 Square Feet
- Dimensions: 18x12
Bonus room
- Level: Upper
- Area: 330 Square Feet
- Dimensions: 22 x 15
Dining room
- Level: Main
- Area: 210 Square Feet
- Dimensions: 15x14
Exercise room
- Features: Other
- Level: Basement
- Area: 500 Square Feet
- Dimensions: 25x20
Great room
- Level: Main
- Area: 414 Square Feet
- Dimensions: 23x18
Other
- Level: Basement
- Area: 520 Square Feet
- Dimensions: 26x20
Kitchen
- Level: Main
- Area: 272 Square Feet
- Dimensions: 17x16
Library
- Level: Main
- Area: 195 Square Feet
- Dimensions: 15x13
Play room
- Level: Basement
- Area: 714 Square Feet
- Dimensions: 34x21
Heating
- Zoned, Forced Air, Natural Gas
Cooling
- Central Air
Appliances
- Included: Gas Cooktop, Dishwasher, Disposal, Double Oven, Refrigerator, Gas Water Heater, Water Softener Owned
- Laundry: Main Level
Features
- Attic Access, Built-in Features, Cathedral Ceiling(s), High Ceilings, Walk-In Closet(s), Hardwood Floors, Eat-in Kitchen, Entrance Foyer, Kitchen Island, Pantry, Wet Bar
- Flooring: Hardwood
- Basement: Finished,Walk-Out Access,Daylight
- Attic: Access Only
- Number of fireplaces: 4
- Fireplace features: Basement, Library, Great Room, Primary Bedroom
Interior area
- Total structure area: 8,086
- Total interior livable area: 8,086 sqft
- Finished area below ground: 3,142
Property
Parking
- Total spaces: 3
- Parking features: Attached
- Attached garage spaces: 3
Features
- Levels: Two and a Half
- Stories: 2
- Patio & porch: Patio, Wrap Around
- Exterior features: Sprinkler System
- Fencing: Fenced,Full
- Has view: Yes
Lot
- Size: 1 Acres
- Features: Cul-De-Sac, Mature Trees, Trees-Small (Under 20 Ft)
Details
- Parcel number: 060825000001163006
- Horse amenities: None
Construction
Type & style
- Home type: SingleFamily
- Architectural style: French Provincial,Traditional
- Property subtype: Residential, Single Family Residence
Materials
- Dryvit, Stone
- Foundation: Concrete Perimeter
Condition
- New construction: No
- Year built: 1997
Utilities & green energy
- Water: Public
Community & HOA
Community
- Security: Security System
- Subdivision: Austin Oaks
HOA
- Has HOA: Yes
- Amenities included: Basketball Court, Clubhouse, Pool
- Services included: Clubhouse, Insurance, Maintenance, Snow Removal, Tennis Court(s)
- HOA fee: $325 quarterly
Location
- Region: Zionsville
Financial & listing details
- Price per square foot: $223/sqft
- Tax assessed value: $1,374,400
- Annual tax amount: $15,714
- Date on market: 2/27/2026
- Cumulative days on market: 2 days
Price history
| Date | Event | Price |
|---|---|---|
| 3/16/2026 | Sold | $1,800,000+9.1%$223/sqft |
Source:  MIBOR as distributed by MLS GRID #22085041 Report a problem MIBOR as distributed by MLS GRID #22085041 Report a problem | ||
| 3/2/2026 | Pending sale | $1,650,000$204/sqft |
Source: MIBOR as distributed by MLS GRID #22085041 Report a problem | ||
| 2/27/2026 | Listed for sale | $1,650,000+3.1%$204/sqft |
Source: MIBOR as distributed by MLS GRID #22085041 Report a problem | ||
| 8/18/2025 | Sold | $1,600,000+0.1%$198/sqft |
Source: MIBOR as distributed by MLS GRID #22041508 Report a problem | ||
| 6/15/2025 | Pending sale | $1,599,000$198/sqft |
Source: MIBOR as distributed by MLS GRID #22041508 Report a problem | ||
| 6/12/2025 | Listed for sale | $1,599,000+60.7%$198/sqft |
Source: MIBOR as distributed by MLS GRID #22041508 Report a problem | ||
| 4/10/2017 | Sold | $995,000$123/sqft |
Source: MIBOR as distributed by MLS GRID #21453272 Report a problem | ||
Public tax history
| Year | Property taxes | Tax assessment |
|---|---|---|
| 2025 | $15,664 +5.4% | $1,374,400 +6.7% |
| 2024 | $14,863 +1.7% | $1,287,900 +5.1% |
| 2023 | $14,611 +11.4% | $1,225,900 +6.6% |
| 2022 | $13,121 +7.7% | $1,150,500 +10.4% |
| 2021 | $12,183 +6.7% | $1,042,000 +2.6% |
| 2020 | $11,417 +1.9% | $1,015,800 +2.6% |
| 2019 | $11,205 +0.4% | $989,700 +1.3% |
| 2018 | $11,157 +2.4% | $976,600 -0.2% |
| 2017 | $10,901 +2.2% | $978,100 +2.5% |
| 2016 | $10,668 +1.6% | $954,000 +4.1% |
| 2014 | $10,498 +4.5% | $916,100 +5.1% |
| 2013 | $10,041 +0.6% | $872,000 +0.6% |
| 2012 | $9,980 +10.9% | $866,600 -3.7% |
| 2011 | $9,000 -4.8% | $900,000 -4.8% |
| 2010 | $9,454 -0.7% | $945,400 -0.7% |
| 2009 | $9,519 -50.2% | $951,900 +6.7% |
| 2007 | $19,111 +25.2% | $892,000 +27.5% |
| 2006 | $15,263 | $699,700 |
Find assessor info on the county website
Neighborhood: 46077
Nearby homes
- $1,090,0005 bd5 ba5.7k sqft4553 Chase Oak Ct, Zionsville, IN 46077Sold
- $1,075,0004 bd5 ba5.4k sqft4544 Woods Edge Dr, Zionsville, IN 46077Off Market
- $974,3004 bd4 ba3.8k sqft4561 Chase Oak Ct, Zionsville, IN 46077Off Market
- $1,299,0005 bd6 ba7k sqft4548 Chase Oak Ct, Zionsville, IN 46077Sold
- $949,4005 bd5 ba4.9k sqft4560 Woods Edge Dr, Zionsville, IN 46077Off Market
- $1,418,2005 bd5 ba8.4k sqft11616 Promontory Trl, Zionsville, IN 46077Off Market
- $953,8005 bd4 ba3.6k sqft4421 Thicket Trc, Zionsville, IN 46077Off Market
- $1,106,6005 bd5 ba5k sqft4421 Thicket Trce, Zionsville, IN 46077Off Market
Nearby schools
GreatSchools rating
- 8/10Union Elementary SchoolGrades: PK-4Distance: 1.6 mi
- 9/10Zionsville Middle SchoolGrades: 5-8Distance: 2.1 mi
- 10/10Zionsville Community High SchoolGrades: 9-12Distance: 1.7 mi
Schools provided by the listing agent
- Elementary: Eagle Elementary School
Source: MIBOR as distributed by MLS GRID. This data may not be complete. We recommend contacting the local school district to confirm school assignments for this home.
Get a cash offer in 3 minutes
Find out how much your home could sell for in as little as 3 minutes with a no-obligation cash offer.
Estimated market value
$1,816,200
Get a cash offer in 3 minutes
Find out how much your home could sell for in as little as 3 minutes with a no-obligation cash offer.
Estimated market value
$1,816,200
- Indiana
- Boone County
- Zionsville
- 46077
- 4530 Chase Oak Ct
Nearby cities
Nearby zip codes
Other Zionsville Topics
