Welcome Home, to this charming and cozy remodeled pool home in the heart of Plant City. Step inside to find custom all-wood shaker style cabinets with soft-close doors and drawers, complemented by gorgeous granite countertops, an undermount sink, and sleek stainless steel appliances. The home boasts beautiful ceramic tile flooring and new carpet (replaced in 2021), making it feel fresh and inviting. With a roof that was replaced in 2018 with a 30-year warranty, new gutters added in 2023, an updated AC (also replaced in 2018 with a 10-year warranty), and a fresh exterior paint job in 2023, you’ll have peace of mind knowing the home has been well-maintained. Located in the tranquil Royal Hills community, this home offers a park, playground, and picnic area for residents to enjoy. It’s also ideally situated just minutes from I-4, Hwy 92, and downtown Plant City, so you’re never far from shopping, dining, and entertainment. Plus, with Orlando and the beaches less than an hour away, you can easily escape to nearby attractions. With no CDD fees and a low HOA, this cozy home is a wonderful, affordable choice in a prime location. Don’t miss out on this perfect opportunity to make it yours!
Sold for $299,900
$299,900
4530 COUNTRY HILLS BOULEVARD, PLANT CITY, FL 33563
3beds
1,000sqft
Single Family Residence
Built in 1999
4,280 Square Feet Lot
$291,000 Zestimate®
$300/sqft
$1,761 Estimated rent
Home value
$291,000
$265,000 - $320,000
$1,761/mo
Zestimate® history
Owner options
List your home for rent
$1,761/mo
Rent Zestimate®
Find your next renter with Zillow Rental Manager. Plus, with online applications, you can quickly screen prospective tenants – for free.
$1,761/mo
Rent Zestimate®
Refinance and save
$2,097/mo
Est. payment
Refinancing to a lower rate could help reduce your monthly payments and save thousands over the life of the loan.
$2,097/mo
Est. payment
Explore your selling options
Work with a Zillow partner agent
Leverage their expertise and Zillow's premium Showcase listings to get your home seen by more buyers.
Get startedList with your own agent
Get your home in front of millions of buyers by listing it on Zillow.
Learn how to do itSell it yourself
Take full control of how buyers see your home on Zillow by listing For Sale by Owner (FSBO).
List your homeWhat's special
Updated acGorgeous granite countertopsNew carpetCeramic tile flooringSleek stainless steel appliancesRemodeled pool home
Zillow last checked:
Listing updated:
Listed by:
Gil Bouchard 813-536-7500,
COLDWELL BANKER REALTY 813-685-7755
Bought with:
Edith Warner, 3366751
MARZUCCO REAL ESTATE
Source: Stellar MLS,MLS#: TB8345523 Originating MLS: Suncoast Tampa
Originating MLS: Suncoast Tampa
Facts & features
Interior
Bedrooms & bathrooms
- Bedrooms: 3
- Bathrooms: 1
- Full bathrooms: 1
Primary bedroom
- Features: Ceiling Fan(s), Walk-In Closet(s)
- Level: First
- Area: 118.8 Square Feet
- Dimensions: 11x10.8
Bedroom 2
- Features: Ceiling Fan(s), Walk-In Closet(s)
- Level: First
- Area: 121 Square Feet
- Dimensions: 11x11
Bedroom 3
- Features: Ceiling Fan(s), Walk-In Closet(s)
- Level: First
- Area: 80 Square Feet
- Dimensions: 10x8
Bathroom 1
- Features: Tub With Shower, Linen Closet
- Level: First
- Area: 72 Square Feet
- Dimensions: 12x6
Dinette
- Level: First
- Area: 72 Square Feet
- Dimensions: 8x9
Kitchen
- Features: Granite Counters
- Level: First
- Area: 99 Square Feet
- Dimensions: 9x11
Living room
- Features: Ceiling Fan(s)
- Level: First
- Area: 144 Square Feet
- Dimensions: 12x12
Heating
- Central, Electric
Cooling
- Central Air
Appliances
- Included: Dishwasher, Disposal, Electric Water Heater, Microwave, Range, Refrigerator
- Laundry: Electric Dryer Hookup, Inside, Laundry Closet, Washer Hookup
Features
- Ceiling Fan(s), Eating Space In Kitchen, Split Bedroom
- Flooring: Ceramic Tile
- Has fireplace: No
Interior area
- Total structure area: 1,330
- Total interior livable area: 1,000 sqft
Property
Parking
- Total spaces: 1
- Parking features: Garage
- Garage spaces: 1
Features
- Levels: One
- Stories: 1
- Exterior features: Sidewalk
- Has private pool: Yes
- Pool features: Gunite, In Ground
- Fencing: Vinyl
- Has view: Yes
- View description: Water, Pond
- Has water view: Yes
- Water view: Water,Pond
Lot
- Size: 4,280 Square Feet
- Features: Sidewalk
Details
- Parcel number: P26282156QA0000000023.0
- Zoning: PD
- Special conditions: None
Construction
Type & style
- Home type: SingleFamily
- Property subtype: Single Family Residence
Materials
- Stucco, Wood Frame
- Foundation: Slab
- Roof: Shingle
Condition
- New construction: No
- Year built: 1999
Utilities & green energy
- Sewer: Public Sewer
- Water: Public
- Utilities for property: Cable Connected, Electricity Connected, Sewer Connected, Water Connected
Community & HOA
Community
- Features: Sidewalks
- Pet fee: $0 monthly
- Subdivision: COUNTRY HILLS EAST UNIT ONE
HOA
- Has HOA: Yes
- HOA fee: $25 monthly
- HOA name: Paul Leone
- HOA phone: 813-854-2414
Location
- Region: Plant City
Financial & listing details
- Price per square foot: $300/sqft
- Tax assessed value: $229,280
- Annual tax amount: $2,060
- Date on market: 2/3/2025
- Cumulative days on market: 5 days
- Listing terms: Cash,Conventional,FHA,VA Loan
- Ownership: Fee Simple
- Total actual rent: 0
- Electric utility on property: Yes
- Road surface type: Paved, Asphalt
Price history
| Date | Event | Price |
|---|---|---|
| 3/20/2025 | Sold | $299,900$300/sqft |
Source:  Stellar MLS #TB8345523 Report a problem Stellar MLS #TB8345523 Report a problem | ||
| 2/10/2025 | Pending sale | $299,900$300/sqft |
Source: Stellar MLS #TB8345523 Report a problem | ||
| 2/3/2025 | Listed for sale | $299,900+81.8%$300/sqft |
Source: Stellar MLS #TB8345523 Report a problem | ||
| 12/21/2018 | Sold | $165,000$165/sqft |
Source: Public Record Report a problem | ||
| 11/1/2018 | Price change | $165,000-2.7%$165/sqft |
Source: PINEYWOODS REALTY LLC #T3116137 Report a problem | ||
| 10/25/2018 | Price change | $169,600-0.1%$170/sqft |
Source: PINEYWOODS REALTY LLC #T3116137 Report a problem | ||
| 10/23/2018 | Price change | $169,700-0.1%$170/sqft |
Source: PINEYWOODS REALTY LLC #T3116137 Report a problem | ||
| 9/29/2018 | Price change | $169,800-0.1%$170/sqft |
Source: PINEYWOODS REALTY LLC #T3116137 Report a problem | ||
| 9/21/2018 | Price change | $169,900-2.8%$170/sqft |
Source: PINEYWOODS REALTY LLC #T3116137 Report a problem | ||
| 9/19/2018 | Price change | $174,800-0.1%$175/sqft |
Source: PINEYWOODS REALTY LLC #T3116137 Report a problem | ||
| 9/11/2018 | Price change | $174,900-1.4%$175/sqft |
Source: PINEYWOODS REALTY LLC #T3116137 Report a problem | ||
| 9/10/2018 | Price change | $177,300-0.1%$177/sqft |
Source: PINEYWOODS REALTY LLC #T3116137 Report a problem | ||
| 9/4/2018 | Price change | $177,400-0.1%$177/sqft |
Source: PINEYWOODS REALTY LLC #T3116137 Report a problem | ||
| 8/24/2018 | Price change | $177,500-1.3%$178/sqft |
Source: PINEYWOODS REALTY LLC #T3116137 Report a problem | ||
| 8/13/2018 | Price change | $179,800-0.1%$180/sqft |
Source: PINEYWOODS REALTY LLC #T3116137 Report a problem | ||
| 8/9/2018 | Price change | $179,900+5.9%$180/sqft |
Source: PINEYWOODS REALTY LLC #T3116137 Report a problem | ||
| 7/27/2018 | Price change | $169,900-2.9%$170/sqft |
Source: PINEYWOODS REALTY LLC #T3116137 Report a problem | ||
| 7/24/2018 | Price change | $174,900-2.7%$175/sqft |
Source: PINEYWOODS REALTY LLC #T3116137 Report a problem | ||
| 7/17/2018 | Price change | $179,700-0.1%$180/sqft |
Source: PINEYWOODS REALTY LLC #T3116137 Report a problem | ||
| 7/9/2018 | Price change | $179,800-0.1%$180/sqft |
Source: PINEYWOODS REALTY LLC #T3116137 Report a problem | ||
| 6/29/2018 | Listed for sale | $179,900+124.9%$180/sqft |
Source: PINEYWOODS REALTY LLC #T3116137 Report a problem | ||
| 6/13/2018 | Sold | $80,000-38%$80/sqft |
Source: Public Record Report a problem | ||
| 6/5/2006 | Sold | $129,000+69.7%$129/sqft |
Source: Public Record Report a problem | ||
| 1/6/2000 | Sold | $76,000$76/sqft |
Source: Public Record Report a problem | ||
Public tax history
| Year | Property taxes | Tax assessment |
|---|---|---|
| 2025 | $2,248 +9.1% | $229,280 +43.2% |
| 2024 | $2,060 +3.3% | $160,068 +3% |
| 2023 | $1,995 +3.4% | $155,406 +3% |
| 2022 | $1,929 +1.6% | $150,880 +3% |
| 2021 | $1,899 +1.1% | $146,485 +1.4% |
| 2020 | $1,878 +2.1% | $144,463 +2.3% |
| 2019 | $1,839 | $141,215 +89.5% |
| 2018 | $1,839 +193.3% | $74,508 -29.9% |
| 2017 | $627 +0% | $106,270 +48.7% |
| 2016 | $627 +3.2% | $71,475 +0.7% |
| 2015 | $607 -2.3% | $70,978 +0.8% |
| 2014 | $621 | $70,415 +1.5% |
| 2013 | $621 -2.3% | $69,374 +0.6% |
| 2012 | $636 -2.5% | $68,935 -2.6% |
| 2011 | $652 -2.9% | $70,796 -5.1% |
| 2010 | $672 -36.2% | $74,569 -20.7% |
| 2009 | $1,053 -33.8% | $94,066 -23.7% |
| 2008 | $1,592 -20.1% | $123,216 -5.9% |
| 2007 | $1,991 +68.1% | $130,936 +58.4% |
| 2006 | $1,184 +1.5% | $82,672 +3% |
| 2005 | $1,167 | $80,264 +3% |
| 2004 | -- | $77,926 +1.9% |
| 2003 | -- | $76,473 +1.2% |
| 2002 | -- | $75,565 +10.8% |
| 2001 | -- | $68,225 -4.1% |
| 2000 | $1,601 | $71,121 |
Find assessor info on the county website
Neighborhood: 33563
Nearby homes
- $268,9003 bd2 ba1.3k sqft4528 Country Hills Blvd, Plant City, FL 33563Off Market
- $269,0003 bd2 ba1.1k sqft404 Abigail Rd, Plant City, FL 33563Sold

- $275,0003 bd2 ba1.4k sqft402 Abigail Rd, Plant City, FL 33563Sold
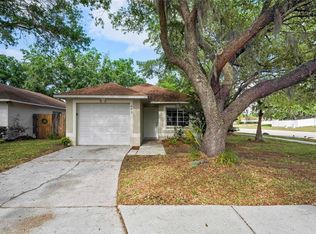
- $267,5003 bd2 ba1.2k sqft4526 Country Hills Blvd, Plant City, FL 33563Off Market
- $254,3003 bd2 ba1.1k sqft406 Abigail Rd, Plant City, FL 33563Off Market
- $400,9003 bd2 ba1.1k sqft4524 Country Hills Blvd, Plant City, FL 33563Off Market
- $239,0003 bd2 ba1k sqft408 Abigail Rd, Plant City, FL 33563Off Market
- $264,6003 bd2 ba1.1k sqft410 Abigail Rd, Plant City, FL 33563Off Market
Nearby schools
GreatSchools rating
- 5/10Bryan Elementary SchoolGrades: PK-5Distance: 1.8 mi
- 3/10Tomlin Middle SchoolGrades: 6-8Distance: 1.6 mi
- 6/10Strawberry Crest High SchoolGrades: 9-12Distance: 3.9 mi
Schools provided by the listing agent
- Elementary: Bryan Plant City-HB
- Middle: Tomlin-HB
- High: Strawberry Crest High School
Source: Stellar MLS. This data may not be complete. We recommend contacting the local school district to confirm school assignments for this home.
Get a cash offer in 3 minutes
Find out how much your home could sell for in as little as 3 minutes with a no-obligation cash offer.
Estimated market value
$291,000
Get a cash offer in 3 minutes
Find out how much your home could sell for in as little as 3 minutes with a no-obligation cash offer.
Estimated market value
$291,000
- Florida
- Hillsborough County
- Plant City
- 33563
- 4530 COUNTRY HILLS BOULEVARD
Nearby cities
Nearby zip codes
Other Plant City Topics
