Skip main navigation
Off market
  • $628,900

    4530 Deerbrook Ct, Walnutport, PA 18088

    3beds
    2,905sqft
    Single Family Residence
    Built in 1989
    2.54 Acres Lot
    $628,900 Zestimate®
    $216/sqft
    $3,086 Estimated rent

    Home value

    $628,900

    $566,000 - $698,000

    $3,086/mo

    Zestimate® history
    Loading
    Loading...

    Owner options

    List your home for rent

    $3,086/mo

    Rent Zestimate®

    Find your next renter with Zillow Rental Manager. Plus, with online applications, you can quickly screen prospective tenants – for free.

    Learn more

    $3,086/mo

    Rent Zestimate®

    Refinance and save

    $4,100/mo

    Est. payment

    Refinancing to a lower rate could help reduce your monthly payments and save thousands over the life of the loan.

    See today's rates

    $4,100/mo

    Est. payment

    Explore your selling options

    Work with a Zillow partner agent

    Leverage their expertise and Zillow's premium Showcase listings to get your home seen by more buyers.

    Get started

    List with your own agent

    Get your home in front of millions of buyers by listing it on Zillow.

    Learn how to do it

    Sell it yourself

    Take full control of how buyers see your home on Zillow by listing For Sale by Owner (FSBO).

    List your home

    What's special

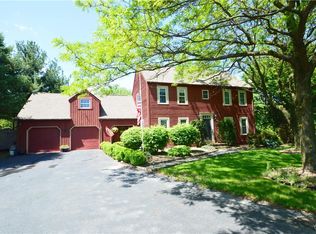
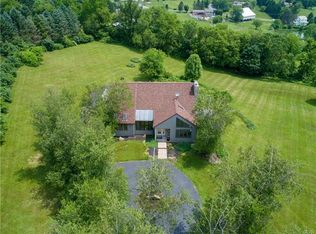
    So much light! If you love nature and the outdoors, this contemporary designed house nestled on 2.5 acres in the Northampton school district longs to be your next home! A gorgeous, tree-lined driveway leads to this modern, spacious home with wood trim accents and bathed in natural lighting as skylights and high ceilings abound. An inviting, double-sided brick fireplace, spacious kitchen and deck with spectacular views all beckon to entertain family and friends. With 3 bedrooms and 2.5 baths, including a separate master suite and bathroom, and plenty of closet and garage storage, this home has endless potential and appeal. "PLEASE WHATCH THE HD VIDEO!"

    This property is off market, which means it's not currently listed for sale or rent on Zillow. This may be different from what's available on other websites or public sources.
    Zillow last checked:

    Listing updated:

    Listed by:

    Bill Kuklinski 610-393-7790,

    Keller Williams Allentown

    Bought with:

    Richard P. Norton, RS329250

    BHHS Fox & Roach Easton

    Source: GLVR,MLS#: 583015MLS LogoOriginating MLS: Lehigh Valley MLS

    Facts & features

    Interior

    Bedrooms & bathrooms
    • Bedrooms: 3
    • Bathrooms: 3
    • Full bathrooms: 2
    • 1/2 bathrooms: 1
    Primary bedroom
    • Level: Second
    • Dimensions: 13.00 x 20.00
    Bedroom
    • Level: Second
    • Dimensions: 12.00 x 12.00
    Bedroom
    • Level: Second
    • Dimensions: 13.00 x 15.00
    Dining room
    • Level: First
    • Dimensions: 15.00 x 20.00
    Family room
    • Level: First
    • Dimensions: 13.00 x 20.00
    Other
    • Level: Second
    • Dimensions: 8.00 x 10.00
    Other
    • Level: Second
    • Dimensions: 6.00 x 8.00
    Half bath
    • Level: First
    • Dimensions: 3.00 x 7.00
    Kitchen
    • Level: First
    • Dimensions: 12.00 x 19.00
    Living room
    • Level: First
    • Dimensions: 13.00 x 21.00
    Other
    • Description: Bonus
    • Level: First
    • Dimensions: 11.00 x 12.00
    Heating
    • Baseboard, Electric, Forced Air, Oil
    Cooling
    • Central Air
    Appliances
    • Included: Dishwasher, Electric Oven, Electric Water Heater, Microwave
    Features
    • Dining Area, Separate/Formal Dining Room, Eat-in Kitchen, Updated Kitchen, Central Vacuum
    • Flooring: Carpet, Vinyl
    • Windows: Screens, Thermal Windows
    • Basement: Full,Walk-Out Access
    • Has fireplace: Yes
    • Fireplace features: Family Room, Living Room
    Interior area
    • Total interior livable area: 2,905 sqft
    • Finished area above ground: 2,905
    • Finished area below ground: 0

    Property

    Parking
    • Total spaces: 2
    • Parking features: Built In, Garage, Off Street, Garage Door Opener
    • Garage spaces: 2
    Features
    • Stories: 2
    • Patio & porch: Deck
    • Exterior features: Deck
    • Has view: Yes
    • View description: Mountain(s), Panoramic
    Lot
    • Size: 2.54 Acres
    • Dimensions: 2.54 acres
    • Features: Cul-De-Sac
    Details
    • Parcel number: J2 31 3R 0516
    • Zoning: A
    • Special conditions: None

    Construction

    Type & style
    • Home type: SingleFamily
    • Architectural style: Contemporary
    • Property subtype: Single Family Residence
    Materials
    • Aluminum Siding
    • Roof: Asphalt,Fiberglass
    Condition
    • Year built: 1989

    Utilities & green energy

    • Electric: Circuit Breakers
    • Sewer: Septic Tank
    • Water: Well

    Community & neighborhood

    Location
    • Region: Walnutport
    • Subdivision: Deer Brook Farms

    Other

    Other facts
    • Listing terms: Cash,Conventional,FHA,VA Loan
    • Ownership type: Fee Simple
    • Road surface type: Paved

    Price history

    DateEventPrice
    10/2/2018Sold$309,200$106/sqft
    Source: GLVR #583015 Report a problem

    Public tax history

    Tax history is unavailable.

    Neighborhood: 18088

    Nearby schools

    GreatSchools rating
    Schools provided by the listing agent
    • District: Northampton

    Source: GLVR. This data may not be complete. We recommend contacting the local school district to confirm school assignments for this home.

    Get a cash offer in 3 minutes
    Find out how much your home could sell for in as little as 3 minutes with a no-obligation cash offer.
    Estimated market value
    $628,900
    Get a cash offer in 3 minutes
    Find out how much your home could sell for in as little as 3 minutes with a no-obligation cash offer.
    Estimated market value
    $628,900