WON'T LAST LONG! North-facing! Walking distance to Top-Rated Irvington Schools. Move-in-ready home and turnkey. Conveniently located in the desirable Irvington prime neighborhood. Just remodeled a few years ago. Newly remodeled Kitchen with newer cabinets, countertop, and all appliances. Double pane windows. Central HVAC. LED lighting throughout. Two-car garage with ample storage space. Beautiful Flooring throughout the home. Large lot with a lot of potential for an ADU or additions. Easy access to freeway 680/880/Bart and other public transit. Close to all major high-tech firms. No HOA and no rental restrictions.
For sale
$1,290,000
4530 Doane St, Fremont, CA 94538
3beds
1,080sqft
:
Get pre-qualified$8,599/mo
Single Family Residence, Residential
Built in 1959
7,020 Square Feet Lot
$1,283,800 Zestimate®
$1,194/sqft
$-- HOA
What's special
- 20 days |
- 1,285 |
- 49 |
Zillow last checked:
Listing updated:
Listed by:
Erica Wong 01866034 415-990-1928,
168 Realty 415-990-1928
Source: MLSListings Inc,MLS#: ML82055096
Facts & features
Interior
Bedrooms & bathrooms
- Bedrooms: 3
- Bathrooms: 2
- Full bathrooms: 2
Bathroom
- Features: JackandJill, ShowersoverTubs2plus, Tub, UpdatedBaths
Dining room
- Features: DiningFamilyCombo
Family room
- Features: KitchenFamilyRoomCombo
Kitchen
- Features: ExhaustFan
Heating
- Central Forced Air
Cooling
- Central Air
Appliances
- Included: Gas Cooktop, Dishwasher, Exhaust Fan, Disposal, Microwave, Self Cleaning Oven, Refrigerator, Washer/Dryer
Interior area
- Total structure area: 1,080
- Total interior livable area: 1,080 sqft
Property
Parking
- Total spaces: 2
- Parking features: Attached
- Attached garage spaces: 2
Features
- Stories: 1
Lot
- Size: 7,020 Square Feet
Details
- Parcel number: 5251261044
- Zoning: 0
- Special conditions: Standard
Construction
Type & style
- Home type: SingleFamily
- Property subtype: Single Family Residence, Residential
Materials
- Foundation: Other
- Roof: Other
Condition
- New construction: No
- Year built: 1959
Utilities & green energy
- Gas: PublicUtilities
- Sewer: Public Sewer
- Water: Public
- Utilities for property: Public Utilities, Water Public
Community & HOA
Location
- Region: Fremont
Financial & listing details
- Price per square foot: $1,194/sqft
- Tax assessed value: $1,190,662
- Date on market: 7/22/2026
- Listing agreement: ExclusiveRightToSell
- Listing terms: CashorConventionalLoan
Estimated market value
$1,283,800
$1.22M - $1.35M
$4,054/mo
Price history
| Date | Event | Price |
|---|---|---|
| 7/23/2026 | Listed for sale | $1,290,000+17.3%$1,194/sqft |
Source:  MLSListings Inc #ML82055096 Report a problem MLSListings Inc #ML82055096 Report a problem | ||
| 7/30/2025 | Listing removed | $3,950$4/sqft |
Source: Zillow Rentals Report a problem | ||
| 7/13/2025 | Listed for rent | $3,950-1.3%$4/sqft |
Source: Zillow Rentals Report a problem | ||
| 9/13/2024 | Listing removed | $4,000$4/sqft |
Source: Zillow Rentals Report a problem | ||
| 8/9/2024 | Listed for rent | $4,000+14.3%$4/sqft |
Source: Zillow Rentals Report a problem | ||
| 4/11/2021 | Listing removed | -- |
Source: Zillow Rental Manager Report a problem | ||
| 3/18/2021 | Listed for rent | $3,499$3/sqft |
Source: Zillow Rental Manager Report a problem | ||
| 3/17/2021 | Sold | $1,100,088+12.8%$1,019/sqft |
Source:  Bay East AOR #40936980 Report a problem Bay East AOR #40936980 Report a problem | ||
| 2/17/2021 | Pending sale | $975,000$903/sqft |
Source:  bridgeMLS/CCAR/Bay East AOR #40936980 Report a problem bridgeMLS/CCAR/Bay East AOR #40936980 Report a problem | ||
| 2/8/2021 | Listed for sale | $975,000$903/sqft |
Source: bridgeMLS/CCAR/Bay East AOR #40936980 Report a problem | ||
| 8/2/2018 | Listing removed | $975,000$903/sqft |
Source: REALTY EXPERTS #40829745 Report a problem | ||
| 7/11/2018 | Listed for sale | $975,000+8.5%$903/sqft |
Source: REALTY EXPERTS #40829745 Report a problem | ||
| 3/30/2018 | Sold | $899,000+24%$832/sqft |
Source: CCAR #40810967 Report a problem | ||
| 2/28/2018 | Pending sale | $725,000$671/sqft |
Source: Benson-Rubino Real Estate #40810967 Report a problem | ||
| 2/20/2018 | Listed for sale | $725,000$671/sqft |
Source: Benson-Rubino Real Estate #40810967 Report a problem | ||
Public tax history
| Year | Property taxes | Tax assessment |
|---|---|---|
| 2025 | -- | $1,190,662 +2% |
| 2024 | $14,049 +2.7% | $1,167,320 +2% |
| 2023 | $13,683 +1.2% | $1,144,440 +2% |
| 2022 | $13,521 +18.3% | $1,122,000 +18.7% |
| 2021 | $11,432 -0.5% | $945,001 +1% |
| 2020 | $11,487 +1.2% | $935,319 +2% |
| 2019 | $11,356 +1011% | $916,980 +1710.9% |
| 2018 | $1,022 | $50,638 +2% |
| 2017 | $1,022 +3.6% | $49,644 +2% |
| 2016 | $987 -1.3% | $48,671 +1.5% |
| 2015 | $1,000 | $47,940 +2% |
| 2014 | $1,000 | $47,001 +0.5% |
| 2013 | -- | $46,789 +2% |
| 2012 | -- | $45,872 +2% |
| 2011 | -- | $44,972 +0.8% |
| 2010 | -- | $44,636 -0.2% |
| 2009 | -- | $44,742 +2% |
| 2008 | -- | $43,865 +2% |
| 2007 | -- | $43,005 +2% |
| 2006 | -- | $42,162 +2% |
| 2005 | -- | $41,335 +2% |
| 2004 | -- | $40,526 +1.9% |
| 2003 | -- | $39,783 +2% |
| 2002 | -- | $39,003 +2% |
| 2001 | $600 | $38,239 |
Find assessor info on the county website
Monthly payment
Est. payment
Payment breakdown
Explore the cost of this home by adjusting the details. Changes won't be saved.Climate risks
Neighborhood: Grimmer
Nearby schools
GreatSchools rating
- 9/10Harvey Green Elementary SchoolGrades: K-5Distance: 0.5 mi
- 9/10John M. Horner Middle SchoolGrades: 6-8Distance: 1.2 mi
- 10/10Irvington High SchoolGrades: 9-12Distance: 0.9 mi
Schools provided by the listing agent
- Elementary: HarveyGreenElementary
- Middle: JohnMHornerJuniorHigh
- High: IrvingtonHigh
- District: FremontUnified
Source: MLSListings Inc. This data may not be complete. We recommend contacting the local school district to confirm school assignments for this home.
- $1,528,0004 bd2 ba1.6k sqft4544 Doane St, Fremont, CA 94538Off Market
- $1,286,2003 bd2 ba1k sqft4516 Doane St, Fremont, CA 94538Off Market
- $1,722,0004 bd2 ba1.9k sqft4558 Doane St, Fremont, CA 94538Off Market
- $1,467,5004 bd2 ba1.1k sqft4502 Doane St, Fremont, CA 94538Off Market
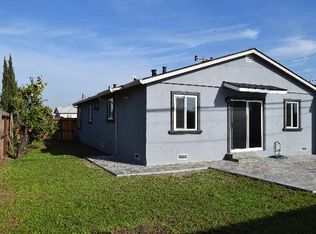
- $1,144,1003 bd2 ba1k sqft43359 Arkwood St, Fremont, CA 94538Off Market
- $1,691,4004 bd2 ba1.6k sqft4545 Doane St, Fremont, CA 94538Off Market
- $1,538,8004 bd2 ba1.6k sqft4572 Doane St, Fremont, CA 94538Off Market
- $1,359,7003 bd2 ba1k sqft43351 Arkwood St, Fremont, CA 94538Off Market
A local agent can set up tours, give advice and negotiate with sellers.
Similar homes
- $1,490,0003 bd2 ba1.4k sqft4837 Valpey Park Ave, Fremont, CA 94538For Sale
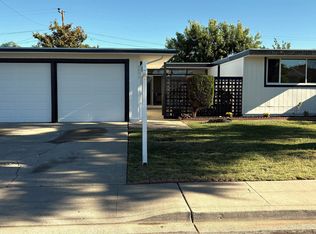 MLS ID #41142614, Valerie Tavares. Bay East AOR
 - $1,473,9003 bd2 ba1.2k sqft2683 Parkside Dr, Fremont, CA 94536Off Market
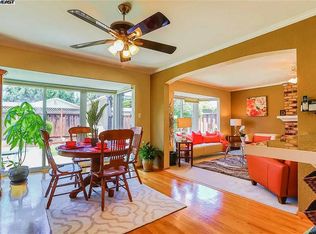
- $1,349,0003 bd2 ba1k sqft30888 Tidewater Dr, Union City, CA 94587For Sale
 MLS ID #41143732, Brij Chandok. Bay East AOR
 - $1,168,0003 bd1 ba980 sqft511 Marylinn Dr, Milpitas, CA 95035For Sale
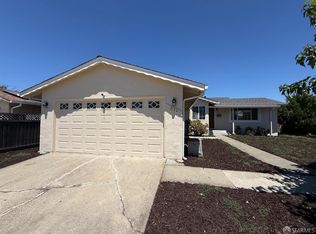 MLS ID #426150129, Stephen T. Liang DRE #01207736, United Associates Inv., Inc.. SFAR
 - $925,0003 bd2 ba1.1k sqft35392 Roca Dr, Fremont, CA 94536For SaleMLS ID #426143786, Scott S. Yarmark DRE #01853741, Corcoran Icon Properties. SFAR
- $950,0003 bd2 ba1.1k sqft5269 Abbey Ct, Newark, CA 94560For SaleMLS ID #41142982, Will Bateson. Bay East AOR
- $1,198,0003 bd1 ba1.1k sqft880 Sherman Oaks Dr, San Jose, CA 95128For SaleMLS ID #ML82056067, Marc Loanzon. MLSListings Inc
- $1,350,0003 bd2 ba1.1k sqft368 Greenlake Dr, Sunnyvale, CA 94089For SaleMLS ID #ML82056064, William Chen. MLSListings Inc
- $708,8883 bd2 ba1.1k sqft38030 Dundee Cmn, Fremont, CA 94536For SaleMLS ID #ML82057035, Aida Dizon. MLSListings Inc
- $1,280,0003 bd2 ba1.4k sqft3247 Ensenada Dr, San Ramon, CA 94583For SaleMLS ID #41138197, Christine Wong. Bay East AOR
- $1,059,0004 bd2 ba1.3k sqft2020 Briscoe Ter, Fremont, CA 94539For SaleMLS ID #226011527, Rhonda Wheeland. MetroList Services of CA
- $1,199,9003 bd2 ba1.4k sqft390 Gridley Ct, San Jose, CA 95127For SaleMLS ID #ML82054022, Aqeel Siddiqi. MLSListings Inc
- $1,024,9504 bd2 ba1.3k sqft36305 Colbert Pl, Newark, CA 94560For SaleMLS ID #41139270, Ronald Garcia. CCAR
- $899,0003 bd1 ba1k sqft6346 Cotton Ave, Newark, CA 94560For SaleMLS ID #ML82047248, Byron Lim. MLSListings Inc
- $1,149,9504 bd2 ba1.5k sqft2440 Poplar Dr, San Jose, CA 95122For SaleMLS ID #ML82055496, Anthony Andrade. MLSListings Inc
- $988,8003 bd3 ba1.1k sqft4175 Renaissance Dr APT 4, San Jose, CA 95134For SaleMLS ID #ML82056725, Nicole Carmona. MLSListings Inc
- $1,500,0003 bd2 ba1.3k sqft194 S 24th St, San Jose, CA 95116For SaleMLS ID #ML82050619, Lisa Leung. MLSListings Inc
- $1,499,0003 bd2 ba1.2k sqft30544 Hoylake St, Hayward, CA 94544For SaleMLS ID #41137136, Sherri Stoneberger. Bay East AOR
- $999,0003 bd2 ba1.3k sqft12067 Pleasant Way, Sunol, CA 94586For SaleMLS ID #326057498, Kimberly A Maffia, Coldwell Banker Realty. BAREIS
- $1,365,0003 bd3 ba744 sqft374 S 21st St, San Jose, CA 95116For SaleMLS ID #ML82050838, Fredy Feng. MLSListings Inc
Local buyer's agents are ready to help
