Skip main navigation
Sold for $545,000
  • $545,000

    4530 E DESERT WIND Drive, Phoenix, AZ 85044

    3beds
    2,103sqft
    Single Family Residence
    Built in 1995
    5,972 Square Feet Lot
    $544,700 Zestimate®
    $259/sqft
    $2,622 Estimated rent

    Home value

    $544,700

    $501,000 - $594,000

    $2,622/mo

    Zestimate® history
    Loading
    Loading...

    Owner options

    List your home for rent

    $2,622/mo

    Rent Zestimate®

    Find your next renter with Zillow Rental Manager. Plus, with online applications, you can quickly screen prospective tenants – for free.

    Learn more

    $2,622/mo

    Rent Zestimate®

    Refinance and save

    $3,227/mo

    Est. payment

    Refinancing to a lower rate could help reduce your monthly payments and save thousands over the life of the loan.

    See today's rates

    $3,227/mo

    Est. payment

    Explore your selling options

    Work with a Zillow partner agent

    Leverage their expertise and Zillow's premium Showcase listings to get your home seen by more buyers.

    Get started

    List with your own agent

    Get your home in front of millions of buyers by listing it on Zillow.

    Learn how to do it

    Sell it yourself

    Take full control of how buyers see your home on Zillow by listing For Sale by Owner (FSBO).

    List your home

    What's special

    Extended patioInsulated garage doorOversized pantryUnusually deep backyard spaceGenerous walk-in closetGranite countertopsGranite flooring upgrades
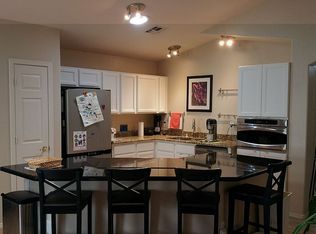
    This attractive home is set in a desirable prime location known for shopping, entertainment, dining, and easy walks to nearby green spaces. Upon entering the home, you are welcomed by a large open living and dining area featuring travertine flooring with elegant marble inlays and an eye-catching vaulted ceiling seventeen feet above. Just beyond, a spacious family room provides ample wall space for TV and entertainment setups. The adjoining kitchen features granite flooring upgrades, as well as granite countertops and stainless-steel appliances. The kitchen is built with extensive cabinetry space, along with an oversized pantry. From the kitchen and family room, enjoy views of desert plants in a natural and privacy-focused backyard. Step outside to an extended patio that opens to an unusually deep backyard space to make your own and enjoy - perfect for entertaining or simply relaxing and enjoying the natural surroundings. Back inside, a classic winding solid oak staircase leads to the second floor, for an impressive primary bedroom with its own vaulted ceiling. The owner's bath includes a large soaking tub, double sinks, and a generous walk-in closet. The second floor features also include real oak wood flooring upgrades throughout, with two additional well-proportioned bedrooms, plus a versatile loft overlooking the main living area - ideal as an office, game room, library, or potential fourth bedroom. The large two and a half car garage means extra room for storage and the toys, and it is equipped with an insulated garage door, and EV charging as well. This house has been thoughtfully designed and upgraded with quality, comfort, and privacy in mind - offering an inviting place. Welcome home.

    Zillow last checked:

    Listing updated:

    Listed by:

    Diane Couchee 480-213-7091,

    DPR Realty LLC

    Bought with:

    Angela Patten, SA540650000

    Realty ONE Group

    Source: ARMLS,MLS#: 6979233MLS Logo

    Facts & features

    Interior

    Bedrooms & bathrooms
    • Bedrooms: 3
    • Bathrooms: 3
    • Full bathrooms: 2
    • 1/2 bathrooms: 1
    Heating
    • Electric
    Cooling
    • Central Air, Ceiling Fan(s)
    Appliances
    • Included: Dryer, Washer, Refrigerator, Dishwasher, Disposal, Electric Cooktop
    Features
    • High Speed Internet, Granite Counters, Double Vanity, Upstairs, Eat-in Kitchen, 9+ Flat Ceilings, Vaulted Ceiling(s), Pantry, Full Bth Master Bdrm, Separate Shwr & Tub
    • Flooring: Stone, Wood
    • Windows: Double Pane Windows
    • Has basement: No
    Interior area
    • Total structure area: 2,103
    • Total interior livable area: 2,103 sqft

    Property

    Parking
    • Total spaces: 4.5
    • Parking features: Garage Door Opener, Electric Vehicle Charging Station(s)
    • Garage spaces: 2.5
    • Uncovered spaces: 2
    Features
    • Stories: 2
    • Patio & porch: Patio
    • Spa features: None
    • Fencing: Block
    Lot
    • Size: 5,972 sqft
    • Features: Desert Back, Desert Front, Auto Timer H2O Front, Auto Timer H2O Back
    Details
    • Parcel number: 30704845

    Construction

    Type & style
    • Home type: SingleFamily
    • Architectural style: Spanish
    • Property subtype: Single Family Residence
    Materials
    • Stucco, Wood Frame
    • Roof: Tile
    Condition
    • Year built: 1995
    Details
    • Builder name: Pulte

    Utilities & green energy

    • Sewer: Public Sewer
    • Water: City Water

    Community & neighborhood

    Location
    • Region: Phoenix
    • Subdivision: CRIMSON RIDGE

    HOA & financial

    HOA
    • Has HOA: Yes
    • HOA fee: $82 quarterly
    • Services included: Maintenance Grounds
    • Association name: Crimson Mountain
    • Association phone: 480-759-4945

    Other

    Other facts
    • Listing terms: Cash,Conventional,VA Loan
    • Ownership: Fee Simple
    • Road surface type: Asphalt

    Price history

    DateEventPrice
    3/6/2026Sold$545,000$259/sqft
    Source: ARMLS #6979233 Report a problem
    2/25/2026Pending sale$545,000$259/sqft
    Source: ARMLS #6979233 Report a problem
    2/4/2026Listed for sale$545,000-0.9%$259/sqft
    Source: ARMLS #6979233 Report a problem
    12/2/2025Listing removed$549,900$261/sqft
    Source: ARMLS #6875918 Report a problem
    10/26/2025Price change$549,900-0.9%$261/sqft
    Source: ARMLS #6875918 Report a problem
    8/8/2025Price change$554,900-1.8%$264/sqft
    Source: ARMLS #6875918 Report a problem
    7/9/2025Price change$564,900-1.7%$269/sqft
    Source: ARMLS #6875918 Report a problem
    6/6/2025Listed for sale$574,900+280.7%$273/sqft
    Source: ARMLS #6875918 Report a problem
    4/22/1996Sold$151,000+3.5%$72/sqft
    Source: Public Record Report a problem
    5/26/1995Sold$145,950$69/sqft
    Source: Public Record Report a problem

    Public tax history

    YearProperty taxesTax assessment
    2025$2,735 +2.8%$42,980 -7.7%
    2024$2,661 +2.2%$46,550 +67.2%
    2023$2,604 +4.5%$27,833 -7.4%
    2022$2,493 -1.7%$30,070 +7.3%
    2021$2,536 +3.3%$28,020 +2%
    2020$2,455 +3.5%$27,480 +9%
    2019$2,371 $25,200 +5.4%
    2018$2,371 +4.8%$23,910 +1.5%
    2017$2,263 +10.2%$23,550 +0.9%
    2016$2,053 +2.5%$23,350 +6%
    2015$2,002 $22,020 +17.9%
    2014-- $18,680 +14.5%
    2013-- $16,310 -6.7%
    2012-- $17,480 -11.3%
    2011-- $19,710 -11.9%
    2010-- $22,370 -17.6%
    2009-- $27,160 -11.1%
    2008-- $30,550 +4.4%
    2007-- $29,250 +60.3%
    2006-- $18,250
    2005-- $18,250 +6.1%
    2004-- $17,200
    2003-- $17,200 +19%
    2002-- $14,450

    Find assessor info on the county website

    Neighborhood: Ahwatukee Foothills

    Nearby schools

    GreatSchools rating
    Schools provided by the listing agent
    • Elementary: Kyrene de la Esperanza School
    • Middle: Kyrene Centennial Middle School
    • High: Mountain Pointe High School
    • District: Kyrene Elementary District

    Source: ARMLS. This data may not be complete. We recommend contacting the local school district to confirm school assignments for this home.

    Get a cash offer in 3 minutes
    Find out how much your home could sell for in as little as 3 minutes with a no-obligation cash offer.
    Estimated market value
    $544,700
    Get a cash offer in 3 minutes
    Find out how much your home could sell for in as little as 3 minutes with a no-obligation cash offer.
    Estimated market value
    $544,700