Skip main navigation
Sold for $612,500
  • $612,500

    4530 E HINSON AVENUE, HAINES CITY, FL 33844

    3beds
    1,947sqft
    Single Family Residence
    Built in 1983
    10.01 Acres Lot
    $687,400 Zestimate®
    $315/sqft
    $2,443 Estimated rent

    Home value

    $687,400

    $632,000 - $749,000

    $2,443/mo

    Zestimate® history
    Loading
    Loading...

    Owner options

    List your home for rent

    $2,443/mo

    Rent Zestimate®

    Find your next renter with Zillow Rental Manager. Plus, with online applications, you can quickly screen prospective tenants – for free.

    Learn more

    $2,443/mo

    Rent Zestimate®

    Refinance and save

    $4,109/mo

    Est. payment

    Refinancing to a lower rate could help reduce your monthly payments and save thousands over the life of the loan.

    See today's rates

    $4,109/mo

    Est. payment

    Explore your selling options

    Work with a Zillow partner agent

    Leverage their expertise and Zillow's premium Showcase listings to get your home seen by more buyers.

    Get started

    List with your own agent

    Get your home in front of millions of buyers by listing it on Zillow.

    Learn how to do it

    Sell it yourself

    Take full control of how buyers see your home on Zillow by listing For Sale by Owner (FSBO).

    List your home

    What's special

    Modern appliancesLush greeneryElectric cookingCozy comfortRolling hillsBrand new fixtures
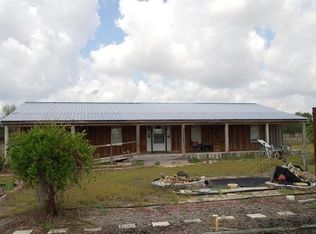
    This is what you’ve been looking for. This 10-acre lot farm in Haines City, Florida is a unique and beautiful opportunity. It provides plenty of space for outdoor activities, such as horseback riding, camping, and more. Haines City's beautiful surroundings provide stunning panoramic views, with rolling hills, lush greenery, and vibrant sunsets that you can admire from your farm, an ideal spot for anyone interested in owning a piece of paradise. The primary charming one-story home is the perfect place to get away from it all! Featuring 3 bedrooms, 2.5 bathrooms, and a spacious 1,947 Sq Ft of living area and enough to live comfortably. It has a wood burning fireplace that adds to the cozy atmosphere. The kitchen has been recently renovated and features modern appliances, plenty of cabinetry, and electric cooking. Features three bathrooms have been completely remodeled with brand new fixtures and cabinets, all plumbing redone. The living room features beautiful wood flooring that really adds to the rustic charm. This home is the perfect mix of cozy comfort and modern amenities, also featuring double panel windows for hurricanes. Connected to the main house, you'll find an enclosed lanai. This versatile space serves as an extension of the living area, allowing you to enjoy the beautiful outdoors while still being protected from the elements. It can be utilized as a relaxing lounge area, a dining space, or even a home office. The property includes an 8-horse stall barn, an extra residence perfect for rentals, and a 400 sq ft RV with less than 3000 miles. The 8-horse stall barn provides plenty of space for your horses to roam and graze, as well as providing shelter during inclement weather. The extra residence on the property gives you the option to have an additional living space, while the mobile home offers the convenience of a home away from home. Not to mention, there's an extra space utilized as a storage unit offering plenty of space to store farm equipment, gardening tools, or recreational items as it is a firm structure with solid walls. Other items on the land such as tractors, generators, and the boat are negotiable and up to the seller’s discretion. Property includes underground wells and septic tanks for the owner’s peace of mind. An extra doghouse for the furry ones.

    Zillow last checked:

    Listing updated:

    Listed by:

    Marie Helen Ledbetter 407-286-4363,

    COLDWELL BANKER RESIDENTIAL RE 407-647-1211

    Bought with:

    Jackie Guelde, 274072

    JACKIE GUELDE REALTY INC.

    Source: Stellar MLS,MLS#: O6117143MLS LogoOriginating MLS: Orlando Regional

    Facts & features

    Interior

    Bedrooms & bathrooms
    • Bedrooms: 3
    • Bathrooms: 3
    • Full bathrooms: 2
    • 1/2 bathrooms: 1
    Rooms
    • Room types: Utility Room
    Primary bedroom
    • Level: First
    • Dimensions: 12x14
    Bedroom 2
    • Level: First
    • Dimensions: 12x14
    Bedroom 3
    • Level: First
    • Dimensions: 12x13
    Balcony porch lanai
    • Level: First
    • Dimensions: 8x44
    Balcony porch lanai
    • Level: First
    • Dimensions: 9x24
    Kitchen
    • Level: First
    • Dimensions: 10x20
    Living room
    • Level: First
    • Dimensions: 27x23
    Heating
    • Central
    Cooling
    • Central Air
    Appliances
    • Included: Dishwasher, Electric Water Heater, Microwave, Refrigerator
    • Laundry: Inside, Laundry Room
    Features
    • Accessibility Features, Built-in Features, Ceiling Fan(s), Vaulted Ceiling(s)
    • Flooring: Carpet, Ceramic Tile, Laminate, Hardwood
    • Windows: Blinds, Storm Window(s), Hurricane Shutters
    • Has fireplace: Yes
    • Fireplace features: Living Room, Stone
    Interior area
    • Total structure area: 2,688
    • Total interior livable area: 1,947 sqft

    Property

    Parking
    • Total spaces: 2
    • Parking features: Garage, Carport
    • Garage spaces: 1
    • Carport spaces: 1
    • Covered spaces: 2
    Accessibility
    • Accessibility features: Accessible Full Bath
    Features
    • Levels: One
    • Stories: 1
    • Patio & porch: Covered, Front Porch, Porch, Rear Porch, Screened
    • Exterior features: Dog Run, Storage
    • Fencing: Fenced
    • Has view: Yes
    • View description: Garden, Park/Greenbelt, Trees/Woods
    Lot
    • Size: 10.01 Acres
    • Features: Farm, Greenbelt, Oversized Lot, Pasture
    Details
    • Additional structures: Barn(s), RV/Boat Storage, Guest House, Storage, Workshop
    • Parcel number: 272726000000014040
    • Zoning: ARR
    • Special conditions: None

    Construction

    Type & style
    • Home type: SingleFamily
    • Architectural style: Ranch
    • Property subtype: Single Family Residence
    Materials
    • Block, Stucco
    • Foundation: Slab
    • Roof: Shingle
    Condition
    • New construction: No
    • Year built: 1983

    Utilities & green energy

    • Sewer: Septic Tank
    • Water: Public, Well
    • Utilities for property: Cable Connected, Electricity Connected, Sewer Connected, Water Connected

    Community & HOA

    Community
    • Features: Stable(s), Horses Allowed
    • Pet fee: $0 monthly
    • Subdivision: NA
    HOA
    • Has HOA: No
    Location
    • Region: Haines City

    Financial & listing details

    • Price per square foot: $315/sqft
    • Tax assessed value: $497,800
    • Annual tax amount: $3,581
    • Date on market: 6/8/2023
    • Cumulative days on market: 144 days
    • Listing terms: Cash,Conventional
    • Ownership: Fee Simple
    • Total actual rent: 0
    • Electric utility on property: Yes
    • Road surface type: Asphalt, Paved

    Price history

    DateEventPrice
    11/30/2023Sold$612,500-9.3%$315/sqft
    Source: Stellar MLS #O6117143 Report a problem
    10/30/2023Pending sale$675,000$347/sqft
    Source: Stellar MLS #O6117143 Report a problem
    8/17/2023Price change$675,000-9.9%$347/sqft
    Source: Stellar MLS #O6117143 Report a problem
    6/8/2023Listed for sale$749,000+0.5%$385/sqft
    Source: Stellar MLS #O6117143 Report a problem
    12/1/2022Listing removed--
    Source: Stellar MLS #P4920876 Report a problem
    8/10/2022Price change$745,000-6.3%$383/sqft
    Source: Stellar MLS #P4920876 Report a problem
    6/25/2022Price change$795,000-5.9%$408/sqft
    Source: Stellar MLS #P4920876 Report a problem
    6/9/2022Price change$845,000-5.6%$434/sqft
    Source: Stellar MLS #P4920876 Report a problem
    5/16/2022Listed for sale$895,000+135.6%$460/sqft
    Source: Stellar MLS #P4920876 Report a problem
    7/5/2009Listing removed$379,900$195/sqft
    Source: Weichert Realtors #S4636646 Report a problem
    3/22/2009Price change$379,900-3.8%$195/sqft
    Source: Weichert Realtors** #S4636646 Report a problem
    10/10/2008Listed for sale$395,000$203/sqft
    Source: Weichert Realtors** #S4636646 Report a problem

    Public tax history

    YearProperty taxesTax assessment
    2025$6,436 -1.2%$497,800 -1.1%
    2024$6,512 +126.8%$503,103 +103.2%
    2023$2,871 +7.7%$247,601 +3.6%
    2022$2,665 +0.6%$238,937 +3.6%
    2021$2,649 +162.9%$230,657 +106.9%
    2020$1,007 +0.2%$111,469 +2.2%
    2019$1,005 -44.5%$109,061 +2.8%
    2018$1,810 +4.5%$106,065 +1.8%
    2017$1,732 +87.3%$104,161 +3.1%
    2016$925 -1.6%$101,070 +0.8%
    2015$940 -39.9%$100,244 -2.2%
    2014$1,563 +123.4%$102,494 +23.6%
    2013$700 +4.2%$82,902 +1.8%
    2012$671 -62.3%$81,458 -27.4%
    2010$1,780 +209.8%$112,246 +61.5%
    2009$575 -38.9%$69,517 -28.8%
    2008$940 $97,694
    2007-- --
    2006$1,190 --
    2005-- --
    2004$1,037 -0.7%--
    2003$1,044 +4.4%$87,652 +4.9%
    2002$1,000 +2.3%$83,592 +1.6%
    2001$977 $82,276
    Find assessor info on the county website

    Neighborhood: 33844

    Nearby schools

    GreatSchools rating
    Schools provided by the listing agent
    • Elementary: Sandhill Elem
    • Middle: Lake Marion Creek Middle
    • High: Haines City Senior High

    Source: Stellar MLS. This data may not be complete. We recommend contacting the local school district to confirm school assignments for this home.

    Get a cash offer in 3 minutes
    Find out how much your home could sell for in as little as 3 minutes with a no-obligation cash offer.
    Estimated market value
    $687,400
    Get a cash offer in 3 minutes
    Find out how much your home could sell for in as little as 3 minutes with a no-obligation cash offer.
    Estimated market value
    $687,400