Virtually Staged. Under Construction. Sample Images: The Elm floorplan offers a spacious two-story design, featuring 4 bedrooms, 2.5 bathrooms, and a convenient two-car garage. The main floor includes a generous family room, dining area, and the owner's suite complete with a private bath and walk-in closet, along with a covered patio for outdoor relaxation. The second level provides additional bedrooms and a shared bathroom, ensuring ample space for family or guests.
Pending
$391,145
4530 FIREFLY LANE, ST CLOUD, FL 34772
4beds
1,881sqft
Single Family Residence
Built in 2026
5,400 Square Feet Lot
$-- Zestimate®
$208/sqft
$357/mo HOA
What's special
- 13 days
- 2
- 0
Zillow last checked:
Listing updated:
Listed by:
Nancy Pruitt, PA 352-552-7574,
OLYMPUS EXECUTIVE REALTY INC 407-469-0090
Source: Stellar MLS,MLS#: G5117570 Originating MLS: Orlando Regional
Originating MLS: Orlando Regional
Facts & features
Interior
Bedrooms & bathrooms
- Bedrooms: 4
- Bathrooms: 3
- Full bathrooms: 2
- 1/2 bathrooms: 1
Rooms
- Room types: Bonus Room, Family Room, Utility Room, Loft
Primary bedroom
- Features: En Suite Bathroom, Walk-In Closet(s)
- Level: First
- Area: 192 Square Feet
- Dimensions: 12.8x15
Bedroom 2
- Features: Built-in Closet
- Level: Second
- Area: 128 Square Feet
- Dimensions: 12.8x10
Bedroom 3
- Features: Built-in Closet
- Level: Second
- Area: 119.18 Square Feet
- Dimensions: 11.8x10.1
Bedroom 4
- Features: Built-in Closet
- Level: Second
- Area: 122.72 Square Feet
- Dimensions: 11.8x10.4
Primary bathroom
- Features: Dual Sinks, Exhaust Fan
- Level: First
Great room
- Level: First
- Area: 230.88 Square Feet
- Dimensions: 15.6x14.8
Kitchen
- Features: Kitchen Island, Pantry
- Level: First
- Area: 187 Square Feet
- Dimensions: 17x11
Heating
- Central, Electric
Cooling
- Central Air
Appliances
- Included: Dishwasher, Disposal, Exhaust Fan, Microwave, Refrigerator
- Laundry: Inside, Laundry Room
Features
- In Wall Pest System, Kitchen/Family Room Combo, Living Room/Dining Room Combo, Open Floorplan, Solid Surface Counters, Solid Wood Cabinets, Split Bedroom, Thermostat, Walk-In Closet(s)
- Flooring: Carpet, Ceramic Tile, Concrete
- Doors: Sliding Doors
- Has fireplace: No
Interior area
- Total structure area: 2,477
- Total interior livable area: 1,881 sqft
Property
Parking
- Total spaces: 2
- Parking features: Driveway, Garage Door Opener
- Attached garage spaces: 2
- Has uncovered spaces: Yes
- Details: Garage Dimensions: 19x20
Features
- Levels: Two
- Stories: 2
- Patio & porch: Covered, Front Porch, Porch, Rear Porch
- Exterior features: Awning(s), Irrigation System, Lighting, Sidewalk
- Has view: Yes
- View description: Trees/Woods
Lot
- Size: 5,400 Square Feet
- Features: Cleared, City Lot, Sidewalk
- Residential vegetation: Trees/Landscaped
Details
- Parcel number: 122730374200012380
- Zoning: P-D
- Special conditions: None
Construction
Type & style
- Home type: SingleFamily
- Architectural style: Key West
- Property subtype: Single Family Residence
- Attached to another structure: Yes
Materials
- Cement Siding, Concrete, Wood Frame
- Foundation: Slab
- Roof: Shingle
Condition
- Under Construction
- New construction: Yes
- Year built: 2026
Details
- Builder model: Magnolia
- Builder name: DREAM FINDERS HOMES
- Warranty included: Yes
Utilities & green energy
- Sewer: Public Sewer
- Water: Public
- Utilities for property: Cable Available, Cable Connected, Electricity Available, Electricity Connected, Fiber Optics, Fire Hydrant, Natural Gas Available, Natural Gas Connected, Street Lights, Underground Utilities, Water Available, Water Connected
Community & HOA
Community
- Features: Clubhouse, Community Mailbox, Deed Restrictions, Dog Park, Irrigation-Reclaimed Water, Park, Playground, Pool, Sidewalks, Tennis Court(s)
- Security: Smoke Detector(s)
- Pet fee: $0 monthly
- Subdivision: WATERLIN 45'S
HOA
- Has HOA: Yes
- Amenities included: Clubhouse, Fence Restrictions, Pickleball Court(s), Playground, Pool, Recreation Facilities, Tennis Court(s), Trail(s)
- Services included: Cable TV, Community Pool, Maintenance Grounds, Pool Maintenance, Private Road
- HOA fee: $357 monthly
- HOA name: Gov Mngt Service
- HOA phone: 407-841-5524
- Second HOA name: Gentry
- Second HOA phone: 407-709-0878
Location
- Region: Saint Cloud
Financial & listing details
- Price per square foot: $208/sqft
- Date on market: 9/9/2026
- Listing terms: Cash,Conventional,FHA,VA Loan
- Ownership: Fee Simple
- Total actual rent: 0
- Electric utility on property: Yes
- Road surface type: Paved, Asphalt
Estimated market value
Not available
Estimated sales range
Not available
$2,599/mo
Price history
| Date | Event | Price |
|---|---|---|
| 9/9/2026 | Pending sale | $391,145$208/sqft |
Source:  Stellar MLS #G5117570 Report a problem Stellar MLS #G5117570 Report a problem | ||
Public tax history
Tax history is unavailable.
Monthly payment
Est. payment
Payment breakdown
Explore the cost of this home by adjusting the details. Changes won't be saved.Climate risks
Neighborhood: 34772
Nearby schools
Schools provided by the listing agent
- Elementary: Canoe Creek K-8
- Middle: Canoe Creek K-8
- High: Harmony High
Source: Stellar MLS. This data may not be complete. We recommend contacting the local school district to confirm school assignments for this home.


Similar homes
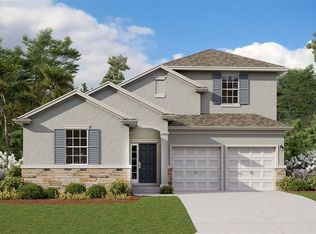
- $399,9904 bd2 ba1.8k sqft3608 SCARLET OAK DRIVE, ST CLOUD, FL 34772For Sale

 MLS ID #S5155643, Migdalia Nieves Mercado, PLLC, LPT REALTY, LLC. Stellar MLS
 - $405,0004 bd2 ba1.9k sqft1860 BIG BUCK DRIVE, ST CLOUD, FL 34772For Sale
 MLS ID #O6440290, Jay Rivera Serra, KELLER WILLIAMS ADVANTAGE III. Stellar MLS
 - $350,0004 bd3 ba1.9k sqft3680 CABO LANE, ST CLOUD, FL 34772For Sale
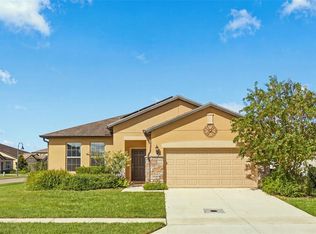 MLS ID #O6439987, Harrison Hawkins, HUDSON ORLANDO, LLC. Stellar MLS
 - $392,3904 bd2 ba1.8k sqft500 CYPRESS FORK TRAIL, ST CLOUD, FL 34772New Construction
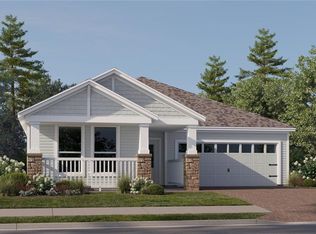 Stellar MLS
 - $435,0004 bd3 ba2.2k sqft3638 DOE RUN DRIVE, ST CLOUD, FL 34772For SaleMLS ID #S5157147, Stanley Watts, Jr, CENTURY 21 WOLF'S CROSSING REALTY. Stellar MLS
- $389,9003 bd2 ba2.1k sqft3966 BAJA DRIVE, ST CLOUD, FL 34772For SaleMLS ID #S5153512, Michael Solomon, COLDWELL BANKER SOLOMON. Stellar MLS
- $399,9003 bd3 ba2k sqft3504 BLITHE COURT, ST CLOUD, FL 34772For SaleMLS ID #S5156141, Raymond Morales, EMPIRE NETWORK REALTY. Stellar MLS
- $419,9004 bd2 ba2.3k sqft2041 Fawn Meadow Circle, St Cloud, FL 34772For Sale
 MLS ID #B26075826, Dante Bernodd Hines, America's Realty Group, Inc. BeachesMLS
 - $395,0004 bd2 ba1.9k sqft3799 WHITETAIL COURT, ST CLOUD, FL 34772For SaleMLS ID #S5157608, Tommy Harris, DALTON WADE INC. Stellar MLS
- $419,0004 bd4 ba2k sqft3830 SPIRITED CIRCLE, ST CLOUD, FL 34772For SaleMLS ID #O6411075, Stephanie Grange, LOKATION. Stellar MLS
- $359,9904 bd2 ba1.8k sqft3551 SAXONY LANE, ST CLOUD, FL 34772For SaleMLS ID #O6437615, Wilfred Sierra Sosa, PA, RE/MAX PRIME PROPERTIES. Stellar MLS
- $405,0004 bd2 ba1.8k sqft3517 VEGA CREEK DRIVE, ST CLOUD, FL 34772For SaleMLS ID #S5154255, Jeimaries Akim, HOMETRUST REALTY GROUP. Stellar MLS
- $409,9004 bd3 ba2.6k sqft3986 BAJA DRIVE, ST CLOUD, FL 34772For SaleMLS ID #S5147286, Norquy Pagan, NONA LEGACY POWERED BY LA ROSA. Stellar MLS
- $370,0004 bd2 ba1.8k sqft3942 ETERNITY CIRCLE, ST CLOUD, FL 34772For SaleMLS ID #S5156056, Geoffrey Lopez, II, RADIUS REALTY GROUP LLC. Stellar MLS
- $386,9004 bd2 ba2.1k sqft2091 FAWN MEADOW CIRCLE, ST CLOUD, FL 34772For SaleMLS ID #TB8508943, Joshua Nogowski, TAH FLORIDA LLC. Stellar MLS
- $359,9004 bd2 ba1.8k sqft3773 MOON DANCER PLACE, ST CLOUD, FL 34772For SaleMLS ID #S5153031, Bruce Clark, PREFERRED REAL ESTATE. Stellar MLS
- $415,8904 bd2 ba2.1k sqft4571 FORGE ROAD, ST CLOUD, FL 34772New ConstructionStellar MLS
- $370,0004 bd2 ba1.8k sqft3969 ETERNITY CIRCLE, ST CLOUD, FL 34772For SaleMLS ID #S5154335, Lily Chandler, KELLER WILLIAMS LEGACY REALTY. Stellar MLS
- $390,0004 bd2 ba2k sqft1940 FAWN MEADOW CIRCLE, ST CLOUD, FL 34772For SaleMLS ID #S5150635, Paola Almonte, REMAX PREMIER PROPERTIES. Stellar MLS
