Welcome home to this charming 2-bedroom, 1-bath end-unit townhouse in Portsmouth! This home is perfectly positioned for convenience—just minutes from major interstates, local shipyards, shopping, and dining. Inside, you’ll find a functional layout with comfortable living spaces and plenty of potential to make it your own.
For sale
Price cut: $15K (7/15)
$108,000
4530 Greenwood Dr, Portsmouth, VA 23701
2beds
946sqft
Townhouse
Built in 1977
-- sqft lot
$107,200 Zestimate®
$114/sqft
$306/mo HOA
What's special
Functional layoutComfortable living spaces
- 138 days |
- 359 |
- 21 |
Zillow last checked:
Listing updated:
Listed by:
Anna Daugherty,
A Better Way Realty Inc. 757-424-9007
Source: REIN Inc.,MLS#: 10628531
Facts & features
Interior
Bedrooms & bathrooms
- Bedrooms: 2
- Bathrooms: 1
- Full bathrooms: 1
Heating
- Electric
Cooling
- Central Air
Appliances
- Included: Dishwasher, Disposal, Dryer, Electric Range, Refrigerator, Washer, Electric Water Heater
- Laundry: Dryer Hookup, Washer Hookup
Features
- Flooring: Carpet, Ceramic Tile, Laminate/LVP
- Has fireplace: No
Interior area
- Total interior livable area: 946 sqft
Property
Parking
- Parking features: Assigned
Features
- Levels: Two
- Stories: 2
- Pool features: None
- Fencing: Wood,Fenced
- Has view: Yes
- View description: City
- Waterfront features: Not Waterfront
Details
- Parcel number: 05622010
- Zoning: URH
- Other equipment: None
Construction
Type & style
- Home type: Townhouse
- Property subtype: Townhouse
- Attached to another structure: Yes
Materials
- Brick, Vinyl Siding
- Foundation: Slab
- Roof: Asphalt Shingle
Condition
- New construction: No
- Year built: 1977
Utilities & green energy
- Sewer: City/County
- Water: City/County
Community & HOA
Community
- Subdivision: Cavalier Manor
HOA
- Has HOA: Yes
- Amenities included: Clubhouse, Landscaping, Trash, Water
- HOA fee: $306 monthly
Location
- Region: Portsmouth
Financial & listing details
- Price per square foot: $114/sqft
- Tax assessed value: $85,900
- Annual tax amount: $1,064
- Date on market: 4/7/2026
Estimated market value
$107,200
$102,000 - $113,000
$1,525/mo
Price history
Price history is unavailable.
Public tax history
| Year | Property taxes | Tax assessment |
|---|---|---|
| 2025 | $1,065 +13.5% | $85,900 +12.6% |
| 2024 | $939 +5.9% | $76,320 +7.6% |
| 2023 | $887 +7% | $70,930 +11.3% |
| 2022 | $829 +12.1% | $63,740 +12.1% |
| 2021 | $739 | $56,880 |
| 2019 | $739 | $56,880 |
| 2018 | $739 -31.3% | $56,880 -31.3% |
| 2017 | $1,076 -21% | $82,800 -14% |
| 2016 | $1,362 +8.9% | $96,240 |
| 2015 | $1,251 +2.4% | $96,240 |
| 2014 | $1,222 | $96,240 |
| 2013 | $1,222 -9.2% | $96,240 -9.3% |
| 2012 | $1,347 | $106,050 |
| 2011 | $1,347 +2.4% | $106,050 |
| 2010 | $1,315 +3.7% | $106,050 +3.7% |
| 2009 | $1,268 +36.9% | $102,240 +33.6% |
| 2008 | $926 +2.2% | $76,510 +6.4% |
| 2007 | $906 | $71,920 |
Find assessor info on the county website
Monthly payment
Est. payment
Payment breakdown
Explore the cost of this home by adjusting the details. Changes won't be saved.Climate risks
Neighborhood: 23701
Nearby schools
GreatSchools rating
- 2/10Hodges Manor Elementary SchoolGrades: K-6Distance: 1.2 mi
- 2/10Wm. E. Waters Middle SchoolGrades: 7-8Distance: 0.9 mi
- 2/10I.C. Norcom High SchoolGrades: 9-12Distance: 3.7 mi
Schools provided by the listing agent
- Elementary: Hodges Manor Elementary
- Middle: William E. Waters Middle
- High: IC Norcom
Source: REIN Inc.. This data may not be complete. We recommend contacting the local school district to confirm school assignments for this home.
- $121,2003 bd1 ba1.1k sqft4532 Greenwood Dr, Portsmouth, VA 23701Off Market
- $84,0003 bd1 ba1.2k sqft4534 Greenwood Dr, Portsmouth, VA 23701Sold
- $111,9002 bd1 ba930 sqft4528 Greenwood Dr, Portsmouth, VA 23701Off Market
- $79,5013 bd1 ba1.2k sqft4536 Greenwood Dr, Portsmouth, VA 23701Sold
- $110,6002 bd1 ba930 sqft4538 Greenwood Dr, Portsmouth, VA 23701Off Market
- $109,2002 bd1 ba946 sqft4526 Greenwood Dr, Portsmouth, VA 23701Off Market
- $100,0003 bd2 ba1.1k sqft4524 Greenwood Dr, Portsmouth, VA 23701Sold
- $111,4002 bd1 ba930 sqft4540 Greenwood Dr, Portsmouth, VA 23701Off Market
A local agent can set up tours, give advice and negotiate with sellers.
Similar homes
- $105,0002 bd1 ba946 sqft4512 Greenwood Dr, Portsmouth, VA 23701For Sale
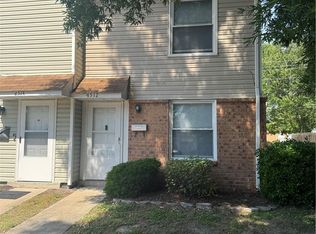 MLS ID #10635338, Mary McClellan. REIN Inc.
 - $105,0002 bd1 ba946 sqft1651 Darren Cir, Portsmouth, VA 23701For Sale
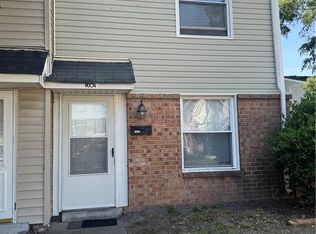 MLS ID #10635344, Mary McClellan. REIN Inc.
 - $109,0003 bd2 ba1.1k sqft4606 Greenwood Dr, Portsmouth, VA 23701For Sale
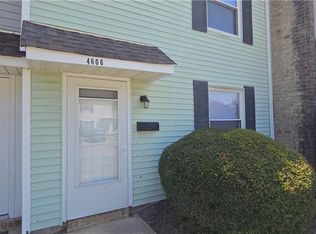 MLS ID #10642727, Chris Mangold. REIN Inc.
 - $129,9002 bd1 ba946 sqft1677 Darren Cir, Portsmouth, VA 23701For Sale
 MLS ID #10644470, Rosalind Levy. REIN Inc.
 - $129,9002 bd1 ba930 sqft1529 Darren Cir, Portsmouth, VA 23701For SaleMLS ID #10639326, Lolita Hanley. REIN Inc.
- $104,9002 bd1 ba600 sqft47 Pollux Cir E, Portsmouth, VA 23701For SaleMLS ID #10649248, Adrian Reed. REIN Inc.
- $124,9002 bd1 ba819 sqft4713 Race St, Portsmouth, VA 23707For SaleMLS ID #10648380, Tyler Rocke. REIN Inc.
- $161,0003 bd1 ba1.2k sqft1520 Blanche Dr, Portsmouth, VA 23701For SaleMLS ID #10647081, Jonathan Melvin. REIN Inc.
- $115,5003 bd2 ba896 sqft20 Dewey St, Portsmouth, VA 23704For SaleMLS ID #10637488, Jonathan Melvin. REIN Inc.
- $96,0002 bd2 ba894 sqft2707 Portsmouth Blvd, Portsmouth, VA 23704For SaleMLS ID #10646218, Jonathan Melvin. REIN Inc.
- $129,9002 bd1 ba819 sqft4734 Race St, Portsmouth, VA 23707For SaleMLS ID #10642127, Sue Sanders. REIN Inc.
- $112,9002 bd2 ba863 sqft2107 Pearl St, Portsmouth, VA 23704For SaleMLS ID #10611831, Teelo Rutledge. REIN Inc.
- $150,0002 bd2 ba924 sqft2712 Conrad Ave APT 3, Chesapeake, VA 23323For SaleMLS ID #10648959, Judy Farris. REIN Inc.
- $125,0002 bd1 ba1k sqft2314 Piedmont Ave, Portsmouth, VA 23704For SaleMLS ID #10647233, Jeremy Stansbury. REIN Inc.
- $94,9003 bd2 ba1.3k sqft126 Channing Ave, Portsmouth, VA 23702For SaleMLS ID #10637979, Susan Jenkins. REIN Inc.
- $119,9003 bd2 ba1.2k sqft3004 George Washington Hwy, Portsmouth, VA 23704For SaleMLS ID #10646867, Jonathan Melvin. REIN Inc.
- $95,0002 bd1 ba764 sqft2053 Iowa St, Chesapeake, VA 23323For SaleMLS ID #10616828, Dwayne Hart. REIN Inc.
- $150,0003 bd1 ba1k sqft23 Emmons Pl, Portsmouth, VA 23702For SaleMLS ID #10641599, Jarrell Skinner. REIN Inc.
- $130,0003 bd1 ba1k sqft1930 Prentis Ave, Portsmouth, VA 23704For SaleMLS ID #10647469, Shonda Taylor. REIN Inc.
- $150,0002 bd1 ba1k sqft3523 Brighton St, Portsmouth, VA 23707For SaleMLS ID #10643614, Christy Fairchild. REIN Inc.
