Spacious four bedroom, three bathroom home in The Preserve! As you walk in, you’ll be greeted by the open concept & natural sunlight! Designed with meticulous attention to detail, this home boasts custom features throughout. The expansive kitchen is a chef’s delight, complete with a large center island, coffee & wine bar + gas cooktop The main floor includes great room with stone fireplace, two bedrooms & laundry room with desk nook/drop zone. Primary suite features a walk-in shower, dual vanities & walk-in closet/ The finished basement provides additional living space, ideal for entertaining or accommodating guests. Two bedrooms, bathroom and a wet bar create a versatile area for gatherings, while a huge storage room offers ample space for organization. Step outside to your year round oasis, the covered patio with stamped concrete can be accessed from dining or master bedroom. Three stall garage. HOA fees $175/ mo trash pick-up, lawn service and snow removal.
Sold for $580,000
$580,000
4530 Hawthorne Dr, Lincoln, NE 68516
4beds
3,292sqft
Townhouse
Built in 2013
6,534 Square Feet Lot
$627,800 Zestimate®
$176/sqft
$2,854 Estimated rent
Home value
$627,800
$596,000 - $659,000
$2,854/mo
Zestimate® history
Owner options
List your home for rent
$2,854/mo
Rent Zestimate®
Find your next renter with Zillow Rental Manager. Plus, with online applications, you can quickly screen prospective tenants – for free.
$2,854/mo
Rent Zestimate®
Refinance and save
$3,883/mo
Est. payment
Refinancing to a lower rate could help reduce your monthly payments and save thousands over the life of the loan.
$3,883/mo
Est. payment
Explore your selling options
Work with a Zillow partner agent
Leverage their expertise and Zillow's premium Showcase listings to get your home seen by more buyers.
Get startedList with your own agent
Get your home in front of millions of buyers by listing it on Zillow.
Learn how to do itSell it yourself
Take full control of how buyers see your home on Zillow by listing For Sale by Owner (FSBO).
List your homeWhat's special
Covered patioLawn serviceAdditional living spaceLaundry roomWet barHuge storage roomExpansive kitchen
Zillow last checked:
Listing updated:
Listed by:
Jessica Walsh 402-314-7607,
BancWise Realty
Bought with:
Susan Lange, 20160500
SimpliCity Real Estate
Source: GPRMLS,MLS#: 22408455
Facts & features
Interior
Bedrooms & bathrooms
- Bedrooms: 4
- Bathrooms: 3
- Full bathrooms: 1
- 3/4 bathrooms: 2
- Main level bathrooms: 2
Primary bedroom
- Features: Wall/Wall Carpeting
- Level: Main
- Area: 143
- Dimensions: 11 x 13
Bedroom 2
- Features: Wall/Wall Carpeting
- Level: Main
- Area: 144
- Dimensions: 12 x 12
Bedroom 3
- Level: Basement
- Area: 84
- Dimensions: 12 x 7
Bedroom 4
- Features: Wall/Wall Carpeting
- Level: Basement
- Area: 154
- Dimensions: 14 x 11
Primary bathroom
- Features: 3/4
Family room
- Features: Wall/Wall Carpeting
- Level: Basement
- Area: 238
- Dimensions: 17 x 14
Kitchen
- Features: Luxury Vinyl Plank
- Level: Main
- Area: 216
- Dimensions: 18 x 12
Living room
- Features: Wall/Wall Carpeting
- Level: Main
- Area: 288
- Dimensions: 24 x 12
Basement
- Area: 1792
Heating
- Natural Gas, Forced Air
Cooling
- Central Air
Appliances
- Included: Range, Ice Maker, Refrigerator, Washer, Dishwasher, Dryer, Wine Refrigerator
Features
- Basement: Egress,Finished
- Number of fireplaces: 1
Interior area
- Total structure area: 3,292
- Total interior livable area: 3,292 sqft
- Finished area above ground: 1,792
- Finished area below ground: 1,500
Property
Parking
- Total spaces: 3
- Parking features: Attached, Garage Door Opener
- Attached garage spaces: 3
Features
- Patio & porch: Patio, Covered Patio
- Fencing: Partial
Lot
- Size: 6,534 Square Feet
- Dimensions: 48.42 x 121,55 x 121.43
- Features: Up to 1/4 Acre.
Details
- Parcel number: 1610245018000
- Zoning: 17x17
Construction
Type & style
- Home type: Townhouse
- Architectural style: Ranch
- Property subtype: Townhouse
- Attached to another structure: Yes
Materials
- Foundation: Concrete Perimeter
Condition
- Not New and NOT a Model
- New construction: No
- Year built: 2013
Utilities & green energy
- Sewer: Public Sewer
- Water: Public
Community & HOA
Community
- Subdivision: PRESERVE ON ANTELOPE CREEK 11TH ADD
HOA
- Has HOA: Yes
- Services included: Maintenance Grounds, Snow Removal, Common Area Maintenance
- HOA fee: $110 monthly
Location
- Region: Lincoln
Financial & listing details
- Price per square foot: $176/sqft
- Tax assessed value: $558,200
- Annual tax amount: $8,949
- Date on market: 4/11/2024
- Listing terms: VA Loan,FHA,Conventional,Cash
- Ownership: Fee Simple
Price history
| Date | Event | Price |
|---|---|---|
| 6/24/2024 | Sold | $580,000$176/sqft |
Source:  GPRMLS #22408455 Report a problem GPRMLS #22408455 Report a problem | ||
| 4/13/2024 | Pending sale | $580,000$176/sqft |
Source: GPRMLS #22408455 Report a problem | ||
| 4/11/2024 | Listed for sale | $580,000+24.9%$176/sqft |
Source: GPRMLS #22408455 Report a problem | ||
| 6/7/2019 | Sold | $464,250-3.3%$141/sqft |
Source: GPRMLS #L10153342 Report a problem | ||
| 2/19/2019 | Listed for sale | $480,000+8.6%$146/sqft |
Source: RE/MAX CONCEPTS #10153342 Report a problem | ||
| 4/3/2014 | Sold | $442,000+459.5%$134/sqft |
Source: Public Record Report a problem | ||
| 2/2/2013 | Listing removed | $79,000$24/sqft |
Source: Lincoln First Realty #10097522 Report a problem | ||
| 2/7/2011 | Listed for sale | $79,000$24/sqft |
Source: Lincoln First Realty #10087389 Report a problem | ||
Public tax history
| Year | Property taxes | Tax assessment |
|---|---|---|
| 2025 | $7,173 -2.8% | $558,200 +4.5% |
| 2024 | $7,380 -17.5% | $534,000 |
| 2023 | $8,950 +1.2% | $534,000 +20% |
| 2022 | $8,847 -0.2% | $444,900 |
| 2021 | $8,867 +21.7% | $444,900 +16.7% |
| 2020 | $7,284 -5.2% | $381,200 |
| 2019 | $7,682 -1.9% | $381,200 -2.4% |
| 2018 | $7,831 +4.5% | $390,400 |
| 2017 | $7,493 -9% | $390,400 -7.7% |
| 2016 | $8,239 | $423,100 |
| 2015 | $8,239 -0.7% | $423,100 +264.4% |
| 2014 | $8,299 +261.9% | $116,100 +132.2% |
| 2013 | $2,293 | $50,000 |
| 2012 | -- | $50,000 +105.8% |
| 2011 | -- | $24,300 |
| 2010 | -- | $24,300 |
| 2009 | -- | $24,300 -2.8% |
| 2008 | -- | $25,000 -16.7% |
| 2007 | -- | $30,000 +261.6% |
| 2006 | -- | $8,296 |
Find assessor info on the county website
Neighborhood: Family Acres
Nearby homes
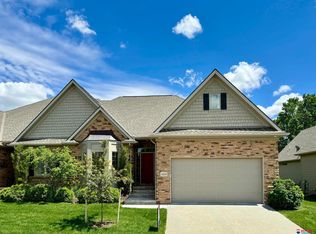
- $500,0003 bd3 ba2.7k sqft4540 Hawthorne Dr, Lincoln, NE 68516Sold
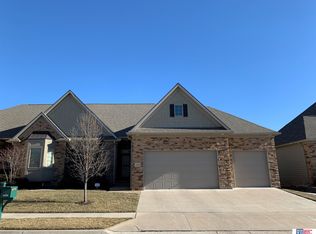
- $614,1003 bd3 ba2.7k sqft4520 Hawthorne Dr, Lincoln, NE 68516Off Market
- $561,7003 bd3 ba2.6k sqft4600 Hawthorne Dr, Lincoln, NE 68516Off Market
- $753,6001 bd2 ba2.3k sqft4501 S 80th St, Lincoln, NE 68516Off Market
- $569,0003 bd2 ba1.7k sqft4510 Hawthorne Dr, Lincoln, NE 68516Off Market
- $719,5002 bd4 ba2k sqft4521 S 80th St, Lincoln, NE 68516Off Market
- $735,4003 bd3 ba3k sqft4525 Hawthorne Dr, Lincoln, NE 68516Off Market
- $603,7003 bd2 ba2k sqft4608 Hawthorne Dr, Lincoln, NE 68516Off Market
Nearby schools
GreatSchools rating
- 8/10Maxey Elementary SchoolGrades: PK-5Distance: 0.5 mi
- 7/10Lux Middle SchoolGrades: 6-8Distance: 0.9 mi
- 8/10Lincoln East High SchoolGrades: 9-12Distance: 2.6 mi
Schools provided by the listing agent
- Elementary: Maxey
- Middle: Lux
- High: Lincoln East
- District: Lincoln Public Schools
Source: GPRMLS. This data may not be complete. We recommend contacting the local school district to confirm school assignments for this home.


Get pre-qualified for a loan
At Zillow Home Loans, we can pre-qualify you in as little as 5 minutes with no impact to your credit score.An equal housing lender. NMLS #10287.
Sell for more on Zillow
Get a Zillow Showcase℠ listing at no additional cost and you could sell for .
$627,800
2% more
+$12,556
With Zillow Showcase(estimated)
$640,356
- Nebraska
- Lancaster County
- Lincoln
- 68516
- Family Acres
- 4530 Hawthorne Dr
Nearby cities
Nearby neighborhoods
Nearby zip codes
Other Lincoln Topics
